
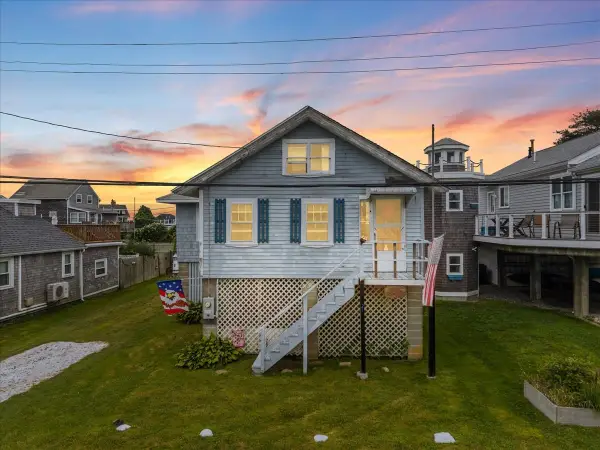
5 Acorn Ln, Mattapoisett, MA 02739
Local realty services provided by:Better Homes and Gardens Real Estate The Shanahan Group
5 Acorn Ln,Mattapoisett, MA 02739
$899,000
- 3 Beds
- 3 Baths
- 3,185 sq. ft.
- Single family
- Active
Upcoming open houses
- Sun, Sep 2012:00 pm - 02:00 pm
Listed by: erin hovan
Office: compass
MLS#:73551123
Source:MLSPIN
Price summary
- Price:$899,000
- Price per sq. ft.:$282.26
About this home
Tucked away on a quiet street in one of Mattapoisett's established neighborhoods, this beautifully maintained Cape offers the perfect balance of comfort, space, and everyday living. Thoughtfully designed for gathering, the main level features expansive living and family rooms, an updated kitchen with granite countertops, stainless steel appliances, breakfast bar, and seamless access to an inviting backyard retreat. Cascading mahogany decks, patios, a hot tub, and professionally landscaped grounds create exceptional outdoor living spaces for relaxing or entertaining. Upstairs, the spacious primary suite includes a walk-in closet and private bath, accompanied by two additional bedrooms. A finished walk-out lower level provides flexible living space, while recent updates, central air, a two-car garage, boat shed and proximity to Mattapoisett's harbor, beaches, village shops, and Route 195 complete this exceptional offering.
Contact an agent
Home facts
- Year built:1990
- Listing ID #:73551123
- Updated:September 19, 2026 at 11:00 AM
Rooms and interior
- Bedrooms:3
- Total bathrooms:3
- Full bathrooms:2
- Half bathrooms:1
- Rooms Total:6
- Flooring:Hardwood
- Dining Description:Exterior Access, Hardwood, Open Floorplan, Wet Bar
- Kitchen Description:Breakfast Bar / Nook, Dishwasher, Flooring - Stone/Ceramic Tile, Microwave, Open Floorplan, Oven, Peninsula, Range, Refrigerator, Wine Refrigerator
- Basement Description:Finished, Full
- Living area:3,185 sq. ft.
Heating and cooling
- Cooling:2 Cooling Zones, Central Air
- Heating:Baseboard, Oil
- Central air:Yes
Structure and exterior
- Roof:Shingle
- Year built:1990
- Building area:3,185 sq. ft.
- Lot area:0.46 Acres
- Lot Features:Gentle Sloping
- Architectural Style:Cape
- Construction Materials:Frame
- Exterior Features:Deck, Patio, Professional Landscaping, Rain Gutters, Storage
- Foundation Description:Concrete Perimeter
Schools
- High school:Orrhs
- Middle school:Orrjhs
- Elementary school:Cs / Ohs
Utilities
- Water:Public
- Sewer:Private Sewer
Finances and disclosures
- Price:$899,000
- Price per sq. ft.:$282.26
- Tax amount:$7,512 (2025)
Features and amenities
- Appliances:Dishwasher, Dryer, Microwave, Range, Refrigerator, Washer, Wine Refrigerator
- Laundry features:Dryer, Electric Dryer Hookup, First Floor, Flooring - Stone/Ceramic Tile, Washer, Washer Hookup
- Amenities:Central Vacuum
Parking
- Total parking spaces:8
- Parking description:Attached, Garage Door Opener, Garage Faces Side, Off Street, Storage, Under
- Garage:Yes
- Garage spaces:2
New listings near 5 Acorn Ln
- Open Sat, 10 to 11:30amNew
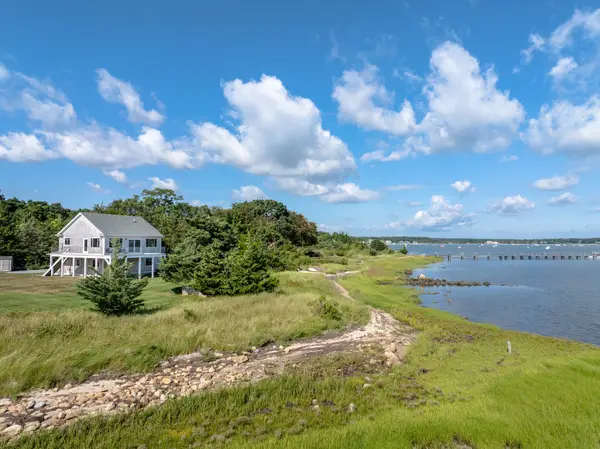 $1,950,000Active3 beds 2 baths2,068 sq. ft.
8 Dyar Rd, Mattapoisett, MA 02739
MLS# 73576529Listed by: Demakis Family Real Estate, Inc. - New
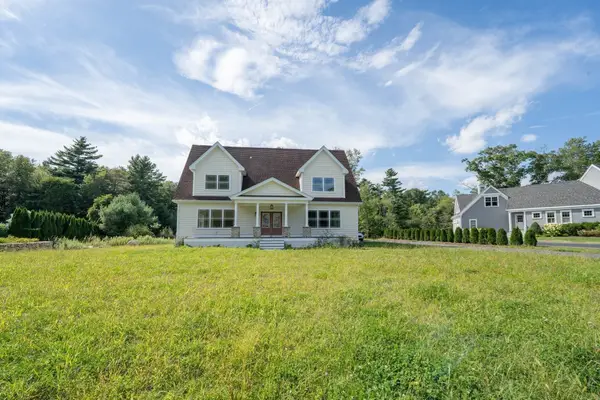 $1,795,500Active9 beds 6 baths6,305 sq. ft.
13 Park Place (lot 6), Mattapoisett, MA 02739
MLS# 73576320Listed by: Silva Realty Group, Inc. - New
 $1,299,800Active3 beds 2 baths1,926 sq. ft.
16 Shoreview Avenue, Mattapoisett, MA 02739
MLS# 22604555Listed by: AMARAL & ASSOCIATES REAL ESTATE - New
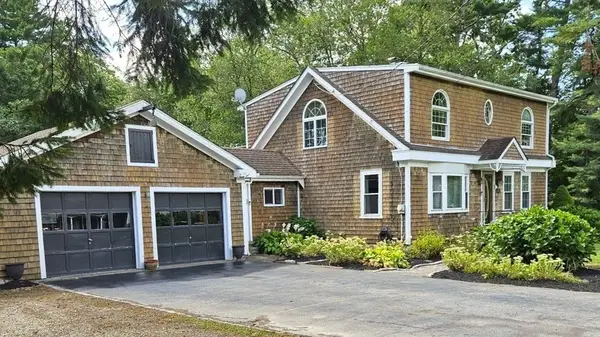 $749,900Active3 beds 2 baths2,001 sq. ft.
115 Acushnet Rd, Mattapoisett, MA 02739
MLS# 73575612Listed by: Beautiful Day Real Estate - New
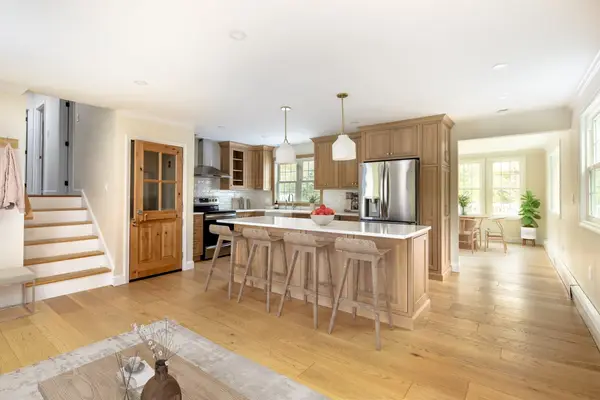 $799,000Active3 beds 2 baths2,315 sq. ft.
10 Knollwood Dr, Mattapoisett, MA 02739
MLS# 73575617Listed by: Demakis Family Real Estate, Inc. - Open Sat, 11am to 1pmNew
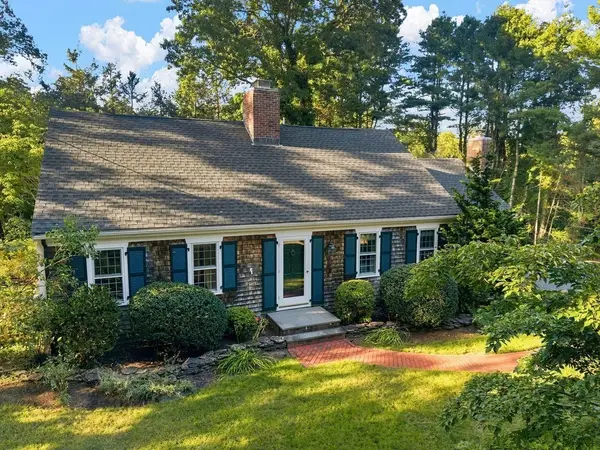 $879,900Active4 beds 2 baths2,540 sq. ft.
8 Lebaron Way, Mattapoisett, MA 02739
MLS# 73574919Listed by: Conway - Mattapoisett - New
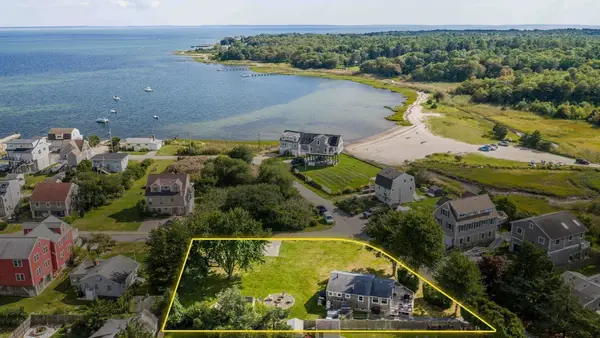 $699,900Active2 beds 1 baths816 sq. ft.
1 Harbor Road Hb, Mattapoisett, MA 02739
MLS# 73571710Listed by: Dawson Real Estate - Open Sat, 12 to 1:30pmNew
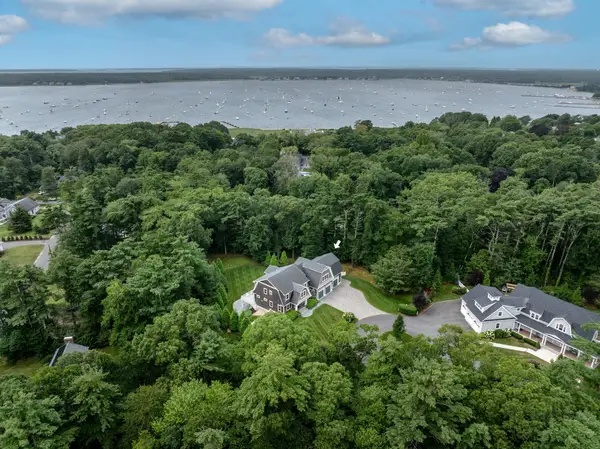 $1,950,000Active4 beds 4 baths4,765 sq. ft.
3 Pinebrook Ln, Mattapoisett, MA 02739
MLS# 73573338Listed by: Demakis Family Real Estate, Inc. - Open Sun, 11am to 12pmNew
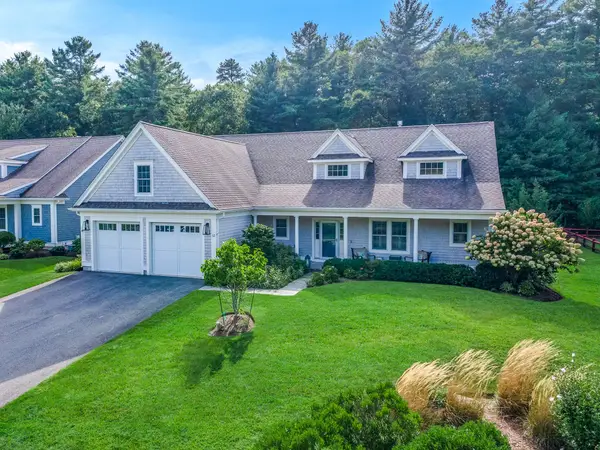 $1,329,000Active5 beds 4 baths4,331 sq. ft.
12 Fieldstone Dr, Mattapoisett, MA 02739
MLS# 73573030Listed by: LandVest, Inc. - New
 $349,900Active2 beds 1 baths580 sq. ft.
21 Channel St, Mattapoisett, MA 02739
MLS# 73572903Listed by: Keller Williams Elite


Protect your home and budget from life's surprises with an Assurant Home Warranty, backed by a partner that supports you through every step of homeownership. Explore Plans.
© 2026 Better Homes and Gardens Real Estate LLC. An Anywhere Real Estate company. All rights reserved. Better Homes and Gardens® Real Estate is a registered trademark owned by Meredith Operations Corporation, licensed to Better Homes and Gardens Real Estate LLC and used with permission. Better Homes and Gardens Real Estate LLC fully supports the principles of the Fair Housing Act and the Equal Opportunity Act. Listing information is deemed reliable but is not guaranteed accurate.
Each office is independently owned and operated.
Any services or products provided by third parties are not provided by, affiliated with or related to Better Homes and Gardens Real Estate LLC, or its affiliated companies.