
4 Wisteria Lane, Maynard, MA 01754
Local realty services provided by:Better Homes and Gardens Real Estate The Masiello Group
4 Wisteria Lane,Maynard, MA 01754
$920,000
- 4 Beds
- 3 Baths
- 2,344 sq. ft.
- Single family
- Active
Upcoming open houses
- Thu, Oct 0105:00 pm - 06:30 pm
- Sat, Oct 0301:00 pm - 02:30 pm
- Sun, Oct 0401:00 pm - 02:30 pm
Listed by: steve smith
Office: keller williams realty boston northwest
MLS#:73583238
Source:MLSPIN
Price summary
- Price:$920,000
- Price per sq. ft.:$392.49
About this home
Built in 2021 and set on a desirable .82-acre, cul-de-sac lot, this beautiful Maynard home offers the ideal blend of modern luxury, thoughtful design, and everyday comfort. With 2,344 square feet of finished living space, 8 rooms, 4 bedrooms, and 2.5 baths, the home provides exceptional space for both relaxed living and entertaining. The first floor welcomes you with beautiful hardwood flooring, an inviting open-concept feel, and upgraded light fixtures that complement the home’s sophisticated finishes. The well-appointed kitchen features granite countertops, stainless steel appliances, and a spacious walk-in pantry, creating a stylish and highly functional centerpiece for the home. The living area is enhanced by a gas fireplace, providing a warm and inviting gathering space. Upstairs, four bedrooms offer flexibility for family, guests, or a home office, while the conveniently located second-floor laundry adds everyday ease. The primary suite provides a comfortable private retreat, while the additional bedrooms offer generous versatility. Outside, enjoy a level yard with fencing, an irrigation system, and a private patio—ideal for outdoor dining, entertaining, gardening, or simply enjoying the expansive .82-acre setting. A two-car attached garage provides convenient parking and additional storage. Perfectly situated on a quiet cul-de-sac yet less than a mile from Maynard Crossing, this home offers convenient access to Market Basket, Planet Fitness, restaurants, shops, and additional amenities. A newer home with luxury finishes, exceptional outdoor space, and a convenient location, this Maynard property is ready to welcome its next owners....
Contact an agent
Home facts
- Year built:2021
- Listing ID #:73583238
- Updated:September 29, 2026 at 01:23 PM
Rooms and interior
- Bedrooms:4
- Total bathrooms:3
- Full bathrooms:2
- Half bathrooms:1
- Rooms Total:8
- Flooring:Carpet, Flooring - Hardwood, Tile, Wood
- Dining Description:Hardwood, Recessed Lighting
- Kitchen Description:Breakfast Bar / Nook, Dining Area, Dishwasher, Exterior Access, Flooring - Hardwood, Kitchen Island, Lighting - Overhead, Pantry, Range, Recessed Lighting, Refrigerator, Slider
- Basement Description:Concrete, Full, Interior Entry, Unfinished
- Living area:2,344 sq. ft.
Heating and cooling
- Cooling:2 Cooling Zones, Central Air
- Heating:Forced Air, Natural Gas
- Central air:Yes
Structure and exterior
- Roof:Shingle
- Year built:2021
- Building area:2,344 sq. ft.
- Lot area:0.82 Acres
- Lot Features:Level
- Architectural Style:Colonial
- Construction Materials:Frame
- Exterior Features:Garden, Patio, Sprinkler System
- Foundation Description:Concrete Perimeter
Schools
- High school:Maynard High School
- Middle school:Fowler
- Elementary school:Green Meadow
Utilities
- Water:Public
- Sewer:Public Sewer
Finances and disclosures
- Price:$920,000
- Price per sq. ft.:$392.49
- Tax amount:$16,545 (2026)
Features and amenities
- Appliances:Dishwasher, Range, Refrigerator
- Laundry features:Flooring - Hardwood, Gas Dryer Hookup, Second Floor, Washer Hookup
- Amenities:Gas Water Heater
Parking
- Total parking spaces:6
- Parking description:Attached, Garage Door Opener, Off Street, Paved, Paved Drive, Storage
- Garage:Yes
- Garage spaces:2
New listings near 4 Wisteria Lane
- Coming Soon
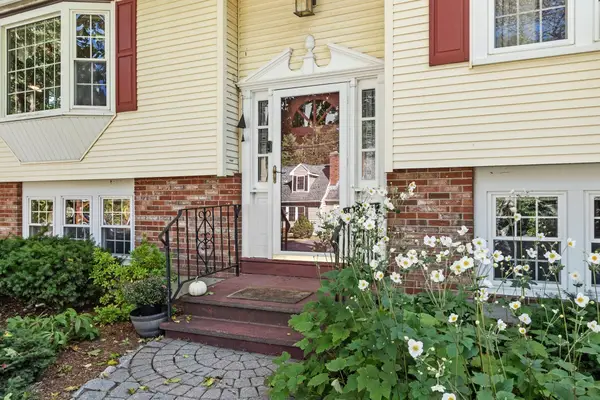 $695,000Coming Soon3 beds 3 baths2,143 sq. ft.
27 Third St, Maynard, MA 01754
MLS# 73582721Listed by: Keller Williams Realty North Central - Open Wed, 4:30 to 6:30pmNew
 $619,900Active4 beds 2 baths2,264 sq. ft.
4-6 Crane Ave, Maynard, MA 01754
MLS# 73583536Listed by: Compass - Open Wed, 5 to 6:30pmNew
 $675,000Active4 beds 2 baths1,682 sq. ft.
8 Ethelyn Cir, Maynard, MA 01754
MLS# 73583549Listed by: REMAX Executive Realty - Open Thu, 5 to 6:30pmNew
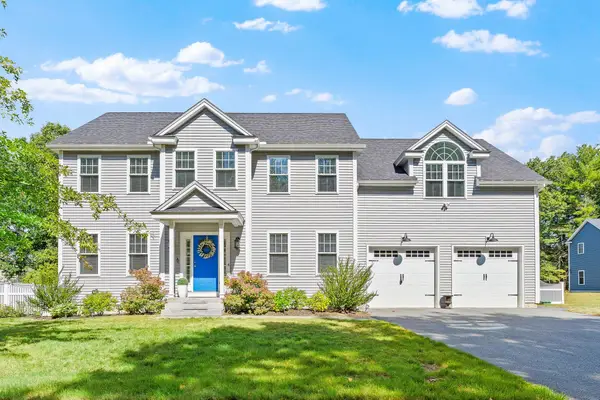 $920,000Active4 beds 3 baths2,344 sq. ft.
4 Wisteria Lane, Maynard, MA 01754
MLS# 73583238Listed by: Keller Williams Realty Boston Northwest  $459,000Active2 beds 2 baths1,525 sq. ft.
4 Oak Ridge #1, Maynard, MA 01754
MLS# 73578431Listed by: Comrie Real Estate, Inc. $499,000Active2 beds 1 baths1,233 sq. ft.
35 Mckinley Street #1, Maynard, MA 01754
MLS# 73578157Listed by: Coldwell Banker Realty - Concord $449,000Active2 beds 1 baths1,029 sq. ft.
29 River Street, Maynard, MA 01754
MLS# 73576893Listed by: Coldwell Banker Realty - Concord $334,900Active2 beds 1 baths936 sq. ft.
19 Sudbury St #19, Maynard, MA 01754
MLS# 73576552Listed by: Coldwell Banker Realty - Leominster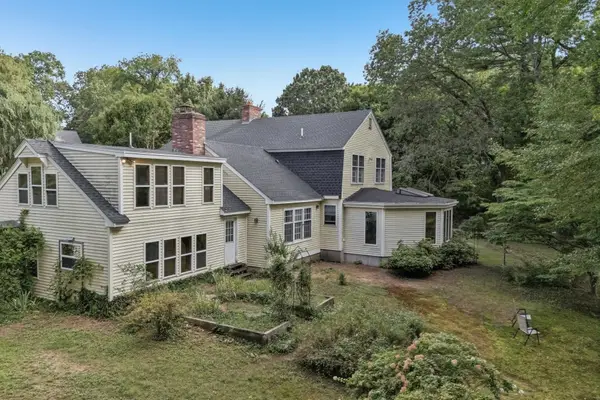 $954,100Active5 beds 5 baths4,009 sq. ft.
36 Boeske Ave, Maynard, MA 01754
MLS# 73575701Listed by: Fisher And Associates- Open Sat, 12 to 1:30pm
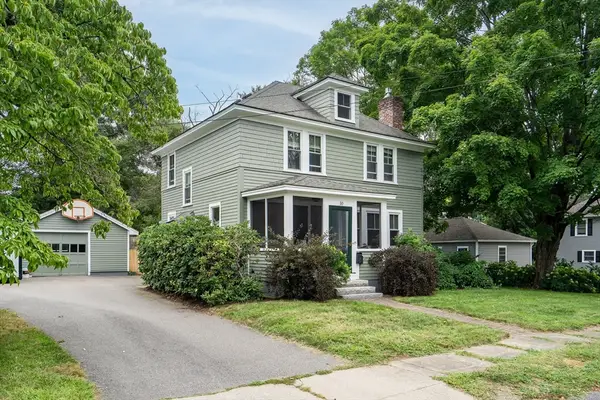 $689,900Active3 beds 2 baths2,142 sq. ft.
10 Vernon Street, Maynard, MA 01754
MLS# 73568875Listed by: Coldwell Banker Realty - Sudbury


Protect your home and budget from life's surprises with an Assurant Home Warranty, backed by a partner that supports you through every step of homeownership. Explore Plans.
© 2026 Better Homes and Gardens Real Estate LLC. An Anywhere Real Estate company. All rights reserved. Better Homes and Gardens® Real Estate is a registered trademark owned by Meredith Operations Corporation, licensed to Better Homes and Gardens Real Estate LLC and used with permission. Better Homes and Gardens Real Estate LLC fully supports the principles of the Fair Housing Act and the Equal Opportunity Act. Listing information is deemed reliable but is not guaranteed accurate.
Each office is independently owned and operated.
Any services or products provided by third parties are not provided by, affiliated with or related to Better Homes and Gardens Real Estate LLC, or its affiliated companies.