
9 Parmenter Ave, Maynard, MA 01754
Local realty services provided by:Better Homes and Gardens Real Estate The Shanahan Group
9 Parmenter Ave,Maynard, MA 01754
$625,000
- 3 Beds
- 2 Baths
- 1,549 sq. ft.
- Single family
- Active
Listed by: heather murphy & team
Office: keller williams realty boston northwest
MLS#:73563264
Source:MLSPIN
Price summary
- Price:$625,000
- Price per sq. ft.:$403.49
About this home
Warm and welcoming, 3-bedroom, 1.5-bath village colonial home offers the perfect balance of functionality and inviting living spaces. Enter through the enclosed porch, a versatile space that can serve as a peaceful spot for morning coffee, a cozy reading area, or a practical mudroom. Inside, the living room features beautiful hardwood floors and a comfortable feel that continues throughout the home. The adjoining dining room is accented by a charming built-in cabinet. At the heart of the home, the spacious eat-in kitchen is designed for both daily living and entertaining, offering a large walk-in pantry, convenient first-floor laundry, direct patio access, and ample storage. The thoughtful floor plan creates an easy flow from room to room, making it just as comfortable for quiet evenings as it is for hosting family and friends. Upstairs, the spacious primary bedroom features a double closet, complemented by additional hallway storage closets that provide exceptional storage space. Outside, the fenced backyard offers space to relax, garden, or BBQ, while the large shed with electricity is ideal for hobbies, a workshop, or extra storage. The lifestyle continues beyond the home. The Assabet River Rail Trail is located just across the street and can take you north to the Acton Train Station, south to the National Wildlife Refuge in Stow, or simply to the vibrant Maynard downtown, which is less than half a mile away, offering cafés, restaurants, adorable shops, and the historic movie theater. Nearby playgrounds and a public golf course provide additional recreational opportunities. More than just a home, this property offers a wonderful combination of comfortable living, outdoor enjoyment, and convenient access to everything that makes Maynard such a desirable place to call home....
Contact an agent
Home facts
- Year built:1910
- Listing ID #:73563264
- Updated:September 29, 2026 at 11:45 AM
Rooms and interior
- Bedrooms:3
- Total bathrooms:2
- Full bathrooms:1
- Half bathrooms:1
- Rooms Total:6
- Flooring:Tile, Wood
- Dining Description:Closet/Cabinets - Custom Built, Hardwood, Living/Dining Room Combo, Overhead
- Kitchen Description:Bathroom - Half, Countertops - Stone/Granite/Solid, Dining Area, Dishwasher, Exterior Access, Flooring - Hardwood, Lighting - Overhead, Pantry, Range, Refrigerator, Stainless Steel Appliances
- Basement Description:Full, Interior Entry
- Living area:1,549 sq. ft.
Heating and cooling
- Cooling:Window Unit(s)
- Heating:Natural Gas, Steam
Structure and exterior
- Year built:1910
- Building area:1,549 sq. ft.
- Lot area:0.1 Acres
- Architectural Style:Colonial
- Exterior Features:Patio, Porch - Enclosed, Storage
- Foundation Description:Irregular
Schools
- High school:Maynard High
- Middle school:Fowler School
- Elementary school:Green Meadow
Utilities
- Water:Public
- Sewer:Public Sewer
Finances and disclosures
- Price:$625,000
- Price per sq. ft.:$403.49
- Tax amount:$8,812 (2026)
Features and amenities
- Appliances:Dishwasher, Dryer, Range, Refrigerator, Washer
- Laundry features:Dryer, First Floor, Lighting - Overhead, Main Level, Washer
- Amenities:Gas Water Heater
Parking
- Total parking spaces:2
- Parking description:Off Street, Paved Drive
New listings near 9 Parmenter Ave
- Coming Soon
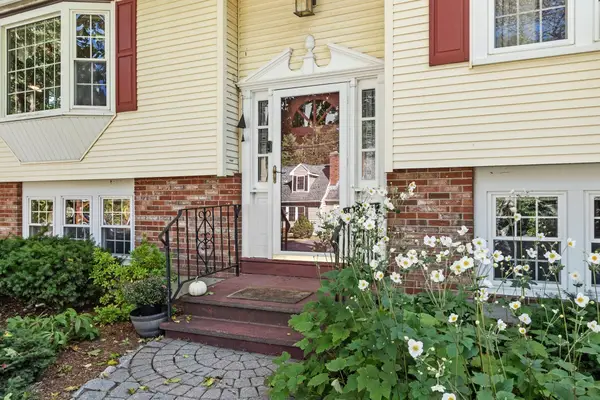 $695,000Coming Soon3 beds 3 baths2,143 sq. ft.
27 Third St, Maynard, MA 01754
MLS# 73582721Listed by: Keller Williams Realty North Central - Open Wed, 4:30 to 6:30pmNew
 $619,900Active4 beds 2 baths2,264 sq. ft.
4-6 Crane Ave, Maynard, MA 01754
MLS# 73583536Listed by: Compass - Open Wed, 5 to 6:30pmNew
 $675,000Active4 beds 2 baths1,682 sq. ft.
8 Ethelyn Cir, Maynard, MA 01754
MLS# 73583549Listed by: REMAX Executive Realty - Open Thu, 5 to 6:30pmNew
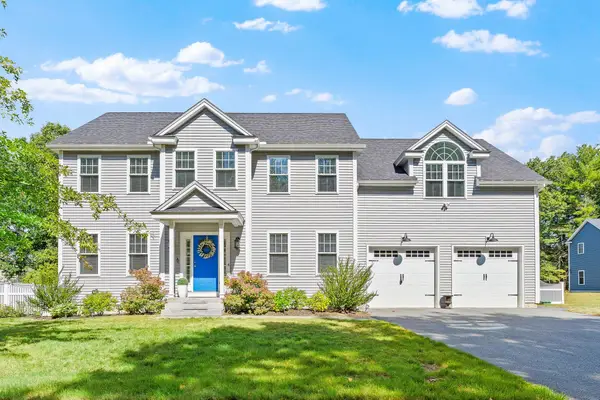 $920,000Active4 beds 3 baths2,344 sq. ft.
4 Wisteria Lane, Maynard, MA 01754
MLS# 73583238Listed by: Keller Williams Realty Boston Northwest  $459,000Active2 beds 2 baths1,525 sq. ft.
4 Oak Ridge #1, Maynard, MA 01754
MLS# 73578431Listed by: Comrie Real Estate, Inc. $499,000Active2 beds 1 baths1,233 sq. ft.
35 Mckinley Street #1, Maynard, MA 01754
MLS# 73578157Listed by: Coldwell Banker Realty - Concord $449,000Active2 beds 1 baths1,029 sq. ft.
29 River Street, Maynard, MA 01754
MLS# 73576893Listed by: Coldwell Banker Realty - Concord $334,900Active2 beds 1 baths936 sq. ft.
19 Sudbury St #19, Maynard, MA 01754
MLS# 73576552Listed by: Coldwell Banker Realty - Leominster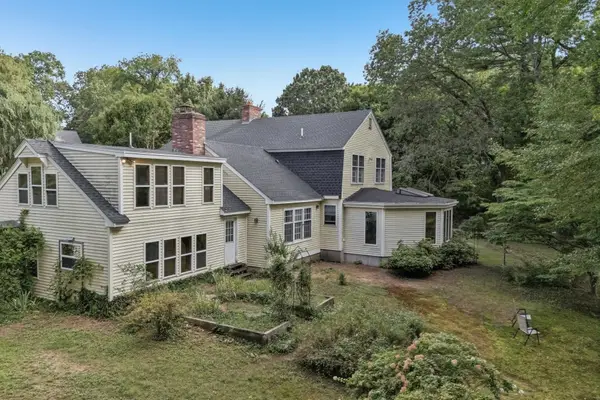 $954,100Active5 beds 5 baths4,009 sq. ft.
36 Boeske Ave, Maynard, MA 01754
MLS# 73575701Listed by: Fisher And Associates- Open Sat, 12 to 1:30pm
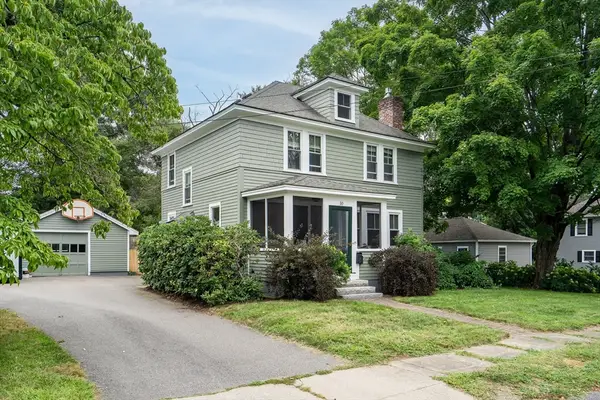 $689,900Active3 beds 2 baths2,142 sq. ft.
10 Vernon Street, Maynard, MA 01754
MLS# 73568875Listed by: Coldwell Banker Realty - Sudbury


Protect your home and budget from life's surprises with an Assurant Home Warranty, backed by a partner that supports you through every step of homeownership. Explore Plans.
© 2026 Better Homes and Gardens Real Estate LLC. An Anywhere Real Estate company. All rights reserved. Better Homes and Gardens® Real Estate is a registered trademark owned by Meredith Operations Corporation, licensed to Better Homes and Gardens Real Estate LLC and used with permission. Better Homes and Gardens Real Estate LLC fully supports the principles of the Fair Housing Act and the Equal Opportunity Act. Listing information is deemed reliable but is not guaranteed accurate.
Each office is independently owned and operated.
Any services or products provided by third parties are not provided by, affiliated with or related to Better Homes and Gardens Real Estate LLC, or its affiliated companies.