
12 Causeway Lane, Medfield, MA 02052
Local realty services provided by:Better Homes and Gardens Real Estate The Masiello Group
12 Causeway Lane,Medfield, MA 02052
$2,058,000
- 6 Beds
- 5 Baths
- 5,000 sq. ft.
- Single family
- Active
Listed by: steve leavey
Office: keller williams realty
MLS#:73601696
Source:MLSPIN
Price summary
- Price:$2,058,000
- Price per sq. ft.:$411.6
About this home
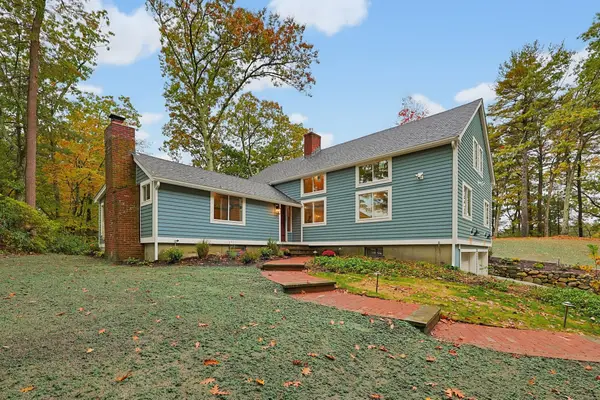
TO BE BUILT by a quality MetroWest builder. Don't miss the opportunity to customize this home or bring your own plan. Ideal setting with a large wooded lot on a private cul de sac, steps from downtown Medfield. Photos show a similar Farmhouse Colonial, completed and open to tour today as a model, so you can see exactly how this home lives before construction begins. Two floor plans are offered: one with a first floor office or guest bedroom, and an upgrade floor plan with a second owner’s suite on the main floor with double vanity bath and walk-in closet, ideal for multigenerational living or long term guests. The expanded plan offers over 5,100 square feet finished with an additional bath. Either floor plan features a vaulted great room joining the kitchen, dining and living areas, with an 8 foot slider to the yard. Upstairs are four bedrooms, three full baths and laundry. The walkout lower level with daylight windows is finished at this price, or can be left unfinished for a credit. Hardiplank siding, custom closets and Thermador appliances. Close to shopping, schools and major routes....
Contact an agent
Home facts
- Year built:2027
- Listing ID #:73601696
- Updated:November 13, 2026 at 12:59 PM
Rooms and interior
- Bedrooms:6
- Total bathrooms:5
- Full bathrooms:5
- Rooms Total:11
- Flooring:Engineered Hardwood, Flooring - Stone/Ceramic Tile, Flooring - Vinyl, Tile
- Dining Description:Coffered Ceiling(s), Recessed Lighting
- Bathrooms Description:Bathroom, Bathroom - Full, Bathroom - Tiled With Shower Stall, Bathroom - Tiled With Tub & Shower, Double Vanity
- Kitchen Description:Countertops - Stone/Granite/Solid, Countertops - Upgraded, Crown Molding, Dining Area, Disposal, Gas Stove, Kitchen Island, Microwave, Open Floorplan, Oven, Pantry, Range, Recessed Lighting, Refrigerator, Second Dishwasher, Stainless Steel Appliances, Wet Bar
- Basement Description:Full
- Living area:5,000 sq. ft.
Heating and cooling
- Cooling:4 Cooling Zones, Central Air
- Heating:Forced Air, Oil
- Central air:Yes
Structure and exterior
- Roof:Shingle
- Year built:2027
- Building area:5,000 sq. ft.
- Lot area:0.89 Acres
- Lot Features:Level
- Architectural Style:Colonial, Farmhouse
- Construction Materials:Frame
- Exterior Features:Covered, Patio, Sprinkler System
- Foundation Description:Concrete Perimeter
Utilities
- Water:Public
- Sewer:Public Sewer
Finances and disclosures
- Price:$2,058,000
- Price per sq. ft.:$411.6
Features and amenities
- Appliances:Disposal, Microwave, Range, Refrigerator
- Laundry features:Electric Dryer Hookup, Flooring - Stone/Ceramic Tile, Second Floor, Washer Hookup
- Amenities:Closet - Linen, Closet/Cabinets - Custom Built, Gas Water Heater, Recessed Lighting
Parking
- Total parking spaces:7
- Parking description:Attached, Off Street, Paved Drive
- Garage:Yes
- Garage spaces:3
New listings near 12 Causeway Lane
- Coming Soon
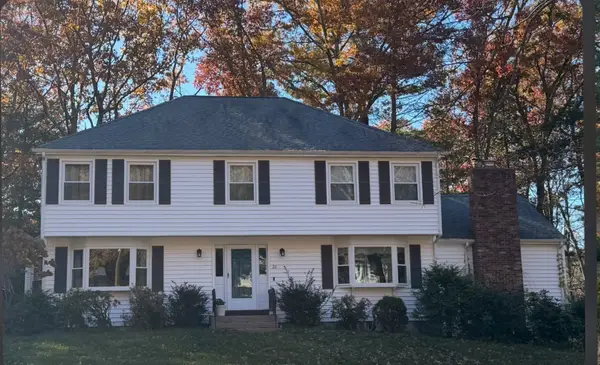 $1,299,900Coming Soon4 beds 3 baths2,766 sq. ft.
26 Cheney Pond Rd, Medfield, MA 02052
MLS# 73599871Listed by: Rezendes Real Estate - New
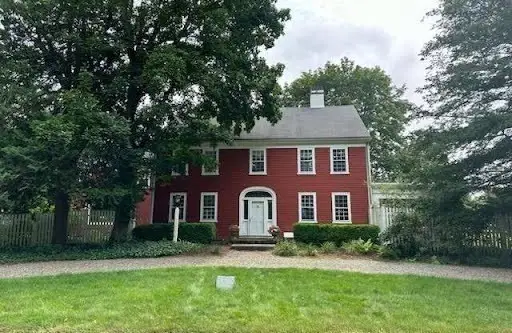 $1,549,900Active5 beds 4 baths4,850 sq. ft.
49 Elm St, Medfield, MA 02052
MLS# 73601468Listed by: Artemis Realty - Open Sat, 11am to 12pmNew
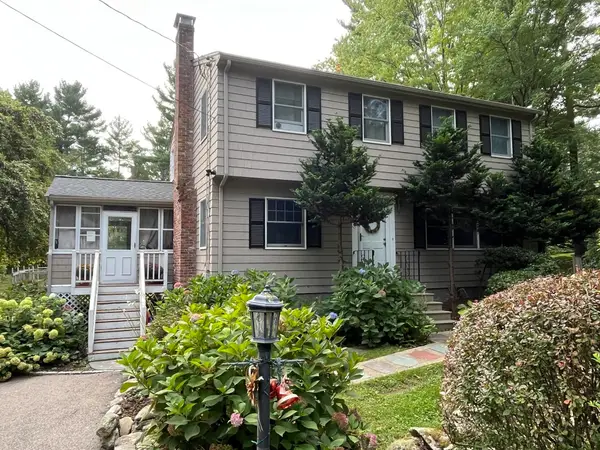 $804,600Active4 beds 2 baths1,765 sq. ft.
98 Granite St, Medfield, MA 02052
MLS# 73601450Listed by: Rawding Realty - Open Sat, 1 to 2:30pmNew
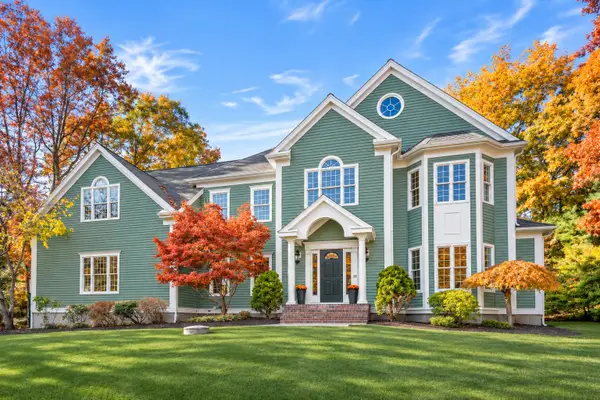 $1,929,000Active4 beds 4 baths4,879 sq. ft.
26 Vine Brook Road, Medfield, MA 02052
MLS# 73599344Listed by: Coldwell Banker Realty - Westwood - New
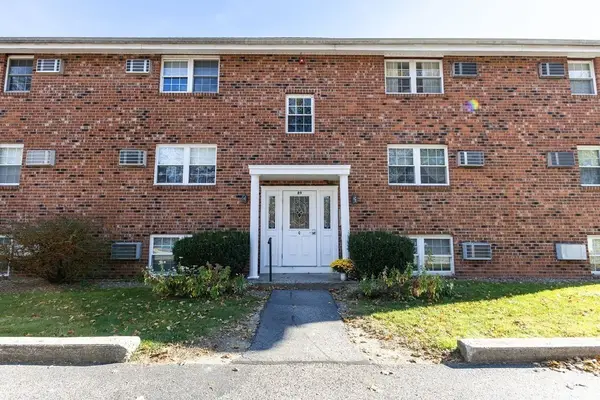 $320,000Active1 beds 1 baths830 sq. ft.
89 Pleasant #C9, Medfield, MA 02052
MLS# 73598502Listed by: Coldwell Banker Realty - Westwood 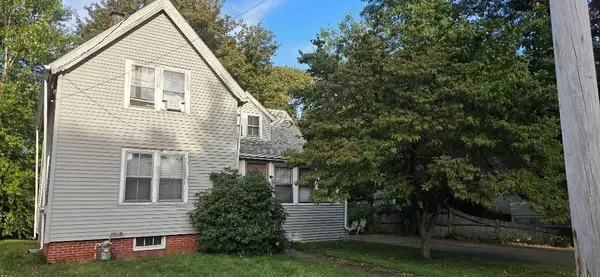 $550,000Active3 beds 1 baths1,485 sq. ft.
15 Adams, Medfield, MA 02052
MLS# 73595126Listed by: Berkshire Hathaway HomeServices Commonwealth Real Estate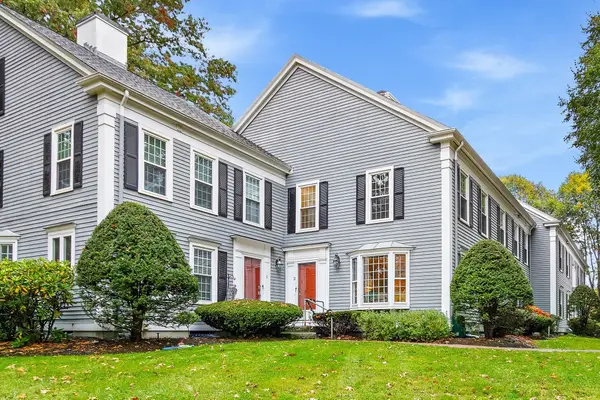 $560,000Active2 beds 2 baths2,226 sq. ft.
55 West #2, Medfield, MA 02052
MLS# 73594685Listed by: Berkshire Hathaway HomeServices Commonwealth Real Estate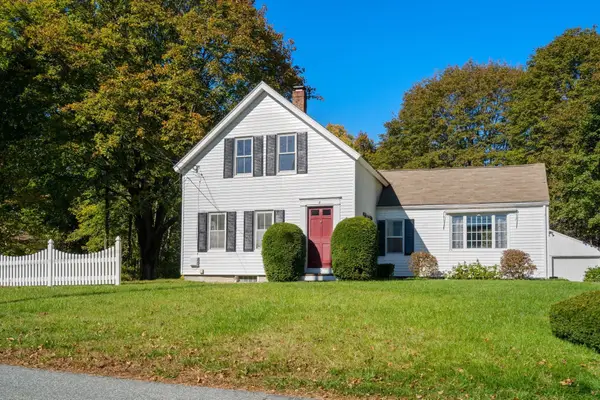 $625,000Active3 beds 2 baths1,455 sq. ft.
8 Summer Street, Medfield, MA 02052
MLS# 73593471Listed by: Coldwell Banker Realty - Westwood- Open Sun, 1 to 2:30pm
 $1,500,000Active4 beds 4 baths3,554 sq. ft.
18 Hearthstone Drive, Medfield, MA 02052
MLS# 73591076Listed by: Carey Realty Group, Inc.


Protect your home and budget from life's surprises with an Assurant Home Warranty, backed by a partner that supports you through every step of homeownership. Explore Plans.
© 2026 Better Homes and Gardens Real Estate LLC. An Anywhere Real Estate company. All rights reserved. Better Homes and Gardens® Real Estate is a registered trademark owned by Meredith Operations Corporation, licensed to Better Homes and Gardens Real Estate LLC and used with permission. Better Homes and Gardens Real Estate LLC fully supports the principles of the Fair Housing Act and the Equal Opportunity Act. Listing information is deemed reliable but is not guaranteed accurate.
Each office is independently owned and operated.
Any services or products provided by third parties are not provided by, affiliated with or related to Better Homes and Gardens Real Estate LLC, or its affiliated companies.