
18 Hearthstone Drive, Medfield, MA 02052
Local realty services provided by:Better Homes and Gardens Real Estate The Masiello Group
18 Hearthstone Drive,Medfield, MA 02052
$1,500,000
- 4 Beds
- 4 Baths
- 3,262 sq. ft.
- Single family
- Active
Upcoming open houses
- Sun, Oct 1811:00 am - 12:30 pm
Listed by: robert p. carey
Office: carey realty group, inc.
MLS#:73591076
Source:MLSPIN
Price summary
- Price:$1,500,000
- Price per sq. ft.:$459.84
About this home
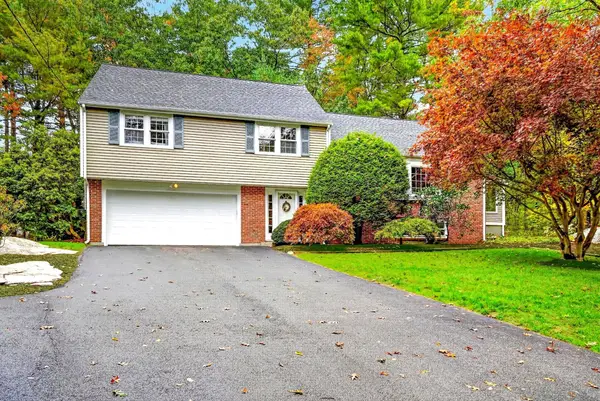
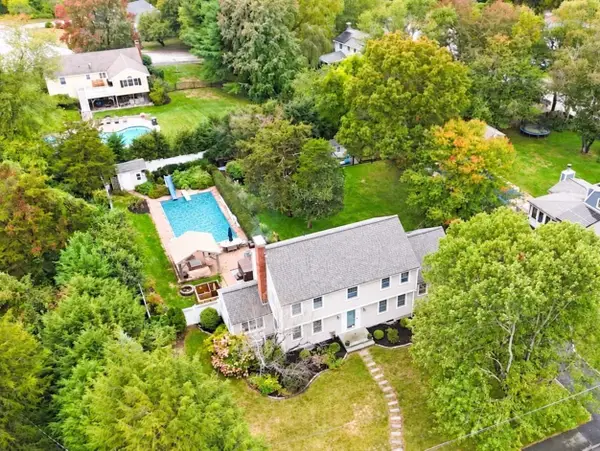
SHOWINGS BEGIN AT OPEN HOUSE SATURDAY OCT. 17th 11:00am to 12:30pm & SUNDAY O.H. OCT. 18th 11:00am to 12:30pm~Presenting an exceptional opportunity at 18 Hearthstone Drive, a single-family residence in this wonderful neighborhood located in the town of Medfield, MA. While the original home was built in 1970, it has been completely remodeled along with additions added to the previous home by one of the top-rated builders in the area. This distinguished property encompasses approx. 3,262 square feet now of meticulously designed living space, offering an unparalleled residential experience. The expansive 61,346 square foot lot provides a private and serene environment ideal for both tranquil enjoyment and sophistication with an extended stone patio perfect for outdoor entertaining and relaxation. Yet still close to schools, shopping, restaurants, transportation. The property further benefits from a two-car garage for additional storage solutions. The home now boasts 12 Rms/4-5 Bedrooms/3.5 Baths~Two Primary Bedrooms (1st & 2nd Flrs you decide). NEW Exterior LP SMART SIDING, ROOF, WINDOWS, SLIDERS, ELECTRIC, PLUMBING, FLOORING, KITCHEN, BATHROOM(s), GAS FIREPLACE, RECESS LIGHTING, INTERIOR DOORS, REDIANT FLOORS IN ALL BATHROOMS & MUDROOM and on.....To truly appreciate the refined character and sophisticated amenities of this residence you must see as this is not the typical home....
Contact an agent
Home facts
- Year built:1970
- Listing ID #:73591076
- Updated:October 17, 2026 at 01:29 PM
Rooms and interior
- Bedrooms:4
- Total bathrooms:4
- Full bathrooms:3
- Half bathrooms:1
- Rooms Total:12
- Flooring:Flooring - Stone/Ceramic Tile, Flooring - Wood, Laminate, Tile, Wood
- Dining Description:Beamed Ceilings, Recessed Lighting, Remodeled, Wood
- Kitchen Description:Cabinets - Upgraded, Countertops - Stone/Granite/Solid, Dishwasher, Exterior Access, Flooring - Wood, Kitchen Island, Microwave, Open Floorplan, Pantry, Range, Range Hood, Recessed Lighting, Refrigerator, Remodeled, Stainless Steel Appliances, Wine Chiller, Wine Refrigerator
- Basement Description:Crawl Space, Full, Garage Access, Partially Finished
- Living area:3,262 sq. ft.
Heating and cooling
- Cooling:2 Cooling Zones, Central Air, Dual, Ductless
- Heating:Ductless, Fireplace, Forced Air, Propane, Radiant
- Central air:Yes
Structure and exterior
- Roof:Shingle
- Year built:1970
- Building area:3,262 sq. ft.
- Lot area:1.41 Acres
- Lot Features:Wooded
- Architectural Style:Contemporary
- Construction Materials:Frame
- Exterior Features:Patio, Professional Landscaping, Stone Wall, Storage
- Foundation Description:Concrete Perimeter
Utilities
- Water:Public
- Sewer:Private Sewer
Finances and disclosures
- Price:$1,500,000
- Price per sq. ft.:$459.84
- Tax amount:$11,346 (2026)
Features and amenities
- Appliances:Dishwasher, Microwave, Range, Range Hood, Refrigerator, Wine Refrigerator
- Laundry features:First Floor, Flooring - Stone/Ceramic Tile
- Amenities:Foyer, Recessed Lighting, Walk-in Closet(s), Wet Bar
Parking
- Total parking spaces:12
- Parking description:Attached, Garage Door Opener, Off Street, Under
- Garage:Yes
- Garage spaces:2
New listings near 18 Hearthstone Drive
- Open Sun, 11am to 1pmNew
 $959,000Active5 beds 3 baths2,574 sq. ft.
13 Cedar Lane, Medfield, MA 02052
MLS# 73590675Listed by: Shea Realty Group - Open Sun, 12 to 2pmNew
 $1,395,000Active4 beds 4 baths3,346 sq. ft.
5 Juniper Lane, Medfield, MA 02052
MLS# 73590676Listed by: William Raveis R.E. & Home Services - Open Sun, 12 to 2pmNew
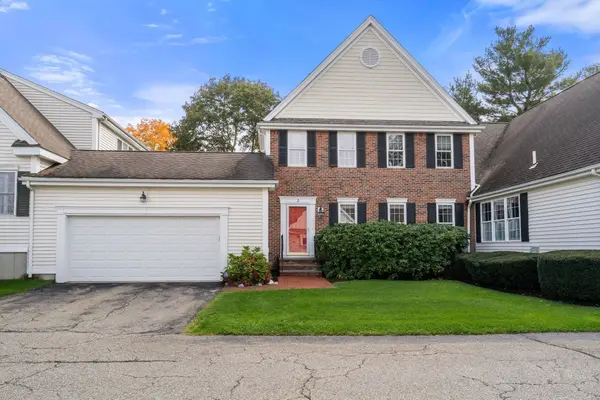 $650,000Active2 beds 2 baths1,736 sq. ft.
2 Turtlebrook Way, Medfield, MA 02052
MLS# 73590281Listed by: Coldwell Banker Realty - Westwood - Open Wed, 4 to 5:30pmNew
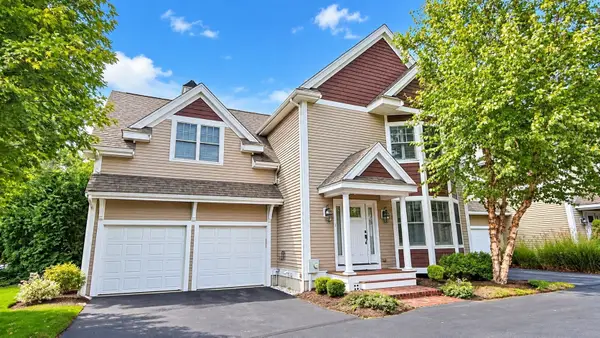 $949,000Active2 beds 4 baths2,675 sq. ft.
1 Thurston Pl #1, Medfield, MA 02052
MLS# 73589682Listed by: Coldwell Banker Realty - Wellesley - Open Sun, 11am to 1pm
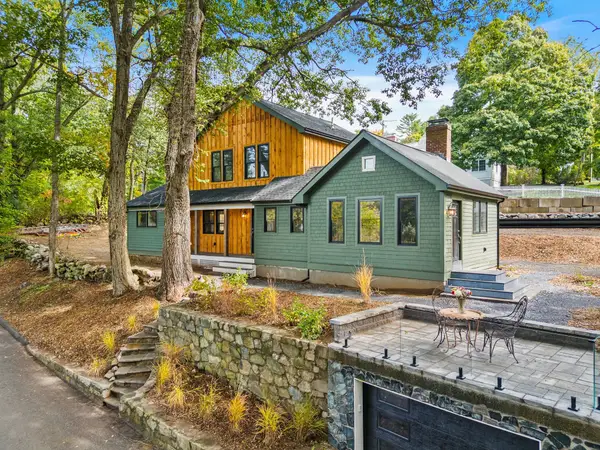 $1,299,900Active3 beds 3 baths2,200 sq. ft.
10 Noonhill Rd, Medfield, MA 02052
MLS# 73585648Listed by: Berkshire Hathaway Home Services Commonwealth Real Estate - Open Sun, 1 to 2:30pm
 $1,250,000Active3 beds 4 baths2,599 sq. ft.
21 Hospital, Medfield, MA 02052
MLS# 73585164Listed by: Keller Williams Realty - Open Sun, 11am to 12:30pmNew
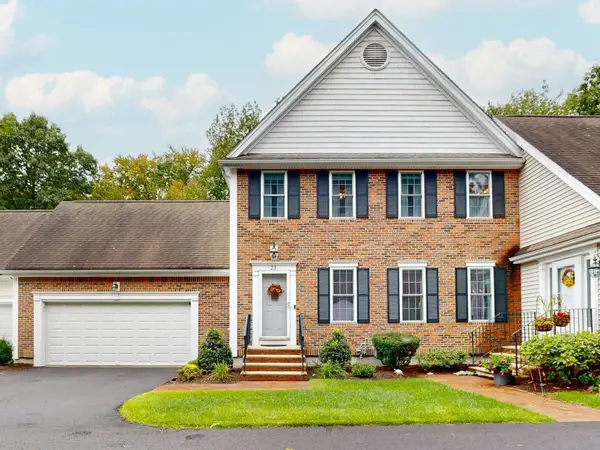 $749,900Active2 beds 3 baths2,166 sq. ft.
23 Turtlebrook Way #23, Medfield, MA 02052
MLS# 73589806Listed by: Berkshire Hathaway HomeServices Commonwealth Real Estate  $1,049,000Active4 beds 3 baths1,998 sq. ft.
67 Pine Street, Medfield, MA 02052
MLS# 73581972Listed by: Coldwell Banker Realty - Westwood- Open Sun, 1 to 2:30pm
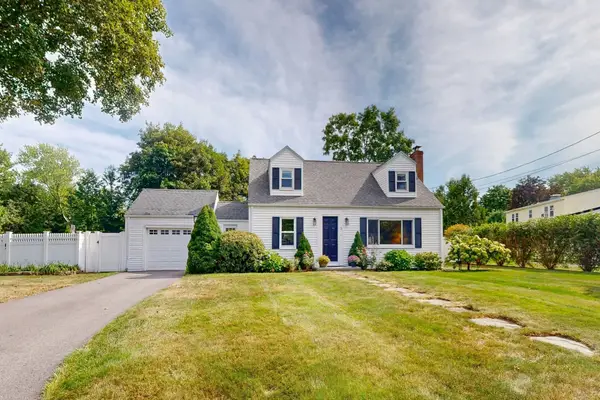 $849,900Active3 beds 2 baths1,816 sq. ft.
3 Remsen Ave, Medfield, MA 02052
MLS# 73579329Listed by: Berkshire Hathaway HomeServices Commonwealth Real Estate


Protect your home and budget from life's surprises with an Assurant Home Warranty, backed by a partner that supports you through every step of homeownership. Explore Plans.
© 2026 Better Homes and Gardens Real Estate LLC. An Anywhere Real Estate company. All rights reserved. Better Homes and Gardens® Real Estate is a registered trademark owned by Meredith Operations Corporation, licensed to Better Homes and Gardens Real Estate LLC and used with permission. Better Homes and Gardens Real Estate LLC fully supports the principles of the Fair Housing Act and the Equal Opportunity Act. Listing information is deemed reliable but is not guaranteed accurate.
Each office is independently owned and operated.
Any services or products provided by third parties are not provided by, affiliated with or related to Better Homes and Gardens Real Estate LLC, or its affiliated companies.