
24 Oak St, Medfield, MA 02052
Local realty services provided by:Better Homes and Gardens Real Estate The Masiello Group
24 Oak St,Medfield, MA 02052
$699,999
- 3 Beds
- 1 Baths
- 1,317 sq. ft.
- Single family
- Active
Upcoming open houses
- Thu, Sep 2404:00 pm - 06:00 pm
- Sat, Sep 2601:00 pm - 03:00 pm
- Sun, Sep 2712:00 pm - 02:00 pm
Listed by: kulesza mercuri real estate team
Office: re/max real estate center
MLS#:73550554
Source:MLSPIN
Price summary
- Price:$699,999
- Price per sq. ft.:$531.51
About this home
UNBELIEVABLE VALUE & LOCATION in the heart of Medfield. Welcome home to this charming Cape-style residence offering classic character, everyday comfort, and an exceptional location in desirable Medfield. Thoughtfully designed for convenience and functionality, this home features 3 bedrooms, 1 full bath, and a versatile den/home office, providing flexibility for today’s lifestyle. A FIRST-FLOOR PRIMARY bedroom offers the ease of one-level living, while the additional bedrooms provide comfortable space for family, guests, or hobbies. The sun-filled living room creates a warm and welcoming gathering space, highlighted by custom built-ins that add timeless charm and valuable functionality. Classic architectural details throughout bring warmth and personality to the home, while the inviting layout is well suited for both everyday living and entertaining. WALK-OUT BASEMENT is ready to be finished. Step outside to enjoy a private outdoor retreat. The spacious, fully fenced backyard offers plenty of room to relax, entertain, and enjoy time outdoors. A beautiful paver patio provides the perfect setting for outdoor dining, morning coffee, summer gatherings, or unwinding at the end of the day. This property is situated just 0.3 miles from downtown Medfield, putting popular shopping, coffee shops, restaurants, and everyday conveniences close by. Combining character, flexible living space, inviting outdoor areas, and an outstanding location, this charming Cape presents a wonderful opportunity to enjoy the best of Medfield living. Come discover the charm, comfort, and convenience this special home has to offer! QUICK CLOSE POSSIBLE!!...
Contact an agent
Home facts
- Year built:1956
- Listing ID #:73550554
- Updated:September 23, 2026 at 11:16 AM
Rooms and interior
- Bedrooms:3
- Total bathrooms:1
- Full bathrooms:1
- Rooms Total:7
- Flooring:Carpet, Engineered Hardwood, Flooring - Hardwood, Hardwood, Tile
- Dining Description:Crown Molding, Overhead, Wood
- Kitchen Description:Countertops - Stone/Granite/Solid, Dishwasher, Flooring - Stone/Ceramic Tile, Lighting - Overhead, Microwave, Range, Refrigerator
- Living area:1,317 sq. ft.
Heating and cooling
- Cooling:2 Cooling Zones, Central Air
- Heating:Forced Air, Heat Pump, Natural Gas
- Central air:Yes
Structure and exterior
- Roof:Shingle
- Year built:1956
- Building area:1,317 sq. ft.
- Lot area:0.24 Acres
- Architectural Style:Cape
- Construction Materials:Frame
- Exterior Features:Patio, Professional Landscaping, Rain Gutters, Storage
- Foundation Description:Concrete Perimeter
Schools
- High school:Medfield High School
- Middle school:Thomas Blake Middle School
- Elementary school:Memorial
Utilities
- Water:Public
- Sewer:Public Sewer
Finances and disclosures
- Price:$699,999
- Price per sq. ft.:$531.51
- Tax amount:$8,669 (2025)
Features and amenities
- Appliances:Dishwasher, Microwave, Range, Refrigerator
- Laundry features:Gas Dryer Hookup, In Basement, Washer Hookup
- Amenities:Closet
Parking
- Total parking spaces:4
- Parking description:Paved Drive
New listings near 24 Oak St
- New
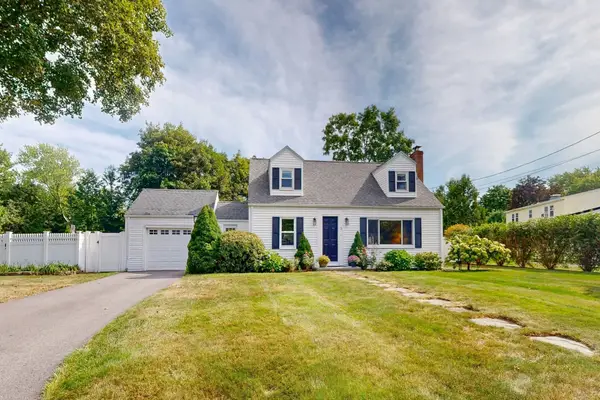 $899,900Active3 beds 2 baths1,816 sq. ft.
3 Remsen Ave, Medfield, MA 02052
MLS# 73579329Listed by: Berkshire Hathaway HomeServices Commonwealth Real Estate - New
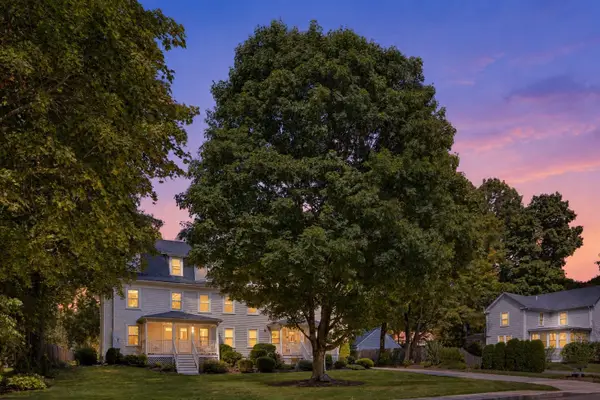 $450,000Active2 beds 1 baths1,113 sq. ft.
10 Green St #10, Medfield, MA 02052
MLS# 73578722Listed by: William Raveis R. E. & Home Services - New
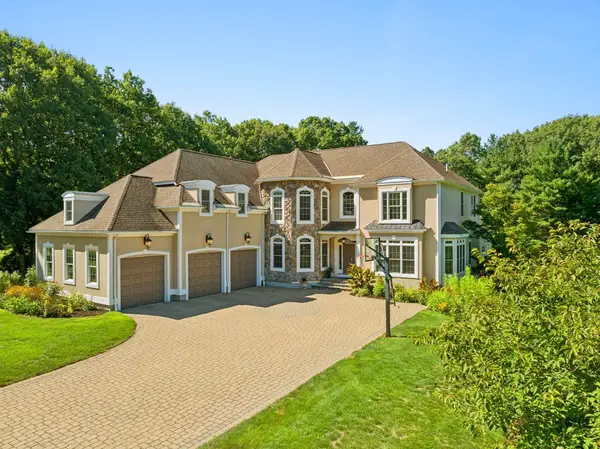 $1,899,000Active4 beds 6 baths5,398 sq. ft.
11 Turner Hill Rd, Medfield, MA 02052
MLS# 73577941Listed by: Berkshire Hathaway HomeServices Commonwealth Real Estate - New
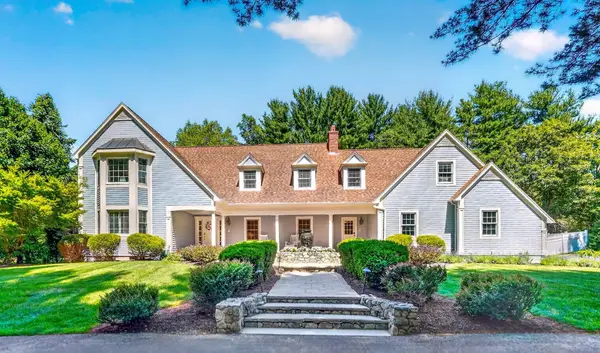 $1,679,000Active5 beds 3 baths4,208 sq. ft.
20 Winter Street, Medfield, MA 02052
MLS# 73577110Listed by: Legacy Properties - New
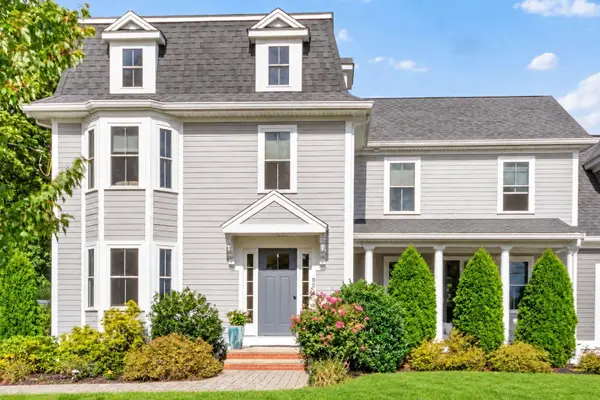 $1,175,000Active3 beds 3 baths2,208 sq. ft.
80 Pleasant St #80, Medfield, MA 02052
MLS# 73576788Listed by: Berkshire Hathaway Home Services Commonwealth Real Estate - Open Fri, 4:30 to 6pm
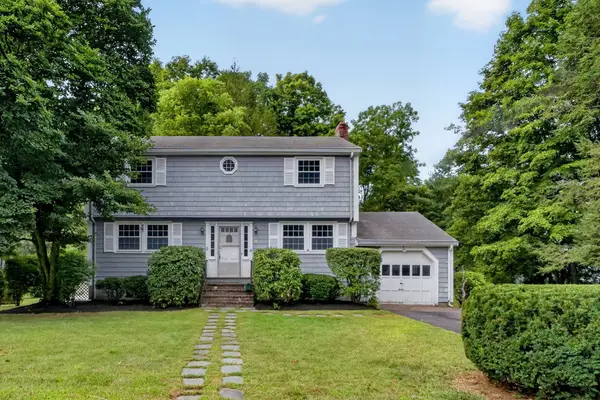 $799,000Active4 beds 2 baths1,530 sq. ft.
5 Robert Sproul Rd, Medfield, MA 02052
MLS# 73575607Listed by: RE/MAX Distinct Advantage 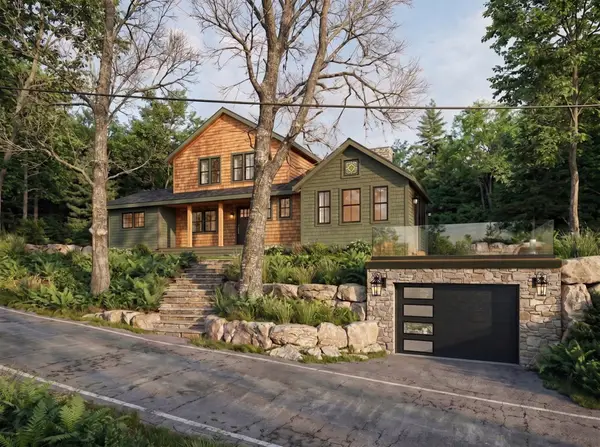 $1,350,000Active3 beds 3 baths2,200 sq. ft.
Lot 1 Noonhill Rd, Medfield, MA 02052
MLS# 73573005Listed by: Berkshire Hathaway Home Services Commonwealth Real Estate- New
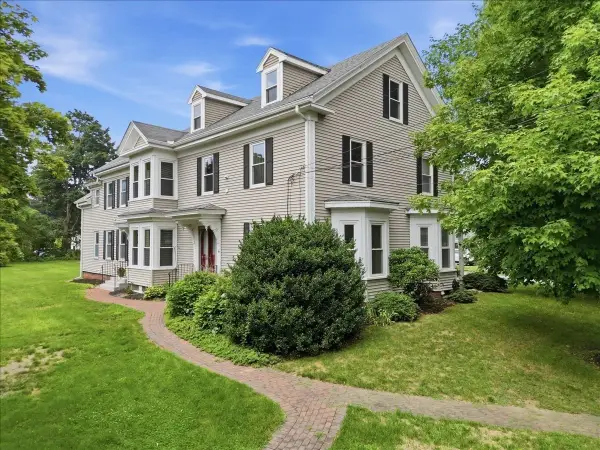 $699,900Active4 beds 3 baths1,862 sq. ft.
35A. South St. #A, Medfield, MA 02052
MLS# 73577488Listed by: William Raveis R. E. & Home Services 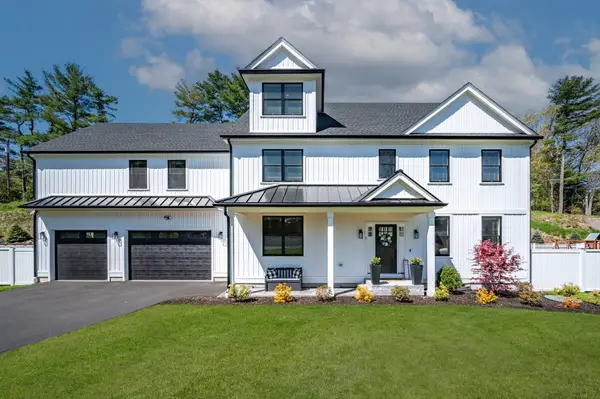 $1,700,000Active5 beds 4 baths5,309 sq. ft.
1 Lincoln Ct, Medfield, MA 02052
MLS# 73571465Listed by: William Raveis R.E. & Home Services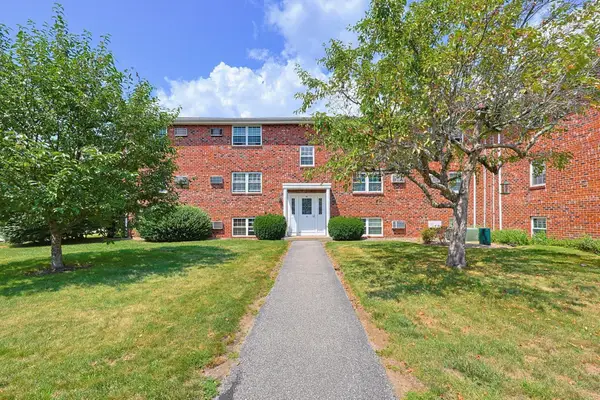 $335,000Active2 beds 1 baths930 sq. ft.
91 Pleasant St #D1, Medfield, MA 02052
MLS# 73564536Listed by: Realty ONE Group Suburban Lifestyle


Protect your home and budget from life's surprises with an Assurant Home Warranty, backed by a partner that supports you through every step of homeownership. Explore Plans.
© 2026 Better Homes and Gardens Real Estate LLC. An Anywhere Real Estate company. All rights reserved. Better Homes and Gardens® Real Estate is a registered trademark owned by Meredith Operations Corporation, licensed to Better Homes and Gardens Real Estate LLC and used with permission. Better Homes and Gardens Real Estate LLC fully supports the principles of the Fair Housing Act and the Equal Opportunity Act. Listing information is deemed reliable but is not guaranteed accurate.
Each office is independently owned and operated.
Any services or products provided by third parties are not provided by, affiliated with or related to Better Homes and Gardens Real Estate LLC, or its affiliated companies.