
35A. South St. #A, Medfield, MA 02052
Local realty services provided by:Better Homes and Gardens Real Estate The Masiello Group
35A. South St. #A,Medfield, MA 02052
$699,900
- 4 Beds
- 3 Baths
- 1,862 sq. ft.
- Single family
- Active
Listed by: the cobi team, ilya cobi
Office: william raveis r. e. & home services
MLS#:73577488
Source:MLSPIN
Price summary
- Price:$699,900
- Price per sq. ft.:$375.89
About this home
Looking for the space and privacy of a single-family home in Medfield but competing against a tough market? 35A South Street offers a rare alternative — advertised as a townhome, but living like a single-family, with 4 bedrooms, 2.5 baths, and 3 full levels of private living space, all in the heart of Medfield Center.Just steps from acclaimed restaurants, cafés, shopping, the library, and Town Hall, this beautifully maintained home sits in an exclusive four-unit complex on a spacious 32,190 sq. ft. lot — giving it more land and breathing room than many single-family listings in town.Inside, hardwood floors run throughout a sun-filled living room and a granite kitchen with stainless steel appliances, a dining area, and direct access to a private patio overlooking a large common backyard. The second level offers two bedrooms, a full bath, and in-unit laundry; the third level adds two more bedrooms — one with a walk-in closet — and another full bath.A full basement, two deeded parking spaces, central vacuum, Nest thermostat, and central A/C with eco-friendly R-32 refrigerant round out the home, alongside newer windows, furnace, hot water heater, and washer/dryer. Pet-friendly, low HOA, and no rental restrictions.For buyers priced out of single-family homes in this sought-after school district, this townhome delivers comparable space, privacy, and lot size — at a more attainable price point....
Contact an agent
Home facts
- Year built:2004
- Listing ID #:73577488
- Updated:September 23, 2026 at 04:56 AM
Rooms and interior
- Bedrooms:4
- Total bathrooms:3
- Full bathrooms:2
- Half bathrooms:1
- Rooms Total:6
- Flooring:Hardwood, Pine, Wood
- Kitchen Description:Cabinets - Upgraded, Countertops - Stone/Granite/Solid, Dining Area, Dishwasher, Disposal, Flooring - Hardwood, Open Floorplan, Pantry, Range, Recessed Lighting, Refrigerator, Vacuum System
- Living area:1,862 sq. ft.
Heating and cooling
- Cooling:1 Cooling Zone, Central Air
- Heating:Central
- Central air:Yes
Structure and exterior
- Roof:Shingle
- Year built:2004
- Building area:1,862 sq. ft.
- Lot area:0.74 Acres
- Architectural Style:Colonial
- Construction Materials:Frame
- Foundation Description:Concrete Perimeter
Schools
- High school:Medfield
- Middle school:Blake
- Elementary school:Memorial/Wheelock/Dale
Utilities
- Water:Public
- Sewer:Public Sewer
Finances and disclosures
- Price:$699,900
- Price per sq. ft.:$375.89
- Tax amount:$7,981 (2025)
Features and amenities
- Appliances:Dishwasher, Disposal, Dryer, Range, Refrigerator, Vacuum System, Washer
- Laundry features:Dryer, Second Floor, Washer
- Amenities:Central Vacuum, Gas Water Heater
Parking
- Total parking spaces:2
- Parking description:Paved Drive
New listings near 35A. South St. #A
- New
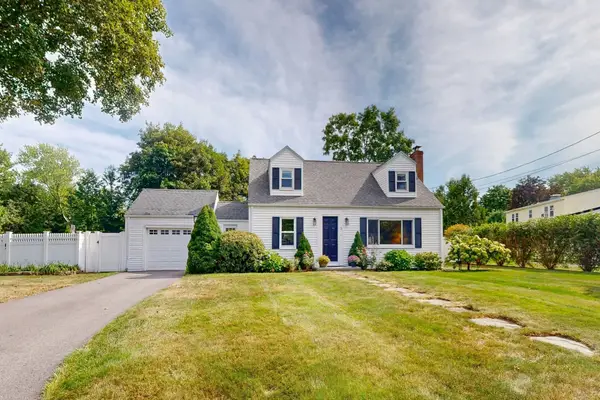 $899,900Active3 beds 2 baths1,816 sq. ft.
3 Remsen Ave, Medfield, MA 02052
MLS# 73579329Listed by: Berkshire Hathaway HomeServices Commonwealth Real Estate - New
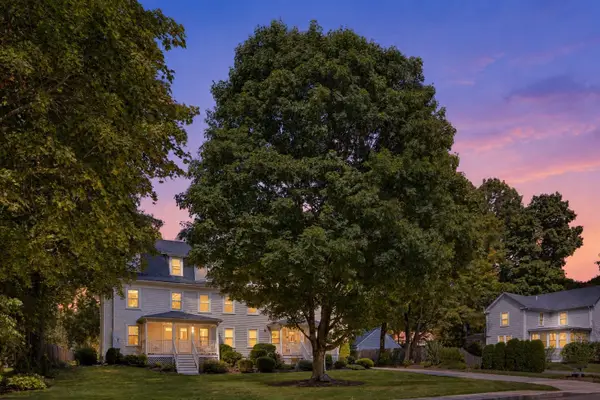 $450,000Active2 beds 1 baths1,113 sq. ft.
10 Green St #10, Medfield, MA 02052
MLS# 73578722Listed by: William Raveis R. E. & Home Services - New
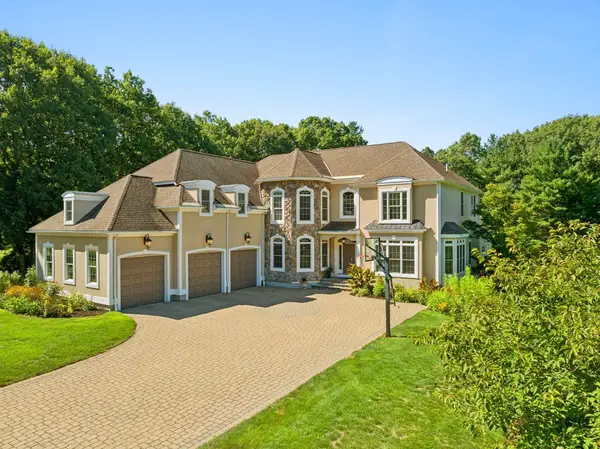 $1,899,000Active4 beds 6 baths5,398 sq. ft.
11 Turner Hill Rd, Medfield, MA 02052
MLS# 73577941Listed by: Berkshire Hathaway HomeServices Commonwealth Real Estate - New
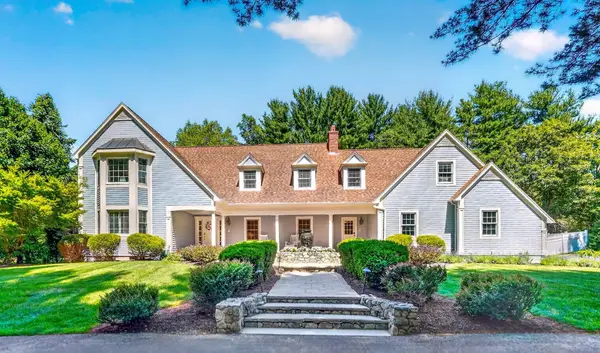 $1,679,000Active5 beds 3 baths4,208 sq. ft.
20 Winter Street, Medfield, MA 02052
MLS# 73577110Listed by: Legacy Properties - New
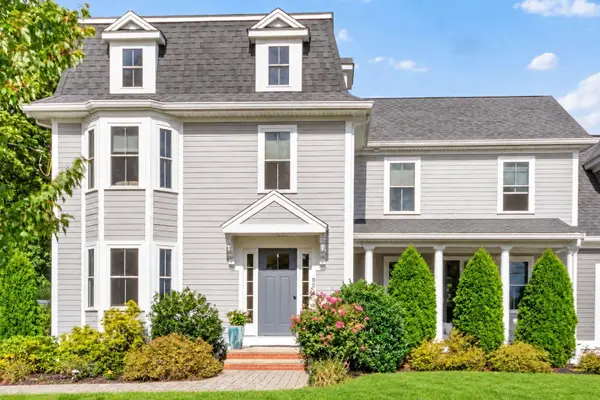 $1,175,000Active3 beds 3 baths2,208 sq. ft.
80 Pleasant St #80, Medfield, MA 02052
MLS# 73576788Listed by: Berkshire Hathaway Home Services Commonwealth Real Estate - Open Fri, 4:30 to 6pm
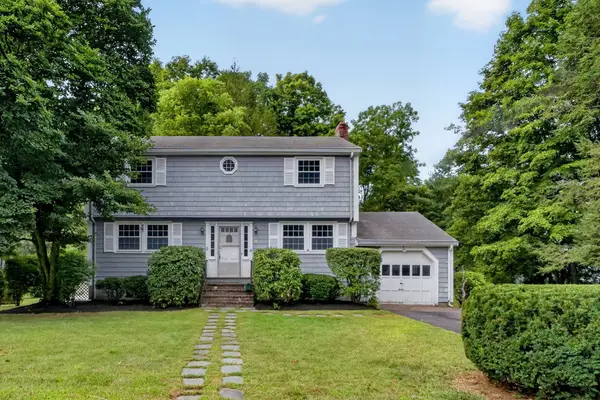 $799,000Active4 beds 2 baths1,530 sq. ft.
5 Robert Sproul Rd, Medfield, MA 02052
MLS# 73575607Listed by: RE/MAX Distinct Advantage 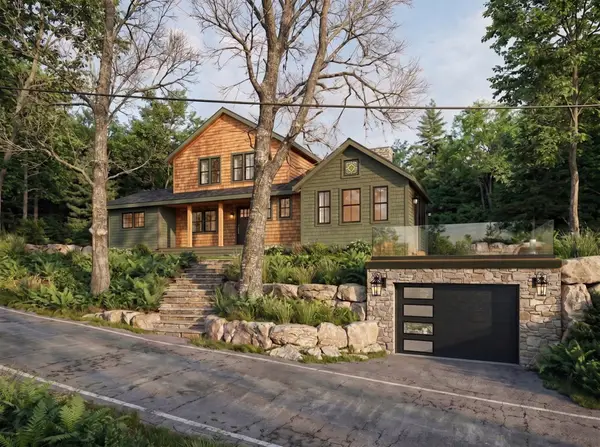 $1,350,000Active3 beds 3 baths2,200 sq. ft.
Lot 1 Noonhill Rd, Medfield, MA 02052
MLS# 73573005Listed by: Berkshire Hathaway Home Services Commonwealth Real Estate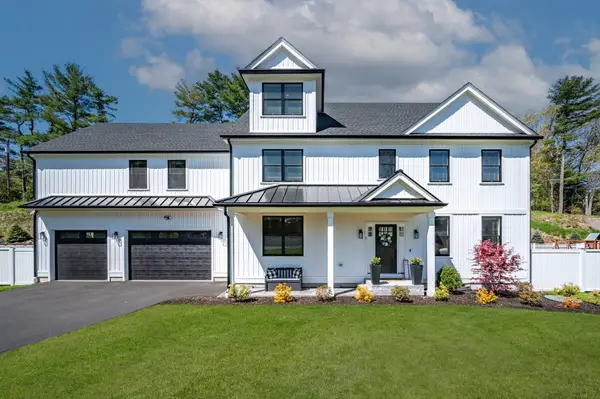 $1,700,000Active5 beds 4 baths5,309 sq. ft.
1 Lincoln Ct, Medfield, MA 02052
MLS# 73571465Listed by: William Raveis R.E. & Home Services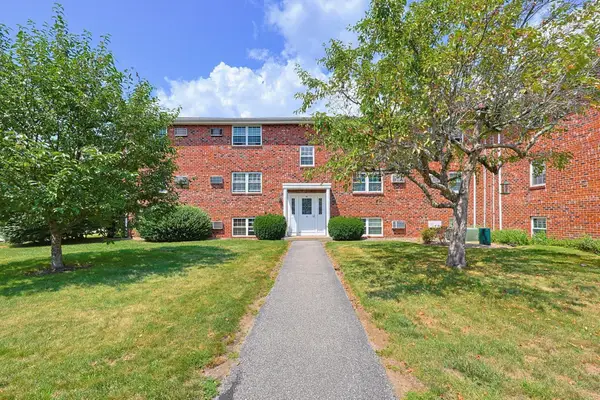 $335,000Active2 beds 1 baths930 sq. ft.
91 Pleasant St #D1, Medfield, MA 02052
MLS# 73564536Listed by: Realty ONE Group Suburban Lifestyle


Protect your home and budget from life's surprises with an Assurant Home Warranty, backed by a partner that supports you through every step of homeownership. Explore Plans.
© 2026 Better Homes and Gardens Real Estate LLC. An Anywhere Real Estate company. All rights reserved. Better Homes and Gardens® Real Estate is a registered trademark owned by Meredith Operations Corporation, licensed to Better Homes and Gardens Real Estate LLC and used with permission. Better Homes and Gardens Real Estate LLC fully supports the principles of the Fair Housing Act and the Equal Opportunity Act. Listing information is deemed reliable but is not guaranteed accurate.
Each office is independently owned and operated.
Any services or products provided by third parties are not provided by, affiliated with or related to Better Homes and Gardens Real Estate LLC, or its affiliated companies.