
10-12 Bradbury Ave, Medford, MA 02155
Local realty services provided by:Better Homes and Gardens Real Estate The Shanahan Group
10-12 Bradbury Ave,Medford, MA 02155
$1,599,000
- 9 Beds
- 5 Baths
- 4,448 sq. ft.
- Multi-family
- Active
Upcoming open houses
- Sun, Sep 2012:00 pm - 02:00 pm
Listed by: kan chai
Office: coldwell banker realty - lexington
MLS#:73578749
Source:MLSPIN
Price summary
- Price:$1,599,000
- Price per sq. ft.:$359.49
About this home
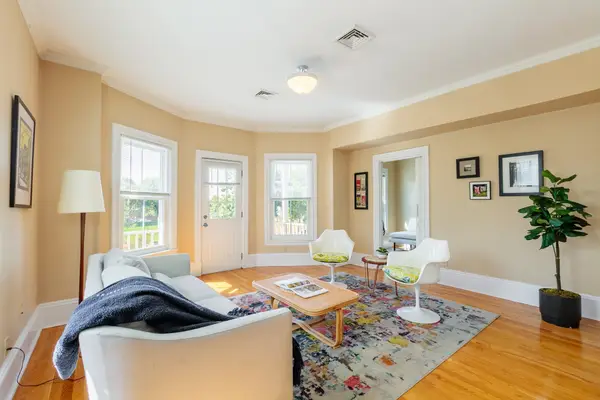
A must-see stately and expansive two-family home blending timeless old-world charm with modern updates. Once a magnificent single-family residence, this unique property features steel gates, brass doorknobs, soaring ceilings, detailed crown molding, a sweeping staircase, marble entryway, and gleaming hardwood floors. Both units offer generous living space, updated kitchens and baths, and in-unit laundry. The first floor features a lovely primary suite and gourmet kitchen. The second and third floors are in excellent condition and have a consistent rental history. Off-street parking for 6 cars and a spacious basement add to the appeal. Conveniently located near highways, public transportation, Assembly Row, Encore, universities, shopping, and dining. Endless possibilities for owner-occupants or investors
Contact an agent
Home facts
- Year built:1887
- Listing ID #:73578749
- Updated:September 19, 2026 at 11:00 AM
Rooms and interior
- Bedrooms:9
- Total bathrooms:5
- Full bathrooms:5
- Rooms Total:16
- Flooring:Hardwood, Tile, Wood
- Dining Description:Dining Room, Living Room/Dining Room Combo
- Bathrooms Description:Bathroom With Tub & Shower, Bathroom with Shower Stall
- Kitchen Description:Dishwasher, Kitchen, Microwave, Range, Refrigerator
- Living area:4,448 sq. ft.
Heating and cooling
- Cooling:2 Cooling Zones, Window Unit(s)
- Heating:Natural Gas, Steam
Structure and exterior
- Roof:Shingle
- Year built:1887
- Building area:4,448 sq. ft.
- Lot area:0.21 Acres
- Construction Materials:Frame
- Exterior Features:Balcony/Deck, Deck, Patio, Porch
- Foundation Description:Stone
Schools
- High school:Mhs
- Middle school:Mcglynn/Andrews
- Elementary school:Mcglynn
Utilities
- Water:Public
- Sewer:Public Sewer
Finances and disclosures
- Price:$1,599,000
- Price per sq. ft.:$359.49
- Tax amount:$15,291 (2026)
Features and amenities
- Appliances:Dishwasher, Dryer, Microwave, Range, Refrigerator, Washer
- Laundry features:Dryer, Electric Dryer Hookup, Washer
- Amenities:Walk-in Closet(s)
Parking
- Total parking spaces:6
- Parking description:Off Street, Paved Drive
New listings near 10-12 Bradbury Ave
- New
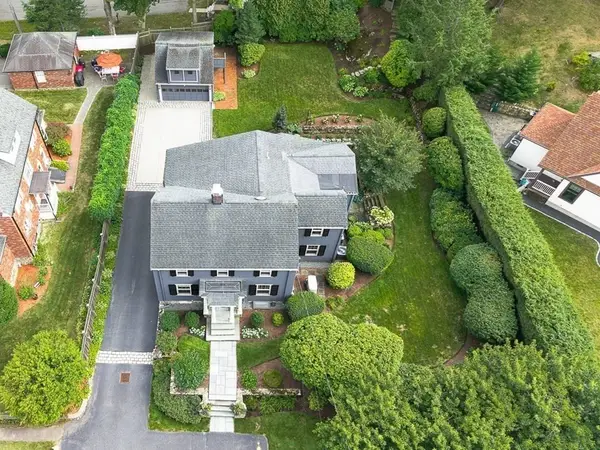 $2,195,000Active4 beds 3 baths3,060 sq. ft.
65 Crocker Road, Medford, MA 02155
MLS# 73579255Listed by: REMAX Andrew Realty Services - Open Sat, 12 to 2pmNew
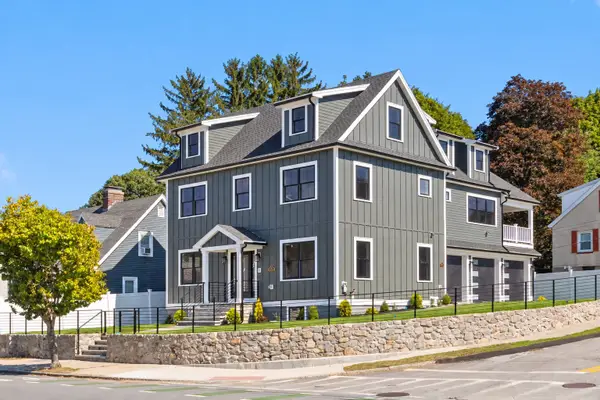 $2,299,000Active5 beds 5 baths4,010 sq. ft.
595 Winthrop St, Medford, MA 02155
MLS# 73579159Listed by: Gibson Sotheby's International Realty - Open Sat, 11:30am to 2pmNew
 $950,000Active3 beds 3 baths2,296 sq. ft.
4 Parkway Road, Medford, MA 02155
MLS# 73579197Listed by: Senne - Open Sun, 12 to 1:30pmNew
 $499,000Active2 beds 1 baths868 sq. ft.
51 Albion St #B, Medford, MA 02155
MLS# 73578846Listed by: Skyline Realty - Open Sun, 1 to 2:30pmNew
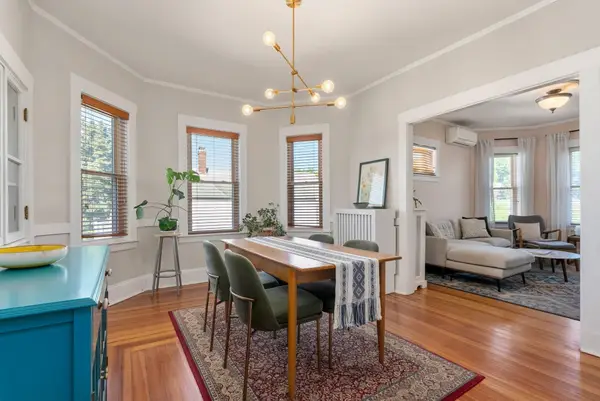 $555,000Active3 beds 1 baths1,088 sq. ft.
266 Fellsway West #3, Medford, MA 02155
MLS# 73578860Listed by: Gibson Sotheby's International Realty - Open Sun, 11am to 1pmNew
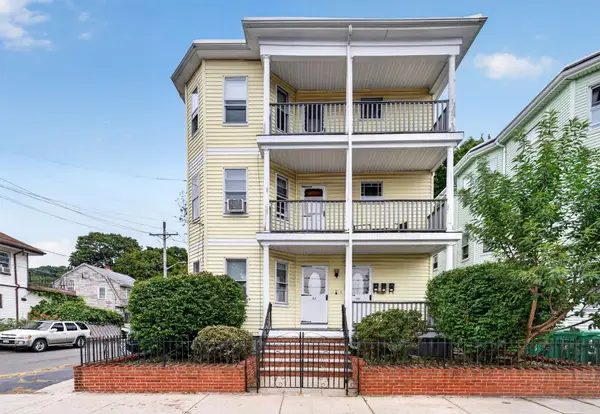 $1,600,000Active12 beds 3 baths4,008 sq. ft.
50 Lambert St., Medford, MA 02155
MLS# 73578881Listed by: Flow Realty, Inc. - Open Sun, 11am to 12:30pmNew
 $799,000Active3 beds 2 baths933 sq. ft.
561A Broadway #2, Somerville, MA 02145
MLS# 73578604Listed by: Thalia Tringo & Associates Real Estate, Inc. - Open Sun, 11am to 12:30pmNew
 $815,000Active2 beds 2 baths1,620 sq. ft.
25 Wildwood Rd, Medford, MA 02155
MLS# 73578313Listed by: Compass - Open Sun, 11am to 1pmNew
 $625,000Active3 beds 2 baths1,190 sq. ft.
169 Sheridan Ave #3, Medford, MA 02155
MLS# 73578245Listed by: Coldwell Banker Realty - Cambridge


Protect your home and budget from life's surprises with an Assurant Home Warranty, backed by a partner that supports you through every step of homeownership. Explore Plans.
© 2026 Better Homes and Gardens Real Estate LLC. An Anywhere Real Estate company. All rights reserved. Better Homes and Gardens® Real Estate is a registered trademark owned by Meredith Operations Corporation, licensed to Better Homes and Gardens Real Estate LLC and used with permission. Better Homes and Gardens Real Estate LLC fully supports the principles of the Fair Housing Act and the Equal Opportunity Act. Listing information is deemed reliable but is not guaranteed accurate.
Each office is independently owned and operated.
Any services or products provided by third parties are not provided by, affiliated with or related to Better Homes and Gardens Real Estate LLC, or its affiliated companies.