
20 Ship Avenue #34, Medford, MA 02155
Local realty services provided by:Better Homes and Gardens Real Estate The Shanahan Group
20 Ship Avenue #34,Medford, MA 02155
$724,900
- 2 Beds
- 2 Baths
- 1,193 sq. ft.
- Condominium
- Active
Upcoming open houses
- Sat, Oct 1001:15 pm - 03:00 pm
- Sun, Oct 1101:15 pm - 03:00 pm
Listed by: nancy ciampa mclaughlin
Office: redfin corp.
MLS#:73588401
Source:MLSPIN
Price summary
- Price:$724,900
- Price per sq. ft.:$607.63
- Monthly HOA dues:$566
About this home
Move in ready corner unit & 1st floor garden style residence with direct access to the Clippership Connector Bike Path at Shipside Green. A home offering privacy & convenience on the banks of the Mystic River with an oversized fenced in yard complete with blue stone patio. Stunning kitchen with stainless appliances & stone counter. Primary en suite has abundant closet's while bedroom 2 has slider to outdoor private space & built in murphy bed. A special opportunity for home ownership 4 miles from Boston. A commuter’s dream location with quick access to RT I-93, Wellington T Station & the express bus to Boston. Lovely, sunny unit with private entrance, in unit laundry, open concept living & dining room with wood burning fireplace & slider to private yard oasis. Amenities include a modern kitchen with coffee bar station, stunningly appointed baths, parking, gas heating & cooking & central air. All this in a wonderful pet friendly neighborhood along the walking/ jogging/biking trail with a direct path to Assembly Row. Steps to recreational fields as well as 2 dog parks....
Contact an agent
Home facts
- Year built:1987
- Listing ID #:73588401
- Updated:October 09, 2026 at 12:46 PM
Rooms and interior
- Bedrooms:2
- Total bathrooms:2
- Full bathrooms:2
- Rooms Total:6
- Flooring:Carpet, Hardwood, Tile
- Kitchen Description:Cabinets - Upgraded, Closet/Cabinets - Custom Built, Countertops - Stone/Granite/Solid, Countertops - Upgraded, Disposal, ENERGY STAR Qualified Dishwasher, ENERGY STAR Qualified Refrigerator, Flooring - Hardwood, Gas Stove, Microwave, Range, Recessed Lighting, Remodeled, Stainless Steel Appliances
- Living area:1,193 sq. ft.
Heating and cooling
- Cooling:Central Air
- Heating:Forced Air, Natural Gas
- Central air:Yes
Structure and exterior
- Roof:Shingle
- Year built:1987
- Building area:1,193 sq. ft.
- Construction Materials:Frame
- Exterior Features:Courtyard, Patio - Enclosed
Utilities
- Water:Public
- Sewer:Public Sewer
Finances and disclosures
- Price:$724,900
- Price per sq. ft.:$607.63
- Tax amount:$5,369 (2026)
Features and amenities
- Appliances:Disposal, ENERGY STAR Qualified Dishwasher, ENERGY STAR Qualified Refrigerator, ENERGY STAR Qualified Washer, Microwave, Range
- Laundry features:ENERGY STAR Qualified Dryer, ENERGY STAR Qualified Washer, Electric Dryer Hookup, First Floor, Washer Hookup
Parking
- Total parking spaces:1
- Parking description:Deeded, Off Street
New listings near 20 Ship Avenue #34
- New
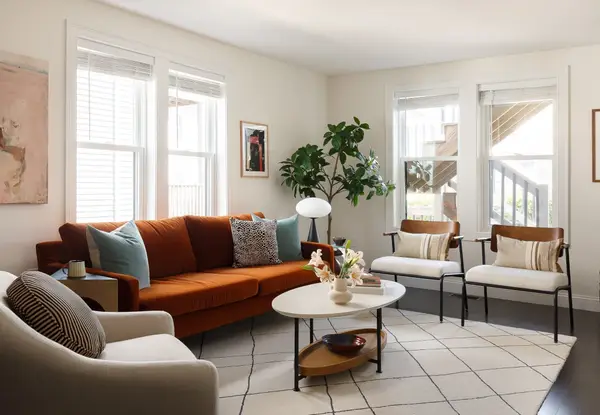
 $1,550,000Active4 beds 4 baths2,877 sq. ft.
87 Quincy St #87, Medford, MA 02155
MLS# 73588873Listed by: NextHome Tradition - Open Sat, 12:30 to 1:30pmNew
 $2,100,000Active9 beds 11 baths3,712 sq. ft.
70-72 Stanley Avenue, Medford, MA 02155
MLS# 73588755Listed by: Compass - Open Sat, 11am to 12:30pmNew
 $999,900Active4 beds 3 baths2,560 sq. ft.
94 Grove Street, Medford, MA 02155
MLS# 73588729Listed by: Gibson Sotheby's International Realty - Open Sat, 11:30am to 1pmNew
 $1,050,000Active5 beds 2 baths2,379 sq. ft.
8 Burget Ave, Medford, MA 02155
MLS# 73588446Listed by: C. Brendan Noonan & Co. - Open Sun, 11am to 12:30pmNew
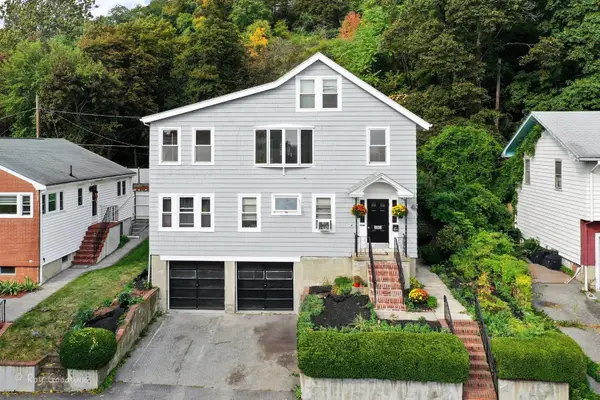 $1,100,000Active6 beds 2 baths2,871 sq. ft.
253 Fellsway West, Medford, MA 02155
MLS# 73587502Listed by: Berkshire Hathaway HomeServices Commonwealth Real Estate - New
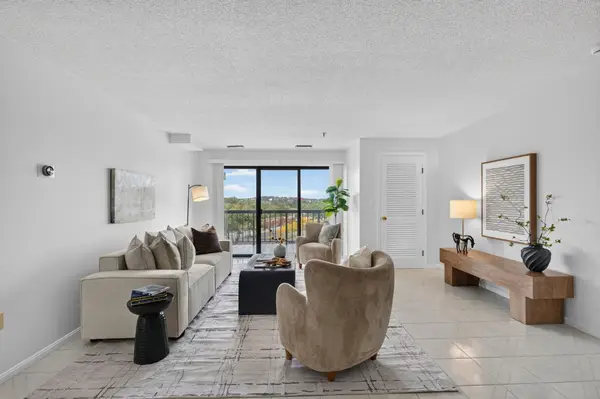 $615,000Active2 beds 2 baths1,206 sq. ft.
3920 Mystic Valley Pkwy #522, Medford, MA 02155
MLS# 73586964Listed by: Engel & Volkers Boston - New
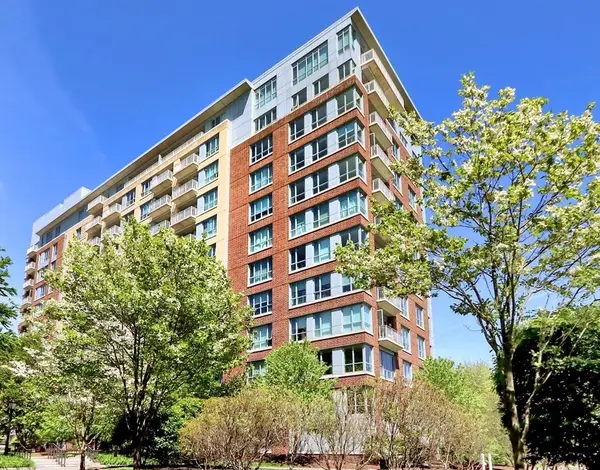 $615,000Active1 beds 1 baths767 sq. ft.
100 Station Landing #207, Medford, MA 02155
MLS# 73586584Listed by: True North Realty - Open Sat, 11am to 12:30pmNew
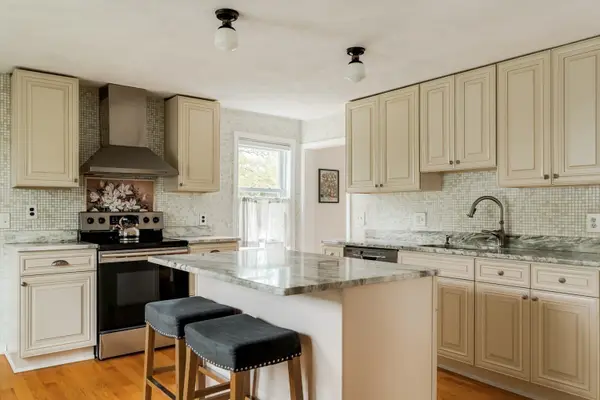 $699,000Active3 beds 2 baths1,568 sq. ft.
12 Butler St, Medford, MA 02155
MLS# 73586523Listed by: Berkshire Hathaway HomeServices Warren Residential - New
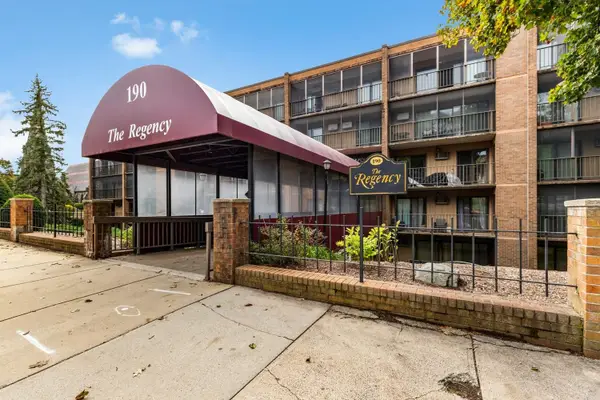 $499,000Active2 beds 2 baths1,218 sq. ft.
190 High St #207, Medford, MA 02155
MLS# 73586065Listed by: J. Barrett & Company


Protect your home and budget from life's surprises with an Assurant Home Warranty, backed by a partner that supports you through every step of homeownership. Explore Plans.
© 2026 Better Homes and Gardens Real Estate LLC. An Anywhere Real Estate company. All rights reserved. Better Homes and Gardens® Real Estate is a registered trademark owned by Meredith Operations Corporation, licensed to Better Homes and Gardens Real Estate LLC and used with permission. Better Homes and Gardens Real Estate LLC fully supports the principles of the Fair Housing Act and the Equal Opportunity Act. Listing information is deemed reliable but is not guaranteed accurate.
Each office is independently owned and operated.
Any services or products provided by third parties are not provided by, affiliated with or related to Better Homes and Gardens Real Estate LLC, or its affiliated companies.