
70-72 Stanley Avenue, Medford, MA 02155
Local realty services provided by:Better Homes and Gardens Real Estate The Masiello Group
70-72 Stanley Avenue,Medford, MA 02155
$2,100,000
- 9 Beds
- 11 Baths
- 3,712 sq. ft.
- Multi-family
- Active
Upcoming open houses
- Sat, Oct 1012:30 pm - 01:30 pm
Listed by: currier, lane & young
Office: compass
MLS#:73588755
Source:MLSPIN
Price summary
- Price:$2,100,000
- Price per sq. ft.:$565.73
About this home
Rare turn-key two-family property delivering an impressive $164,340 in annual rent rolls, with Unit 2 actively rented for immediate cash flow. Spanning 4 levels with multi-sided exposures, this expansive multi-family home stands out with exceptional natural light, layout flexibility, and high-demand configurations where bedrooms feature private en-suite or adjacent full bathrooms. Main entertaining spaces feature rich walnut-stained oak floors and recessed lighting throughout a bright living rooms framed by windows on multiple sides. The open-concept kitchens boast dual exposures, center islands with seating for four, quartz countertops, and stainless steel appliances, with both units enjoying access to a private, south-facing sunny patio. Across both units, spacious bedrooms offer flexible layouts ideal for a home office or high-yield rentals. Complete with central A/C, four off-street parking spaces, and in-unit laundry. Ideally situated on a tree-lined, one-way street moments from Tufts University, the Green Line Extension, Assembly Row, Bob's Italian Foods, Semolina, and I-93—ensuring low vacancy, strong rental demand, and long-term value....
Contact an agent
Home facts
- Year built:1920
- Listing ID #:73588755
- Updated:October 09, 2026 at 12:19 PM
Rooms and interior
- Bedrooms:9
- Total bathrooms:11
- Full bathrooms:9
- Half bathrooms:2
- Rooms Total:15
- Flooring:Hardwood
- Basement Description:Finished, Full, Interior Entry
- Living area:3,712 sq. ft.
Structure and exterior
- Roof:Shingle
- Year built:1920
- Building area:3,712 sq. ft.
- Lot area:0.08 Acres
- Construction Materials:Frame
- Exterior Features:Patio, Porch, Rain Gutters
- Foundation Description:Block
Utilities
- Water:Public
- Sewer:Public Sewer
Finances and disclosures
- Price:$2,100,000
- Price per sq. ft.:$565.73
- Tax amount:$12,333 (2027)
Parking
- Total parking spaces:4
- Parking description:Off Street, On Street
New listings near 70-72 Stanley Avenue
- New
 $1,550,000Active4 beds 4 baths2,877 sq. ft.
87 Quincy St #87, Medford, MA 02155
MLS# 73588873Listed by: NextHome Tradition - Open Sat, 11am to 12:30pmNew
 $999,900Active4 beds 3 baths2,560 sq. ft.
94 Grove Street, Medford, MA 02155
MLS# 73588729Listed by: Gibson Sotheby's International Realty - Open Sat, 11:30am to 1pmNew
 $1,050,000Active5 beds 2 baths2,379 sq. ft.
8 Burget Ave, Medford, MA 02155
MLS# 73588446Listed by: C. Brendan Noonan & Co. - Open Sat, 1:15 to 3pmNew
 $724,900Active2 beds 2 baths1,193 sq. ft.
20 Ship Avenue #34, Medford, MA 02155
MLS# 73588401Listed by: Redfin Corp. - Open Sun, 11am to 12:30pmNew
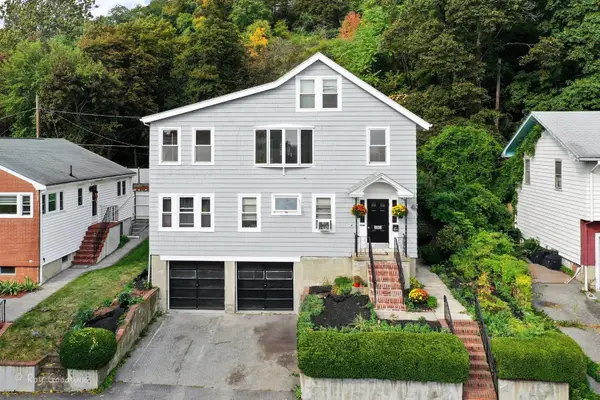 $1,100,000Active6 beds 2 baths2,871 sq. ft.
253 Fellsway West, Medford, MA 02155
MLS# 73587502Listed by: Berkshire Hathaway HomeServices Commonwealth Real Estate - New
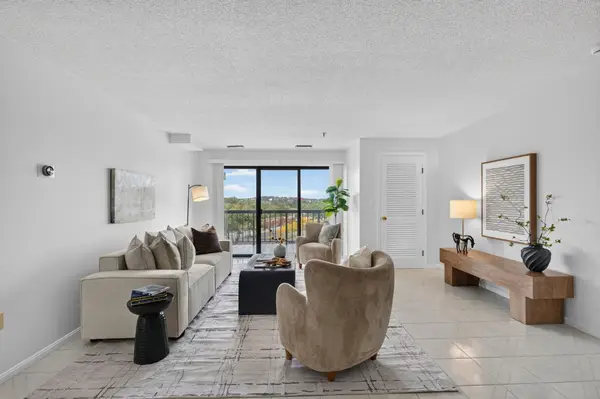 $615,000Active2 beds 2 baths1,206 sq. ft.
3920 Mystic Valley Pkwy #522, Medford, MA 02155
MLS# 73586964Listed by: Engel & Volkers Boston - New
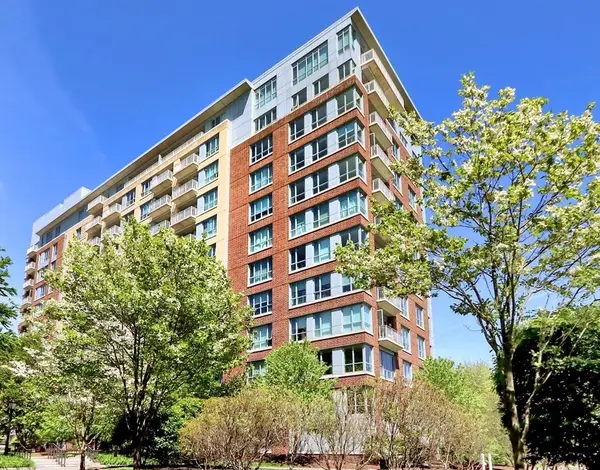 $615,000Active1 beds 1 baths767 sq. ft.
100 Station Landing #207, Medford, MA 02155
MLS# 73586584Listed by: True North Realty - Open Sat, 11am to 12:30pmNew
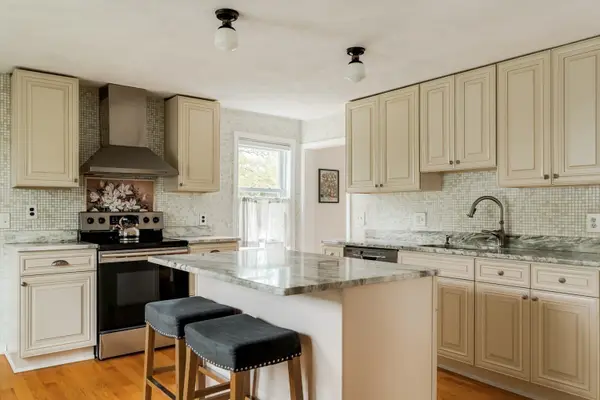 $699,000Active3 beds 2 baths1,568 sq. ft.
12 Butler St, Medford, MA 02155
MLS# 73586523Listed by: Berkshire Hathaway HomeServices Warren Residential - New
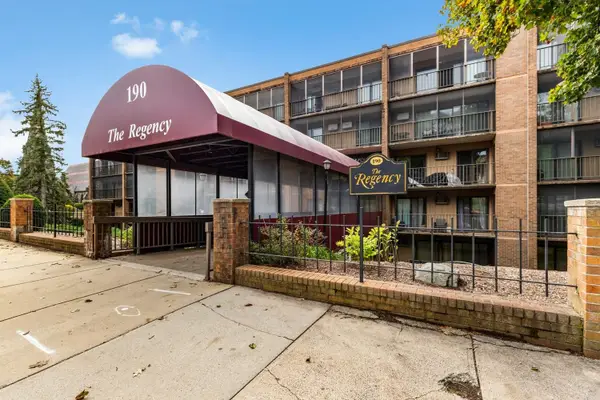 $499,000Active2 beds 2 baths1,218 sq. ft.
190 High St #207, Medford, MA 02155
MLS# 73586065Listed by: J. Barrett & Company


Protect your home and budget from life's surprises with an Assurant Home Warranty, backed by a partner that supports you through every step of homeownership. Explore Plans.
© 2026 Better Homes and Gardens Real Estate LLC. An Anywhere Real Estate company. All rights reserved. Better Homes and Gardens® Real Estate is a registered trademark owned by Meredith Operations Corporation, licensed to Better Homes and Gardens Real Estate LLC and used with permission. Better Homes and Gardens Real Estate LLC fully supports the principles of the Fair Housing Act and the Equal Opportunity Act. Listing information is deemed reliable but is not guaranteed accurate.
Each office is independently owned and operated.
Any services or products provided by third parties are not provided by, affiliated with or related to Better Homes and Gardens Real Estate LLC, or its affiliated companies.