
26 Grover Rd, Medford, MA 02155
Local realty services provided by:Better Homes and Gardens Real Estate The Shanahan Group
26 Grover Rd,Medford, MA 02155
$829,900
- 3 Beds
- 2 Baths
- 2,261 sq. ft.
- Single family
- Active
Upcoming open houses
- Sat, Jul 1112:00 pm - 01:30 pm
- Sun, Jul 1212:00 pm - 01:30 pm
Listed by: chuck andre
Office: remax andrew realty services
MLS#:73547576
Source:MLSPIN
Price summary
- Price:$829,900
- Price per sq. ft.:$367.05
About this home
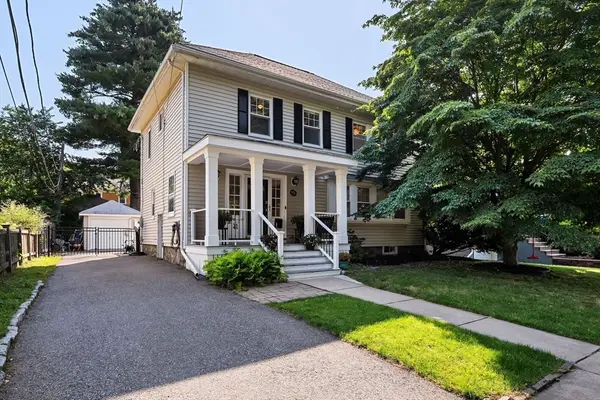
Introducing this unique North Medford oasis. Well maintained and bright property is surrounded by meticulous landscaping that includes an inviting hot tub, gorgeous shrubbery, a patio/deck, and relaxing sitting areas encircled by flowers. Spacious first floor features an open floor plan with a gleaming modern kitchen, formal dining room, living room, family room, and a den with home office potential. Second floor boasts three bedrooms and a sparkling full bath. Additional space awaits in the lower level with an approximate 650 SF game room/second family room with a designer bar and another full bath. Attached finished garage, a gas fired pot belly stove, storage shed, and cozy exterior lighting, enhance the appeal. Perfectly situated on a tree-filled street and just a short stroll to Fellsmere Pond. Minutes to Routes 93, 28 & 60 and convenient to public transportation, the Middlesex Fells, Assembly Row, Staion Landing, and Downtown Boston.
Contact an agent
Home facts
- Year built:1920
- Listing ID #:73547576
- Updated:July 10, 2026 at 12:35 PM
Rooms and interior
- Bedrooms:3
- Total bathrooms:2
- Full bathrooms:2
- Rooms Total:8
- Flooring:Flooring - Hardwood, Hardwood
- Dining Description:Hardwood
- Bathrooms Description:Bathroom - Full
- Kitchen Description:Breakfast Bar / Nook, Ceiling Fan(s), Countertops - Stone/Granite/Solid, Dining Area, Dishwasher, Disposal, Exterior Access, Gas Stove, Kitchen Island, Microwave, Open Floorplan, Pantry, Range, Recessed Lighting, Refrigerator
- Basement Description:Full, Partially Finished
- Living area:2,261 sq. ft.
Heating and cooling
- Cooling:Window Unit(s)
- Heating:Electric, Natural Gas, Steam
Structure and exterior
- Roof:Shingle
- Year built:1920
- Building area:2,261 sq. ft.
- Lot area:0.14 Acres
- Lot Features:Corner Lot, Level
- Architectural Style:Bungalow
- Construction Materials:Frame
- Exterior Features:Deck, Outdoor Shower, Patio, Porch, Storage
- Foundation Description:Stone
Utilities
- Water:Public
- Sewer:Public Sewer
Finances and disclosures
- Price:$829,900
- Price per sq. ft.:$367.05
- Tax amount:$6,380 (2026)
Features and amenities
- Appliances:Dishwasher, Disposal, Dryer, Microwave, Range, Refrigerator, Washer
- Laundry features:Dryer, Electric Dryer Hookup, In Basement, Washer, Washer Hookup
- Amenities:Cabinets - Upgraded, Gas Water Heater, Recessed Lighting
Parking
- Total parking spaces:2
- Parking description:Attached, Off Street, Paved, Paved Drive
- Garage:Yes
- Garage spaces:1
New listings near 26 Grover Rd
- New
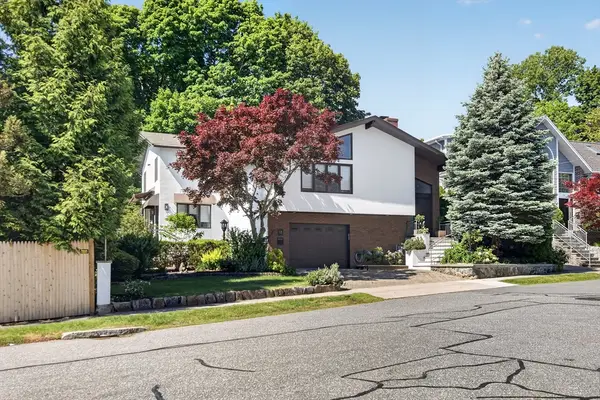 $1,995,000Active4 beds 3 baths3,600 sq. ft.
18 Roosevelt Rd, Medford, MA 02155
MLS# 73547868Listed by: Keller Williams Realty Boston-Metro | Back Bay - Open Sat, 12 to 2pmNew
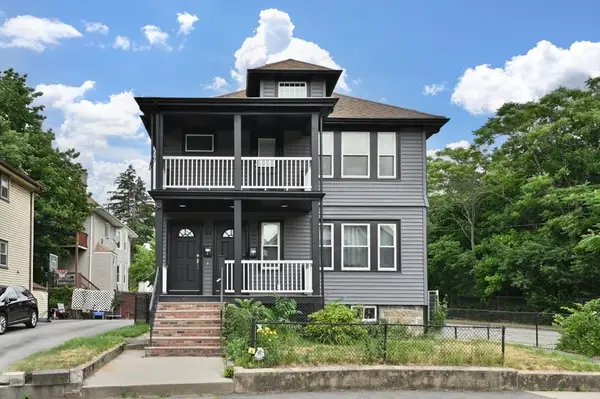 $749,900Active3 beds 2 baths1,320 sq. ft.
44 Early Avenue #2, Medford, MA 02155
MLS# 73547383Listed by: eXp Realty LLC - Corporate Office - New
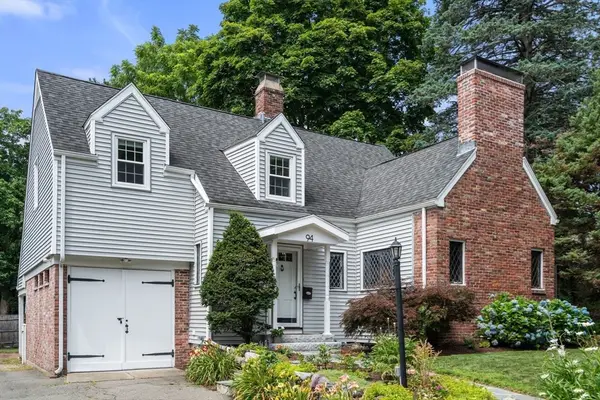 $1,100,000Active4 beds 3 baths1,694 sq. ft.
94 Grove Street, Medford, MA 02155
MLS# 73547190Listed by: Gibson Sotheby's International Realty - New
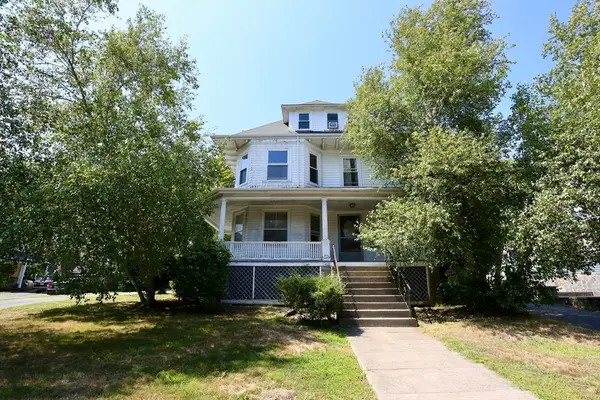 $1,450,000Active6 beds 3 baths3,797 sq. ft.
124 Forest St, Medford, MA 02155
MLS# 73547016Listed by: Midtown Properties, Inc. - Open Sat, 11am to 12pmNew
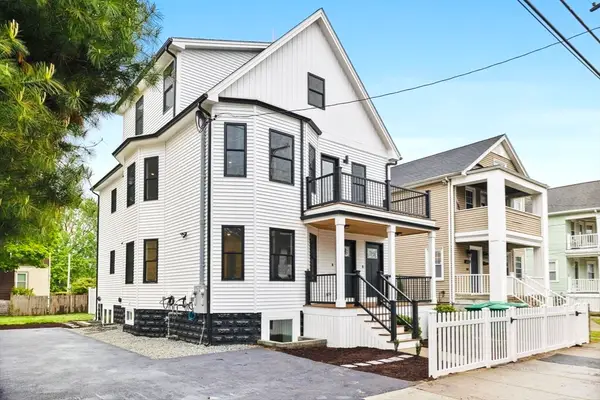 $988,000Active4 beds 3 baths2,024 sq. ft.
42 Bower S1 #1, Medford, MA 02155
MLS# 73547008Listed by: Keller Williams Realty Boston South West - Open Sat, 11am to 12:30pmNew
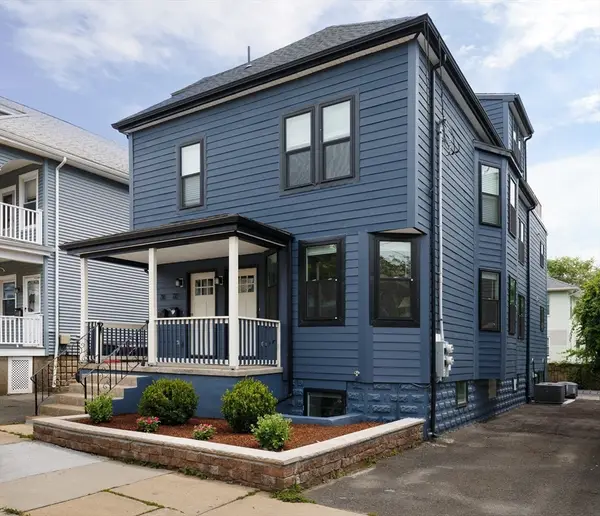 $1,050,000Active5 beds 6 baths2,037 sq. ft.
70 Stanley Avenue #70, Medford, MA 02155
MLS# 73546984Listed by: Compass - Open Sat, 12 to 1:30pmNew
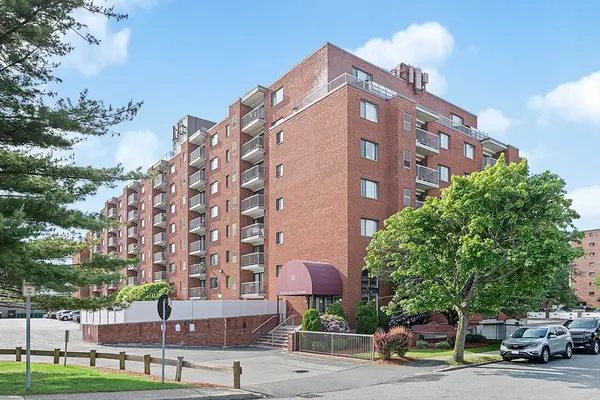 $539,000Active2 beds 2 baths1,047 sq. ft.
30 Revere Beach Pkwy #116, Medford, MA 02155
MLS# 73546831Listed by: Coldwell Banker Realty - Lexington - Open Sun, 11am to 1pmNew
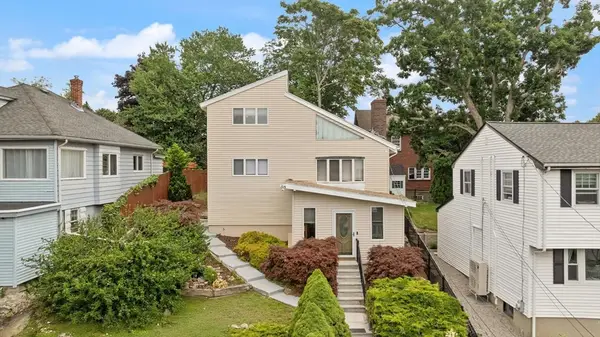 $929,900Active3 beds 3 baths1,252 sq. ft.
75 Andrews St, Medford, MA 02155
MLS# 73546815Listed by: Ziobro Real Estate Group, LLC - Open Sat, 12 to 2pmNew
 $1,285,000Active4 beds 3 baths2,244 sq. ft.
41 Kilgore Ave, Medford, MA 02155
MLS# 73546479Listed by: Berkshire Hathaway HomeServices Commonwealth Real Estate


Protect your home and budget from life's surprises with an Assurant Home Warranty, backed by a partner that supports you through every step of homeownership. Explore Plans.
© 2026 Better Homes and Gardens Real Estate LLC. An Anywhere Real Estate company. All rights reserved. Better Homes and Gardens® Real Estate is a registered trademark owned by Meredith Operations Corporation, licensed to Better Homes and Gardens Real Estate LLC and used with permission. Better Homes and Gardens Real Estate LLC fully supports the principles of the Fair Housing Act and the Equal Opportunity Act. Listing information is deemed reliable but is not guaranteed accurate.
Each office is independently owned and operated.
Any services or products provided by third parties are not provided by, affiliated with or related to Better Homes and Gardens Real Estate LLC, or its affiliated companies.