
94 Grove Street, Medford, MA 02155
Local realty services provided by:Better Homes and Gardens Real Estate The Shanahan Group
Listed by: laurie crane
Office: gibson sotheby's international realty
MLS#:73547190
Source:MLSPIN
Price summary
- Price:$1,050,000
- Price per sq. ft.:$503.36
About this home
Welcome to this beautifully maintained residence nestled in the coveted Brooks Estate neighborhood. Step inside to a lovely spiral staircase and a welcoming foyer, opening to a formal living-room with a fireplace and rich period details, including wood-paneled walls, built-in bookcases and beveled glass windows. Just beyond the living-room, find a fabulous screened-in porch and French-glass doors leading to the spacious kitchen and dining room, which features abundant cabinets and premium appliances. Sliding glass doors open to a private, fenced backyard with mature plantings, a patio, and a newer deck with an awning. A half-bath completes the main level. The second floor offers four spacious bedrooms, a full bath, and a hallway with built-in linen cabinets and drawers. Need extra space for family or guests? The lower level offers an additional 884 sq. ft. of updated finished space, including a kitchenette and bathroom. Prime location: close to the Mystic Lakes, commuter rail, Whole Foods, and West Medford Square. Lovely home with many updates!...
Contact an agent
Home facts
- Year built:1945
- Subdivision & Development:Brooks Estate
- Listing ID #:73547190
- Updated:August 28, 2026 at 11:59 AM
Rooms and interior
- Bedrooms:4
- Total bathrooms:3
- Full bathrooms:2
- Half bathrooms:1
- Rooms Total:9
- Flooring:Carpet, Engineered Hardwood, Hardwood
- Dining Description:French Doors, Hardwood, Open Floorplan
- Kitchen Description:Countertops - Upgraded, Dining Area, Dishwasher, Exterior Access, Flooring - Hardwood, Gas Stove, Kitchen Island, Open Floorplan, Refrigerator, Slider, Stainless Steel Appliances
- Basement Description:Finished, Full, Walk-Out Access
- Living area:2,086 sq. ft.
Heating and cooling
- Cooling:Central Air, Ductless
- Heating:Hot Water, Steam
- Central air:Yes
Structure and exterior
- Roof:Shingle
- Year built:1945
- Building area:2,086 sq. ft.
- Lot area:0.16 Acres
- Architectural Style:Colonial
- Construction Materials:Frame
- Exterior Features:Deck - Wood, Professional Landscaping, Rain Gutters
- Foundation Description:Stone
Schools
- High school:Medford High School
- Elementary school:Brooks
Utilities
- Water:Public
- Sewer:Public Sewer
Finances and disclosures
- Price:$1,050,000
- Price per sq. ft.:$503.36
- Tax amount:$8,041 (2026)
Features and amenities
- Appliances:Dishwasher, Dryer, Refrigerator, Washer
- Laundry features:Dryer, Gas Dryer Hookup, In Basement, Washer, Washer Hookup
- Amenities:Gas Water Heater, Wet Bar
Parking
- Total parking spaces:4
- Parking description:Attached, Off Street, Paved, Paved Drive
- Garage:Yes
- Garage spaces:1
New listings near 94 Grove Street
- Open Sat, 12 to 2pmNew
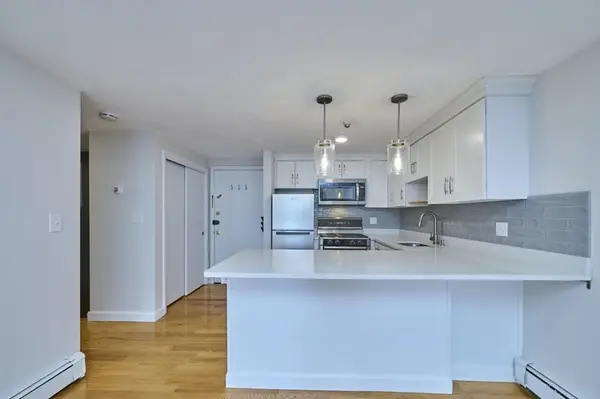
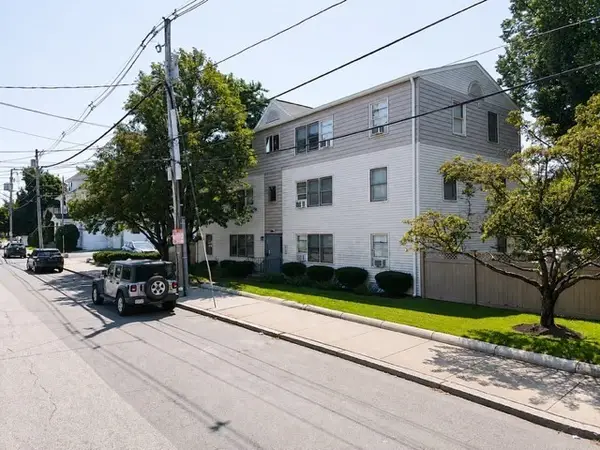 $390,000Active2 beds 1 baths720 sq. ft.
5 Washington St #12, Medford, MA 02155
MLS# 73569276Listed by: My Harvard Apartment - Open Sat, 11:30am to 1pmNew
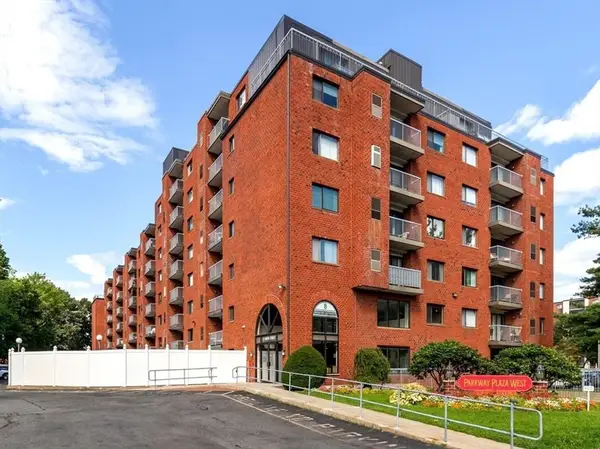 $649,000Active2 beds 2 baths1,234 sq. ft.
8 9th #411, Medford, MA 02155
MLS# 73569296Listed by: REMAX Andrew Realty Services - New
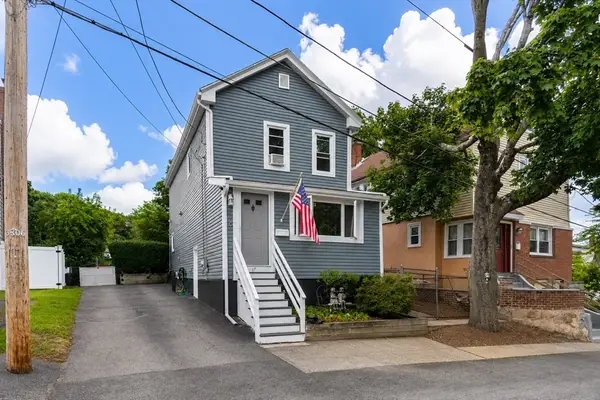 $754,900Active3 beds 2 baths1,496 sq. ft.
17 Cobb St, Medford, MA 02155
MLS# 73569140Listed by: REMAX Andrew Realty Services - New
 $495,000Active2 beds 2 baths1,054 sq. ft.
8 Nineth, 9th, Street #102, Medford, MA 02155
MLS# 73569061Listed by: Mastrocola Management, Inc. - New
 $399,000Active1 beds 1 baths610 sq. ft.
29 Harvard Ave. #37, Medford, MA 02155
MLS# 73569068Listed by: Berkshire Hathaway HomeServices Warren Residential - Open Sat, 11:30am to 12:30pmNew
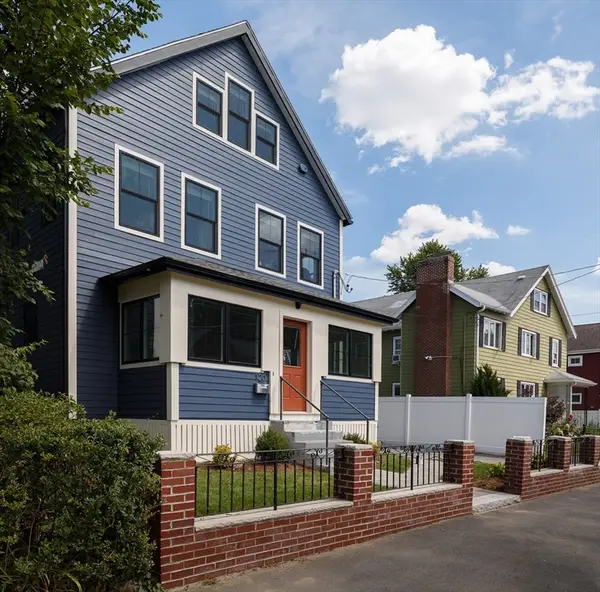 $1,450,000Active6 beds 5 baths2,776 sq. ft.
120 Jerome Street, Medford, MA 02155
MLS# 73568598Listed by: Compass - Open Sat, 1:30 to 3:30pmNew
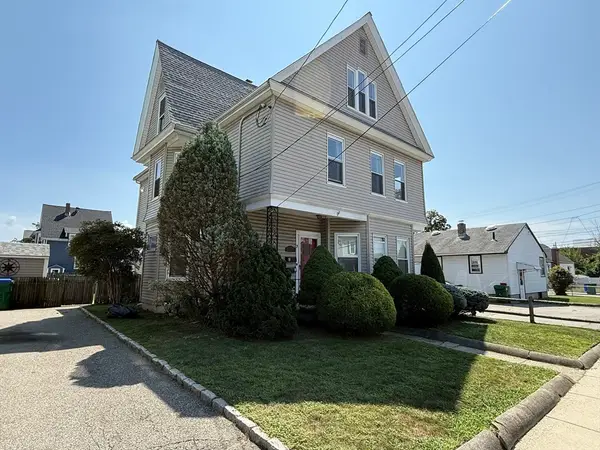 $989,000Active4 beds 2 baths2,323 sq. ft.
7 Pembroke St, Medford, MA 02155
MLS# 73568335Listed by: U3 Realty, LLC - Open Sat, 11:30am to 1pmNew
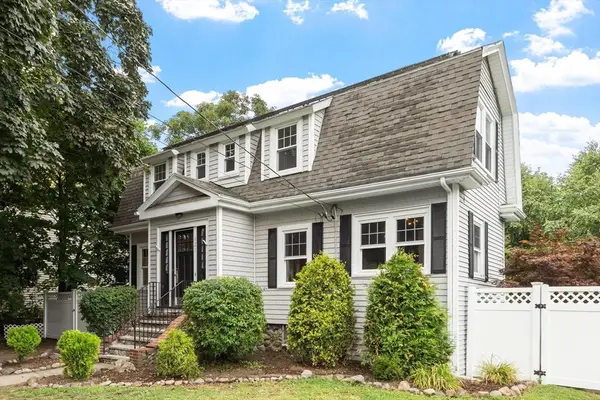 $1,195,000Active4 beds 3 baths2,480 sq. ft.
621 High St, Medford, MA 02155
MLS# 73567156Listed by: Leading Edge Real Estate - Open Sat, 12 to 2pmNew
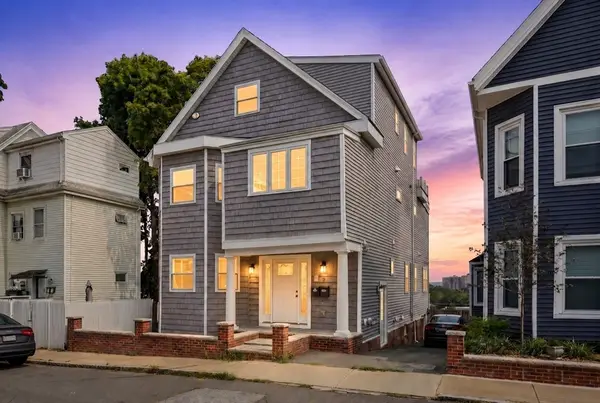 $925,000Active3 beds 2 baths1,793 sq. ft.
8 Leyden Ave #8, Medford, MA 02155
MLS# 73567903Listed by: Lyv Realty - Open Sat, 1 to 3pmNew
 $479,900Active2 beds 2 baths970 sq. ft.
35 Washington St #3, Medford, MA 02155
MLS# 73567715Listed by: Midtown Properties, Inc.


Protect your home and budget from life's surprises with an Assurant Home Warranty, backed by a partner that supports you through every step of homeownership. Explore Plans.
© 2026 Better Homes and Gardens Real Estate LLC. An Anywhere Real Estate company. All rights reserved. Better Homes and Gardens® Real Estate is a registered trademark owned by Meredith Operations Corporation, licensed to Better Homes and Gardens Real Estate LLC and used with permission. Better Homes and Gardens Real Estate LLC fully supports the principles of the Fair Housing Act and the Equal Opportunity Act. Listing information is deemed reliable but is not guaranteed accurate.
Each office is independently owned and operated.
Any services or products provided by third parties are not provided by, affiliated with or related to Better Homes and Gardens Real Estate LLC, or its affiliated companies.