
3 Oakland Park, Medford, MA 02155
Local realty services provided by:Better Homes and Gardens Real Estate The Masiello Group
3 Oakland Park,Medford, MA 02155
$899,000
- 4 Beds
- 3 Baths
- 2,331 sq. ft.
- Single family
- Active
Upcoming open houses
- Sun, Oct 2511:00 am - 01:00 pm
Listed by: daniel coelho
Office: nova realty advisors llc
MLS#:73549912
Source:MLSPIN
Price summary
- Price:$899,000
- Price per sq. ft.:$385.67
About this home
Perfect price improvement ready for you. These highly motivated Sellers mean business. Don’t delay this deal! The perfect pairing for owners or investors. Join us this weekend at our open houses! Tucked away on a secluded street, this beautifully maintained single family moments from Medford Sq. offers the perfect blend of charm and modern comfort. Step inside to a spacious mudroom and welcoming foyer that lead into a stunning open-concept kitchen and dining area, thoughtfully designed for everyday living and effortless entertaining. The formal living room, anchored by an accent wall and cozy fireplace, creates a warm and inviting gathering space, while the first floor office and full bathroom add flexibility and convenience. Upstairs, you'll find three generously sized bedrooms and a full bath. The finished third floor offers a spacious retreat, ideal as a primary suite. Mini-split A/C systems provide year-round comfort throughout the home. A partially finished basement with a half bath is perfect for a playroom, gym, or bonus living space. Outside, enjoy a large fenced in yard, charming gazebo, off-street parking, and your own personal grape vine!...
Contact an agent
Home facts
- Year built:1900
- Subdivision & Development:Medford Square
- Listing ID #:73549912
- Updated:October 24, 2026 at 11:28 AM
Rooms and interior
- Bedrooms:4
- Total bathrooms:3
- Full bathrooms:2
- Half bathrooms:1
- Rooms Total:7
- Flooring:Flooring - Hardwood, Flooring - Vinyl, Flooring - Wood, Hardwood, Tile, Wood
- Dining Description:Open Floorplan, Pendant, Window(s) - Bay/Bow/Box, Wood
- Kitchen Description:Cabinets - Upgraded, Countertops - Stone/Granite/Solid, Dining Area, Dishwasher, ENERGY STAR Qualified Dishwasher, ENERGY STAR Qualified Refrigerator, Exterior Access, Flooring - Hardwood, Freezer, Microwave, Open Floorplan, Oven, Range, Recessed Lighting, Refrigerator
- Basement Description:Full, Partially Finished
- Living area:2,331 sq. ft.
Heating and cooling
- Cooling:Wall Unit(s)
- Heating:Baseboard, Natural Gas
Structure and exterior
- Year built:1900
- Building area:2,331 sq. ft.
- Lot area:0.09 Acres
- Lot Features:Corner Lot
- Architectural Style:Colonial
- Exterior Features:Porch
- Foundation Description:Stone
Utilities
- Water:Public
- Sewer:Public Sewer
Finances and disclosures
- Price:$899,000
- Price per sq. ft.:$385.67
- Tax amount:$8,004 (2026)
Features and amenities
- Appliances:Dishwasher, Dryer, ENERGY STAR Qualified Dishwasher, ENERGY STAR Qualified Refrigerator, ENERGY STAR Qualified Washer, Freezer, Microwave, Range, Refrigerator, Washer
- Laundry features:Dryer, ENERGY STAR Qualified Dryer, ENERGY STAR Qualified Washer, Washer
- Amenities:Ceiling Fan(s), Closet, Entrance Foyer, Lighting - Overhead, Open Floorplan, Recessed Lighting
Parking
- Total parking spaces:3
- Parking description:Off Street
New listings near 3 Oakland Park
- Coming Soon
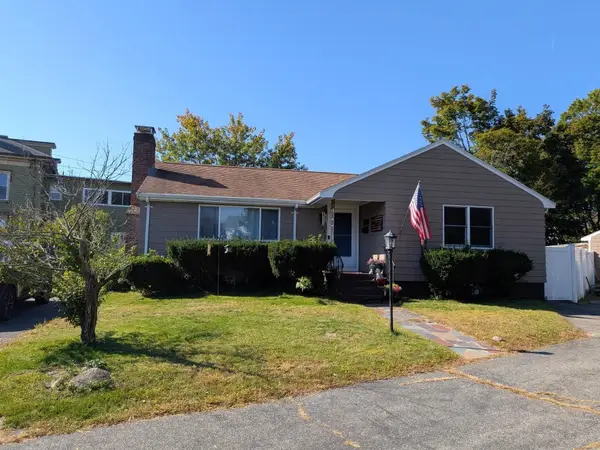 $999,900Coming Soon2 beds 2 baths1,152 sq. ft.
19 Walnut St, Medford, MA 02155
MLS# 73589827Listed by: Coldwell Banker Realty - Boston - Open Sun, 12 to 1:30pmNew
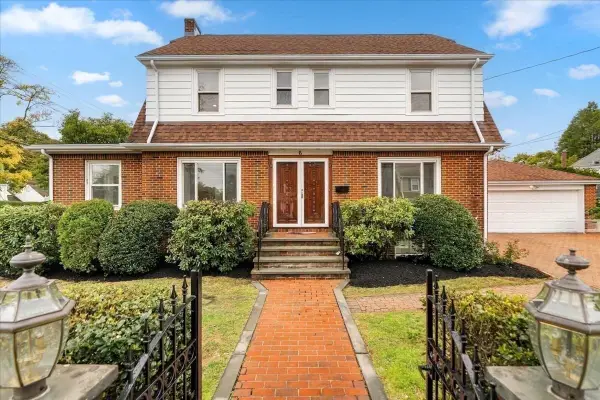 $1,450,000Active4 beds 4 baths2,370 sq. ft.
6 Burbank Rd, Medford, MA 02155
MLS# 73594558Listed by: Perlera Real Estate - Open Sun, 12 to 2pmNew
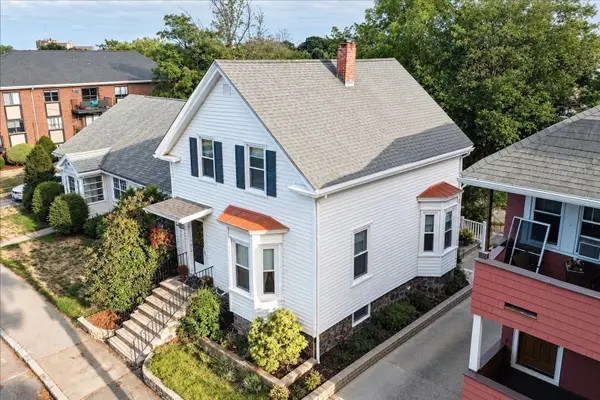 $839,888Active3 beds 2 baths1,352 sq. ft.
19 Brooks Park, Medford, MA 02155
MLS# 73594323Listed by: Century 21 North East - New
 $539,900Active2 beds 2 baths1,206 sq. ft.
3920 Mystic Valley Parkway #410, Medford, MA 02155
MLS# 73594058Listed by: Century 21 North East - Open Sun, 11am to 1pmNew
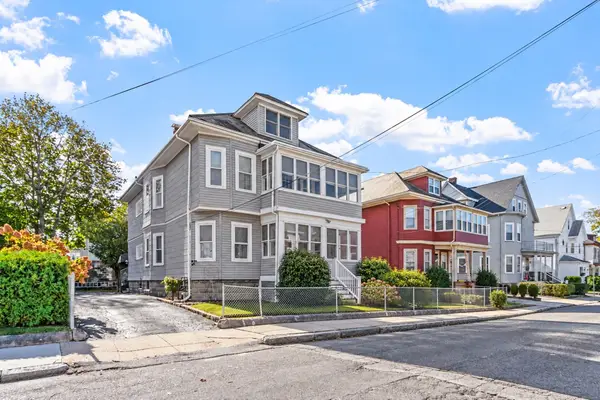 $1,099,900Active5 beds 4 baths3,261 sq. ft.
12-14 Marshall Street, Medford, MA 02155
MLS# 73594111Listed by: RE/MAX Encore - Open Sun, 2 to 4pmNew
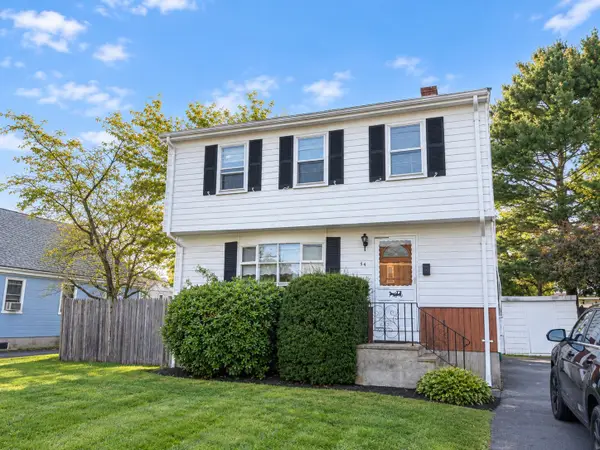 $639,000Active3 beds 2 baths1,352 sq. ft.
54 Spring Street, Medford, MA 02155
MLS# 73594005Listed by: Berkshire Hathaway HomeServices Robert Paul Properties - Open Sun, 11:30am to 1:30pmNew
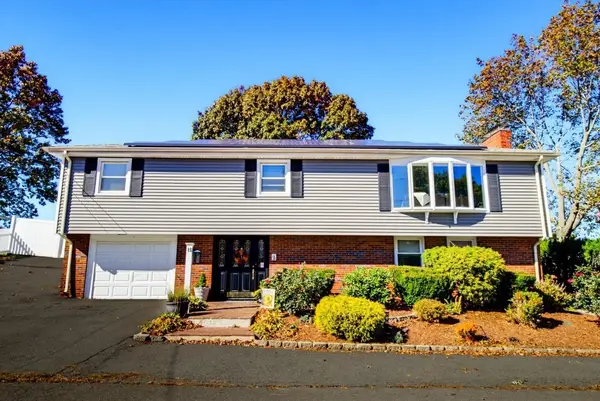 $989,000Active5 beds 3 baths2,768 sq. ft.
15 Doane Rd, Medford, MA 02155
MLS# 73593880Listed by: Berkshire Hathaway HomeServices Commonwealth Real Estate - New
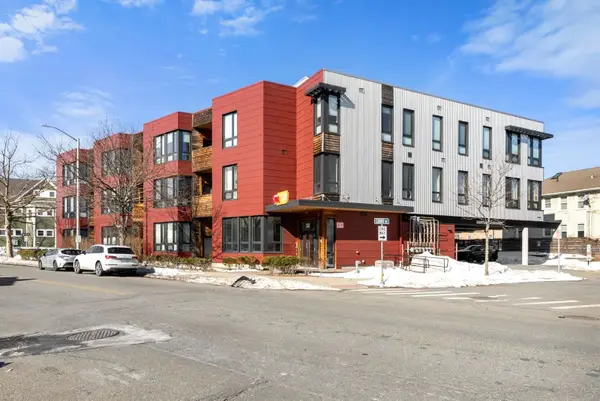 $599,900Active1 beds 1 baths1,019 sq. ft.
240 Salem St #3B, Medford, MA 02155
MLS# 73593946Listed by: Gibson Sotheby's International Realty - Open Sun, 11am to 1pmNew
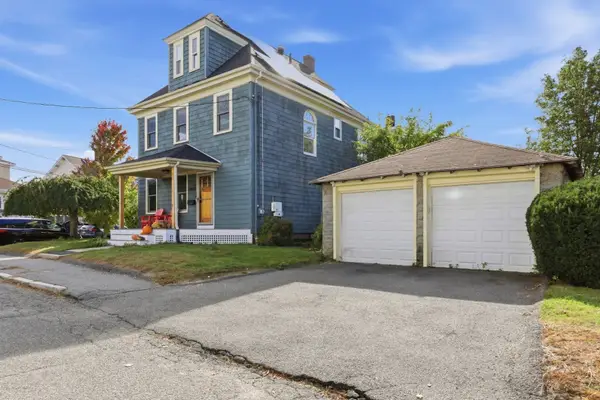 $885,000Active4 beds 2 baths1,734 sq. ft.
17 Greenwood St, Medford, MA 02155
MLS# 73593853Listed by: Donnelly + Co. - Open Sun, 10:30am to 12pmNew
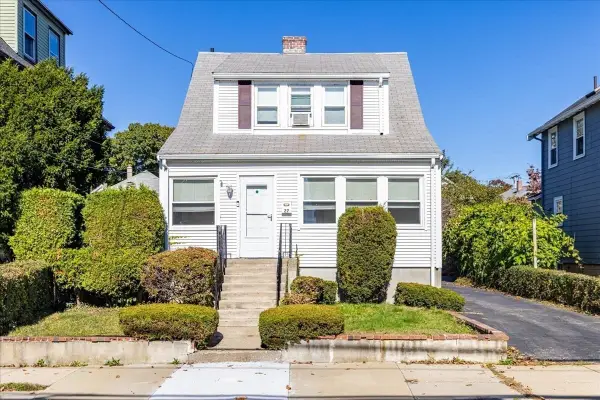 $689,000Active2 beds 2 baths1,190 sq. ft.
27 Stearns Ave, Medford, MA 02155
MLS# 73593626Listed by: Berkshire Hathaway HomeServices Warren Residential


Protect your home and budget from life's surprises with an Assurant Home Warranty, backed by a partner that supports you through every step of homeownership. Explore Plans.
© 2026 Better Homes and Gardens Real Estate LLC. An Anywhere Real Estate company. All rights reserved. Better Homes and Gardens® Real Estate is a registered trademark owned by Meredith Operations Corporation, licensed to Better Homes and Gardens Real Estate LLC and used with permission. Better Homes and Gardens Real Estate LLC fully supports the principles of the Fair Housing Act and the Equal Opportunity Act. Listing information is deemed reliable but is not guaranteed accurate.
Each office is independently owned and operated.
Any services or products provided by third parties are not provided by, affiliated with or related to Better Homes and Gardens Real Estate LLC, or its affiliated companies.