
40 Bowdoin Street, Medford, MA 02155
Local realty services provided by:Better Homes and Gardens Real Estate The Shanahan Group
40 Bowdoin Street,Medford, MA 02155
$1,250,000
- 6 Beds
- 3 Baths
- 2,564 sq. ft.
- Multi-family
- Active
Listed by: shawn hansen
Office: century 21 north east
MLS#:73549235
Source:MLSPIN
Price summary
- Price:$1,250,000
- Price per sq. ft.:$487.52
About this home
Welcome to 40 Bowdoin Street, a meticulously maintained two-family home in Medford's sought-after Tufts University neighborhood. Perfect for owner-occupants or investors, this turnkey property features exceptional curb appeal with a brick front and cedar impression siding. Offering 12 rooms, 6 bedrooms, and 3 full bathrooms, both units include spacious layouts, central air, gas cooking, gas heat, recessed lighting, ceiling fans, and separate in-unit laundry. A walk-up attic, nearly the size of the second floor, offers expansion potential, while the full basement provides additional possibilities, subject to buyer due diligence and local approvals. Two off-street parking spaces and a prime location near Tufts University, public transportation, major highways, parks, restaurants, and shopping complete this outstanding opportunity.
Contact an agent
Home facts
- Year built:1922
- Listing ID #:73549235
- Updated:August 21, 2026 at 10:48 AM
Rooms and interior
- Bedrooms:6
- Total bathrooms:3
- Full bathrooms:3
- Rooms Total:12
- Flooring:Hardwood, Tile
- Dining Description:Dining Room, Living Room/Dining Room Combo
- Kitchen Description:Dishwasher, Disposal, Kitchen, Microwave, Range, Refrigerator, Wine Refrigerator
- Basement Description:Full, Partially Finished, Walk-Out Access
- Living area:2,564 sq. ft.
Heating and cooling
- Heating:Natural Gas
Structure and exterior
- Year built:1922
- Building area:2,564 sq. ft.
- Lot area:0.08 Acres
- Exterior Features:Deck, Garden, Porch, Rain Gutters
- Foundation Description:Block
Utilities
- Water:Public
- Sewer:Public Sewer
Finances and disclosures
- Price:$1,250,000
- Price per sq. ft.:$487.52
- Tax amount:$9,805 (2026)
Features and amenities
- Appliances:Dishwasher, Disposal, Microwave, Range, Refrigerator, Wine Refrigerator
- Amenities:Ceiling Fan(s), Open Floorplan
Parking
- Total parking spaces:2
- Parking description:Off Street, Paved Drive
New listings near 40 Bowdoin Street
- Open Sat, 11am to 1pmNew
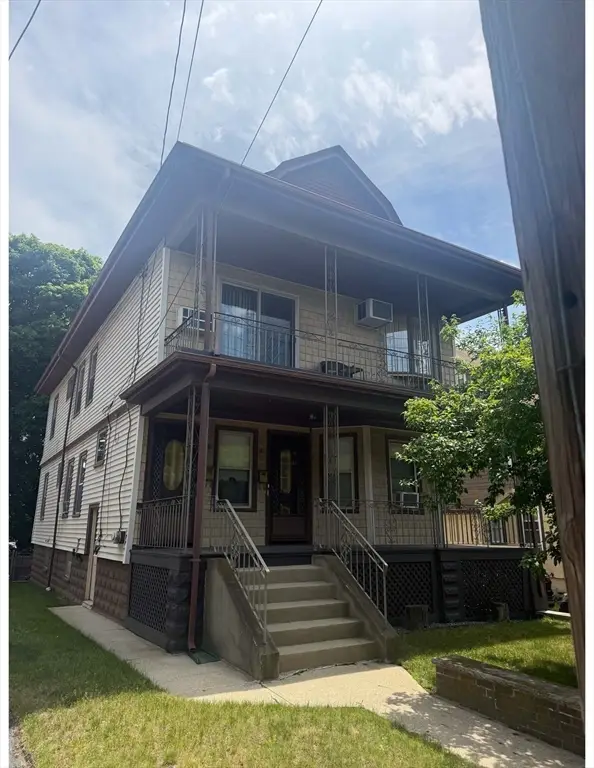 $1,000,000Active4 beds 2 baths2,339 sq. ft.
143-145 Middlesex St, Medford, MA 02155
MLS# 73566551Listed by: Hive Property Group - Open Sat, 11am to 1pmNew
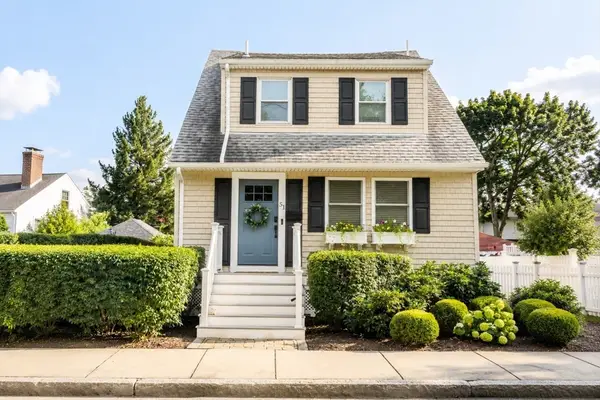 $939,900Active3 beds 3 baths1,364 sq. ft.
51 Woodrow Ave, Medford, MA 02155
MLS# 73566060Listed by: Fiv Realty Co. - Open Sat, 12 to 2pmNew
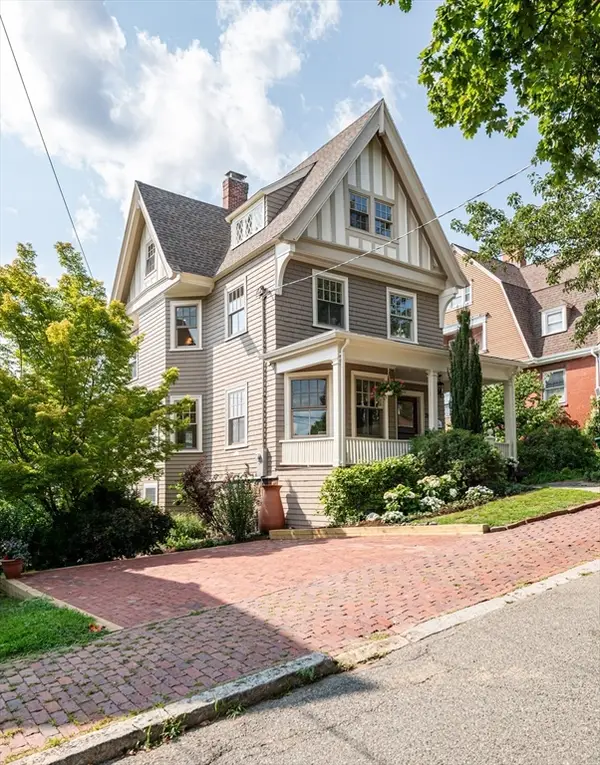 $1,465,000Active5 beds 4 baths2,863 sq. ft.
20 Hillside Ave, Medford, MA 02155
MLS# 73565978Listed by: Century 21 North East - Open Sun, 12 to 1pmNew
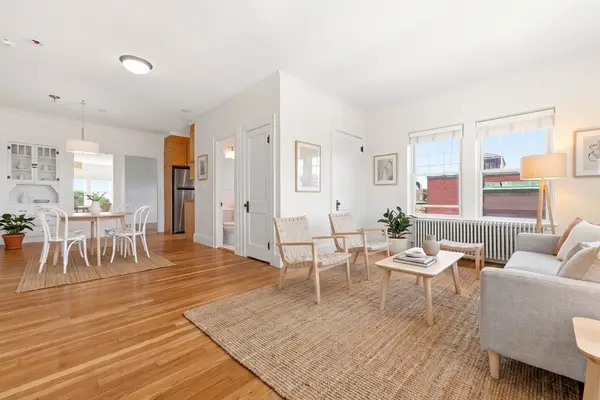 $399,900Active1 beds 1 baths715 sq. ft.
21 Bradlee Rd #54, Medford, MA 02155
MLS# 73565831Listed by: Serhant - Open Sat, 12 to 2pmNew
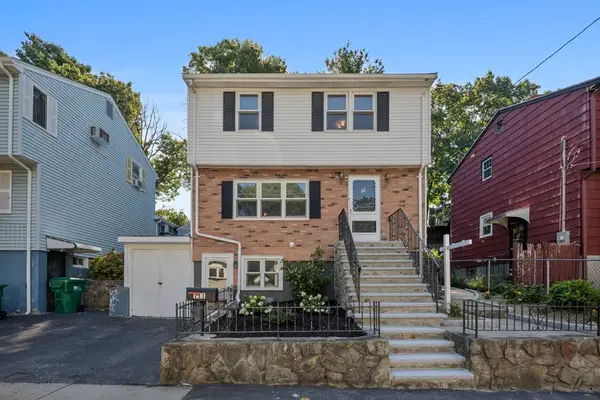 $759,000Active3 beds 3 baths1,854 sq. ft.
111 Mitchell Ave, Medford, MA 02155
MLS# 73565416Listed by: Rise Signature Homes - Open Sat, 1:30 to 2:30pmNew
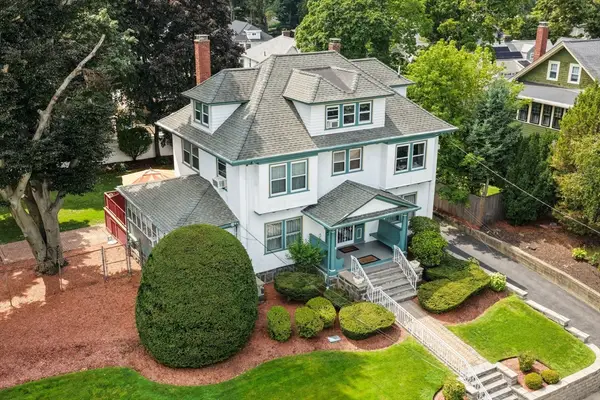 $1,499,900Active6 beds 4 baths4,258 sq. ft.
32 Sagamore Ave, Medford, MA 02155
MLS# 73558489Listed by: Willis Luxury Group, LLC - Open Sat, 11am to 1pmNew
 $1,199,999Active3 beds 2 baths2,117 sq. ft.
66 Damon Rd, Medford, MA 02155
MLS# 73565167Listed by: Lamacchia Realty, Inc. - Open Sat, 1 to 2:30pmNew
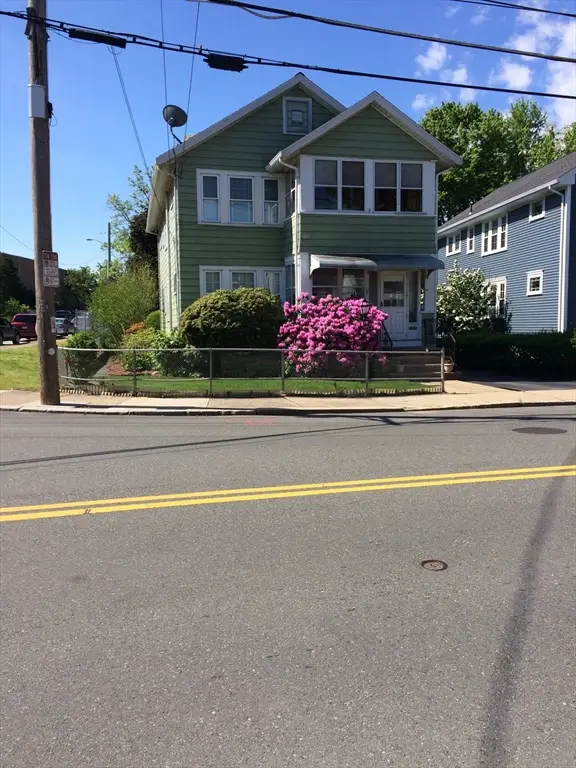 $1,250,000Active5 beds 2 baths2,160 sq. ft.
49 Webster Street, Medford, MA 02155
MLS# 73565007Listed by: Greenway Realty Group, LLC - Open Sun, 12 to 1pmNew
 $659,999Active2 beds 2 baths1,093 sq. ft.
244 Main St #1, Medford, MA 02155
MLS# 73565012Listed by: Berkshire Hathaway HomeServices Commonwealth Real Estate - Open Sat, 1 to 3pmNew
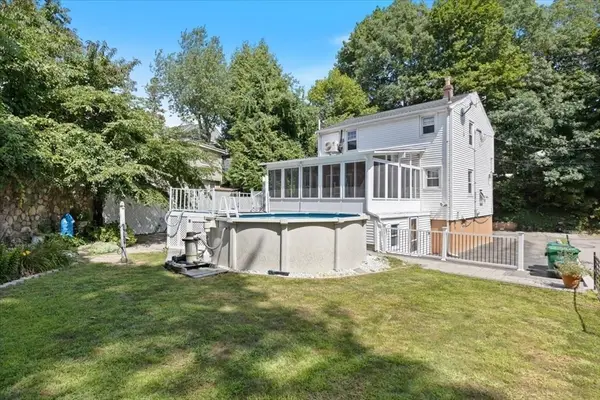 $839,000Active3 beds 2 baths1,274 sq. ft.
17 Saint Denis Ave, Medford, MA 02155
MLS# 73564898Listed by: Top Realty


Protect your home and budget from life's surprises with an Assurant Home Warranty, backed by a partner that supports you through every step of homeownership. Explore Plans.
© 2026 Better Homes and Gardens Real Estate LLC. An Anywhere Real Estate company. All rights reserved. Better Homes and Gardens® Real Estate is a registered trademark owned by Meredith Operations Corporation, licensed to Better Homes and Gardens Real Estate LLC and used with permission. Better Homes and Gardens Real Estate LLC fully supports the principles of the Fair Housing Act and the Equal Opportunity Act. Listing information is deemed reliable but is not guaranteed accurate.
Each office is independently owned and operated.
Any services or products provided by third parties are not provided by, affiliated with or related to Better Homes and Gardens Real Estate LLC, or its affiliated companies.