
111 Mitchell Ave, Medford, MA 02155
Local realty services provided by:Better Homes and Gardens Real Estate The Masiello Group
111 Mitchell Ave,Medford, MA 02155
$689,000
- 3 Beds
- 3 Baths
- 1,854 sq. ft.
- Single family
- Active
Listed by: the pezzano group, peter pezzano
Office: rise signature homes
MLS#:73565416
Source:MLSPIN
Price summary
- Price:$689,000
- Price per sq. ft.:$371.63
About this home
Tucked away on a quiet dead-end street, 111 Mitchell Ave is a home that feels inviting from the moment you walk in. Offering 3 bedrooms, 2.5 baths and approximately 1,854 sq ft, the home blends character, comfort and thoughtful updates. The standout is the beautifully renovated sunroom, transformed in 2023 with vaulted ceilings, warm wood accents, oversized windows and its own mini-split—an easy favorite for morning coffee, relaxing or entertaining year-round. A renovated primary bath, four mini-splits installed in 2025, upgraded 200-amp electrical and a flexible finished lower level add even more value. Refreshed front steps and landscaping complete the package, all just minutes from Route 93, the Fellsway, Wright’s Pond, shopping, dining and public transportation.
Contact an agent
Home facts
- Year built:1963
- Listing ID #:73565416
- Updated:October 14, 2026 at 11:19 AM
Rooms and interior
- Bedrooms:3
- Total bathrooms:3
- Full bathrooms:2
- Half bathrooms:1
- Rooms Total:7
- Flooring:Laminate, Wood
- Dining Description:Hardwood, Overhead
- Kitchen Description:Bathroom - Half, Countertops - Stone/Granite/Solid, Dishwasher, Disposal, Flooring - Laminate, Lighting - Overhead, Range, Refrigerator
- Basement Description:Finished
- Living area:1,854 sq. ft.
Heating and cooling
- Cooling:4 Cooling Zones, Ductless
- Heating:Baseboard, Ductless, Natural Gas
Structure and exterior
- Roof:Shingle
- Year built:1963
- Building area:1,854 sq. ft.
- Lot area:0.07 Acres
- Architectural Style:Colonial
- Exterior Features:Patio, Storage
- Foundation Description:Concrete Perimeter
Utilities
- Water:Public
- Sewer:Public Sewer
Finances and disclosures
- Price:$689,000
- Price per sq. ft.:$371.63
- Tax amount:$6,505 (2026)
Features and amenities
- Appliances:Dishwasher, Disposal, Dryer, Range, Refrigerator, Washer
- Laundry features:Dryer, First Floor, Washer
- Amenities:Gas Water Heater, Recessed Lighting
Parking
- Total parking spaces:1
- Parking description:Off Street, Paved
New listings near 111 Mitchell Ave
- Coming Soon
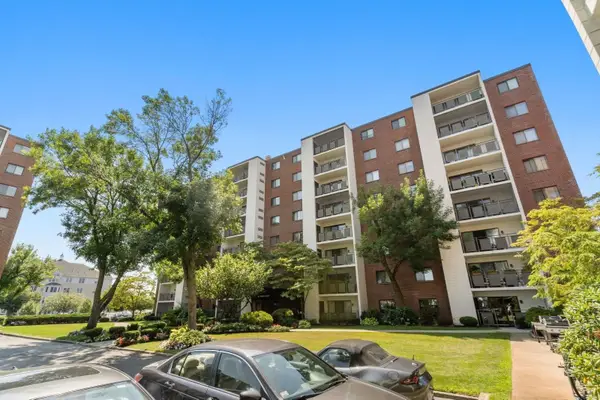 $575,000Coming Soon2 beds 2 baths1,153 sq. ft.
22 Ninth Street #102, Medford, MA 02155
MLS# 73589756Listed by: Gibson Sotheby's International Realty - New
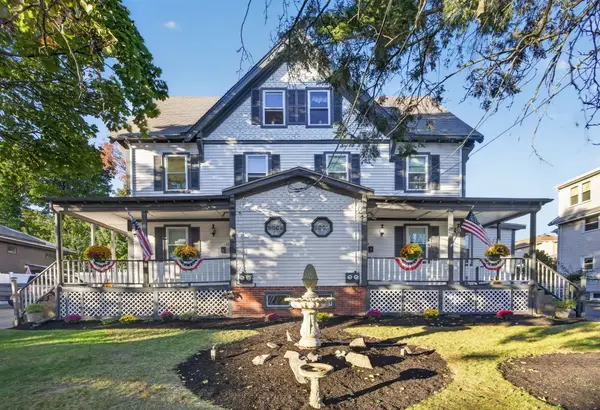 $1,995,000Active8 beds 4 baths4,741 sq. ft.
31-29 Sixth St, Medford, MA 02155
MLS# 73590317Listed by: Hive Property Group - Open Sat, 11:30am to 1:30pmNew
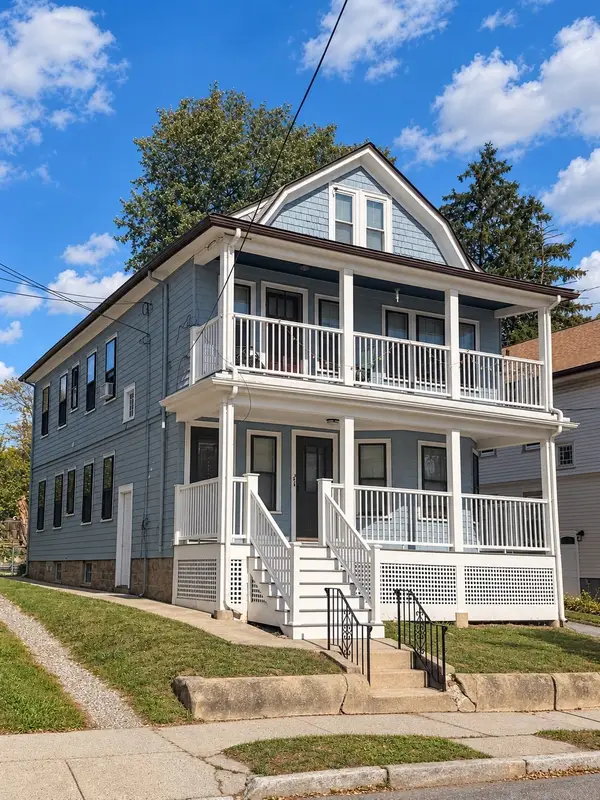 $1,049,000Active5 beds 2 baths2,608 sq. ft.
22-22A Valley St., Medford, MA 02155
MLS# 73590087Listed by: Metro Realty Corp. - Open Sun, 12 to 1:30pmNew
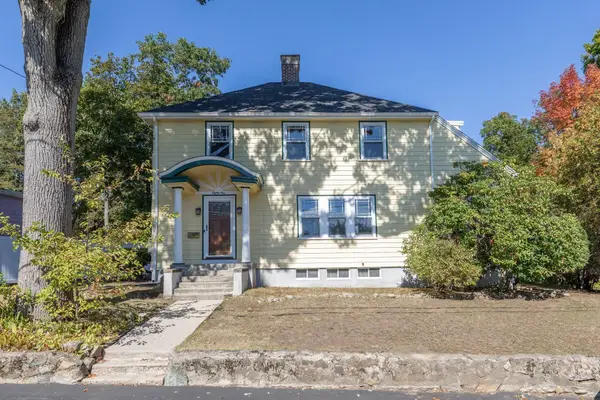 $849,900Active4 beds 1 baths1,826 sq. ft.
81 Chandler Road, Medford, MA 02155
MLS# 73589956Listed by: Charlesgate Realty Group, llc - New
 $925,000Active3 beds 2 baths2,212 sq. ft.
65 Second St, Medford, MA 02155
MLS# 73589994Listed by: Sciaraffa Real Estate, LLC - Open Fri, 4:30 to 6:30pmNew
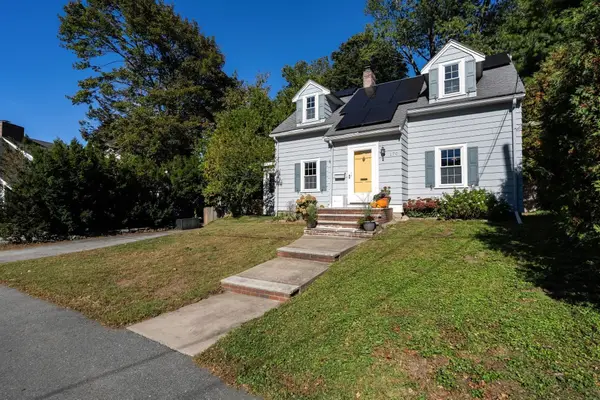 $820,000Active3 beds 2 baths1,652 sq. ft.
170 Mystic St Ext, Medford, MA 02155
MLS# 73589941Listed by: ENRG Global Realty, LLC - Open Thu, 4:30 to 6pmNew
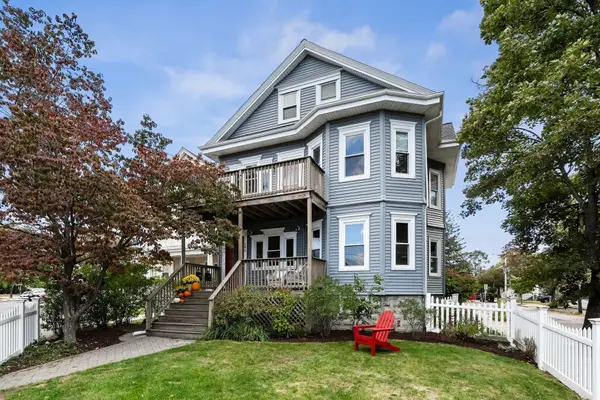 $874,900Active4 beds 2 baths2,457 sq. ft.
580 High Street #1, Medford, MA 02155
MLS# 73589613Listed by: Gibson Sotheby's International Realty - Open Sat, 10am to 12pmNew
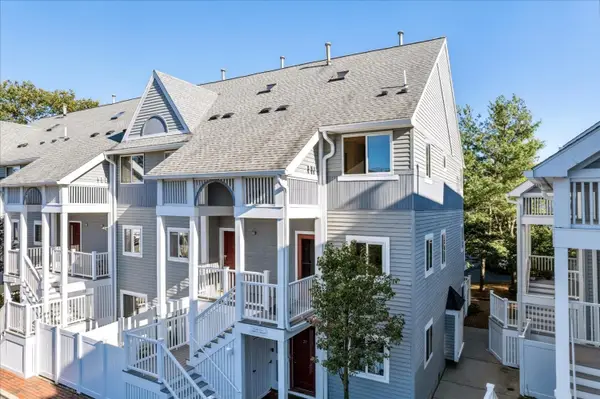 $674,900Active2 beds 2 baths1,154 sq. ft.
20 Ship Ave #38, Medford, MA 02155
MLS# 73589298Listed by: RE/MAX Generations - New
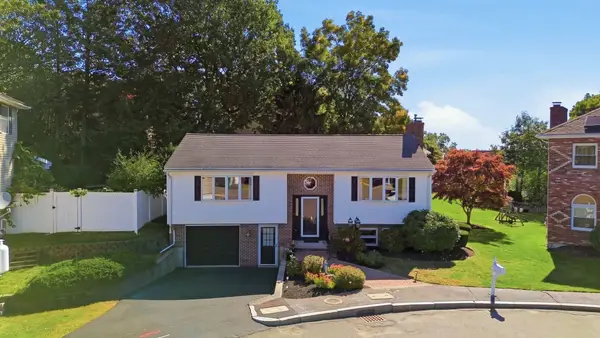 $849,000Active3 beds 2 baths2,026 sq. ft.
30 Mammola Way, Medford, MA 02155
MLS# 73588995Listed by: REMAX Andrew Realty Services - New
 $1,550,000Active4 beds 4 baths2,877 sq. ft.
87 Quincy St #87, Medford, MA 02155
MLS# 73588873Listed by: NextHome Tradition


Protect your home and budget from life's surprises with an Assurant Home Warranty, backed by a partner that supports you through every step of homeownership. Explore Plans.
© 2026 Better Homes and Gardens Real Estate LLC. An Anywhere Real Estate company. All rights reserved. Better Homes and Gardens® Real Estate is a registered trademark owned by Meredith Operations Corporation, licensed to Better Homes and Gardens Real Estate LLC and used with permission. Better Homes and Gardens Real Estate LLC fully supports the principles of the Fair Housing Act and the Equal Opportunity Act. Listing information is deemed reliable but is not guaranteed accurate.
Each office is independently owned and operated.
Any services or products provided by third parties are not provided by, affiliated with or related to Better Homes and Gardens Real Estate LLC, or its affiliated companies.