
49 Spring Street #49, Medford, MA 02155
Local realty services provided by:Better Homes and Gardens Real Estate The Shanahan Group
Upcoming open houses
- Sat, Sep 2602:00 pm - 03:00 pm
- Sun, Sep 2711:00 am - 01:00 pm
Listed by: ryan cook
Office: william raveis r.e. & home services
MLS#:73574938
Source:MLSPIN
Price summary
- Price:$1,180,000
- Price per sq. ft.:$624.34
About this home
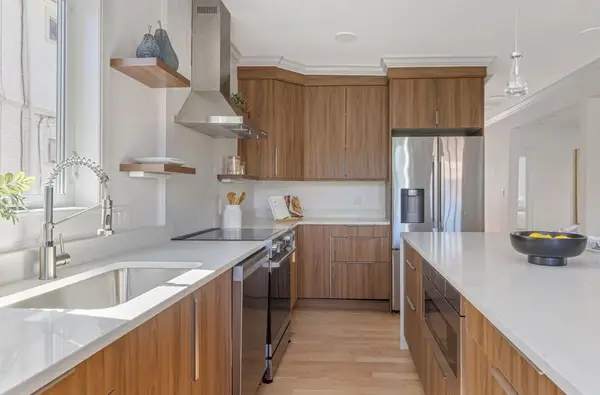
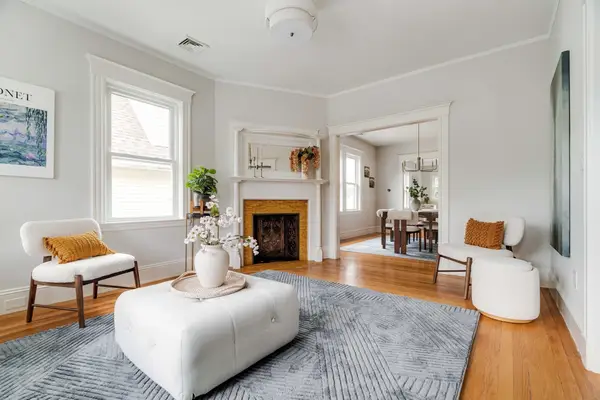
Completely renovated and expanded with craftsmanship, comfort and modern living in mind, 49 Spring Street offers three levels of beautifully finished living space in an ideal Medford location close to Tufts University, Medford Square and convenient access into Boston. White oak flooring and abundant natural light carry throughout the home, while the substantial open-concept kitchen and dining area creates an impressive centerpiece for everyday living and entertaining, featuring white quartz countertops, upgraded cabinetry and stainless steel appliances. A red cedar-clad exterior vestibule ceiling with recessed lighting adds a distinctive architectural detail at the entrance. Upstairs, the second-floor primary suite includes a private bath with double vanity and custom closet space, while a dedicated home office and second-floor laundry add exceptional everyday functionality. Two additional bedrooms occupy the third floor, including a second ensuite with vaulted ceilings, providing flexibility for family, guests or additional work-from-home space. Outside, a large private fenced backyard offers valuable room to relax, entertain, garden or play, complemented by two dedicated off-street parking spaces. Three-zone heating and central air provide year-round comfort, while the clean unfinished basement offers nearly 600 additional square feet ideal for storage, a workshop, hobbies or recreational equipment. With four bedrooms, three full and one half baths, two ensuite bedrooms, private outdoor space, two-car parking and a flexible floor plan, 49 Spring Street delivers the space and versatility buyers want with the finishes and convenience of a fully renovated home....
Contact an agent
Home facts
- Year built:2026
- Listing ID #:73574938
- Updated:September 23, 2026 at 12:16 PM
Rooms and interior
- Bedrooms:4
- Total bathrooms:4
- Full bathrooms:3
- Half bathrooms:1
- Rooms Total:8
- Flooring:Concrete, Flooring - Hardwood, Flooring - Stone/Ceramic Tile, Hardwood, Tile, Wood
- Dining Description:Hardwood, Open Floorplan, Recessed Lighting, Remodeled, Window(s) - Picture
- Bathrooms Description:Bathroom, Bathroom - Half
- Kitchen Description:Bathroom - Half, Cabinets - Upgraded, Countertops - Stone/Granite/Solid, Dining Area, Dishwasher, Disposal, Exterior Access, Flooring - Hardwood, Freezer, Microwave, Range, Range Hood, Recessed Lighting, Refrigerator, Remodeled, Stainless Steel Appliances, Window(s) - Picture
- Living area:1,890 sq. ft.
Heating and cooling
- Cooling:3 Cooling Zones, Central Air
- Heating:Central
- Central air:Yes
Structure and exterior
- Roof:Shingle
- Year built:2026
- Building area:1,890 sq. ft.
- Lot area:0.12 Acres
- Construction Materials:Cement Board, Frame
- Exterior Features:Porch, Rain Gutters
Schools
- High school:Medford High School
- Middle school:Andrews & Mcglynn
- Elementary school:Mcglynn Elementary
Utilities
- Water:Public
- Sewer:Public Sewer
Finances and disclosures
- Price:$1,180,000
- Price per sq. ft.:$624.34
- Tax amount:$8,985 (2026)
Features and amenities
- Appliances:Dishwasher, Disposal, Freezer, Microwave, Range, Range Hood, Refrigerator
- Laundry features:Electric Dryer Hookup, In Unit
- Amenities:Entrance Foyer, Internet Available - Broadband, Lighting - Overhead, Recessed Lighting
Parking
- Total parking spaces:2
- Parking description:Assigned, Driveway, Exclusive Parking, Off Street, Tandem
New listings near 49 Spring Street #49
- Open Thu, 4 to 5:30pmNew
 $750,000Active5 beds 1 baths1,920 sq. ft.
14 Emerson St., Medford, MA 02155
MLS# 73581213Listed by: Keller Williams Realty - Open Sat, 12 to 2pmNew
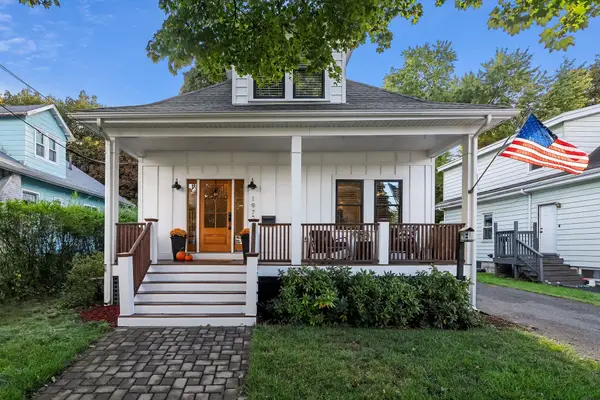 $899,000Active3 beds 3 baths1,635 sq. ft.
197 Brookside Pkwy, Medford, MA 02155
MLS# 73581225Listed by: Berkshire Hathaway HomeServices Commonwealth Real Estate - Open Sat, 2 to 3pmNew
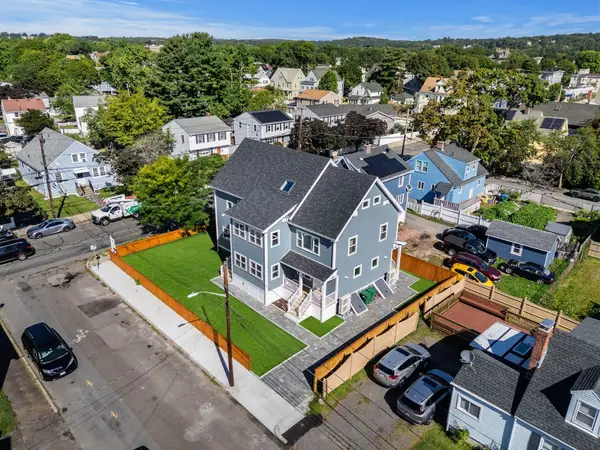 $2,250,000Active8 beds 8 baths3,540 sq. ft.
49-51 Spring Street, Medford, MA 02155
MLS# 73581226Listed by: William Raveis R.E. & Home Services - Open Sat, 1 to 3pmNew
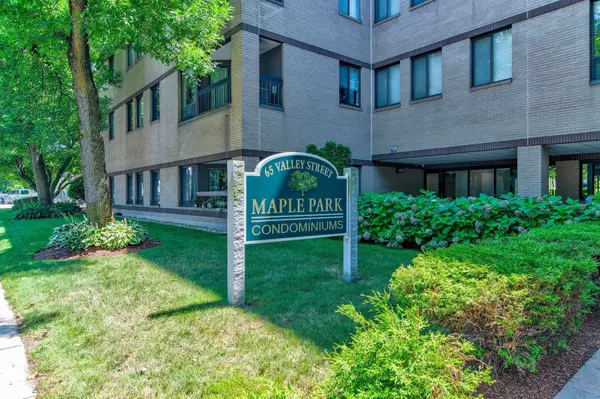 $499,000Active2 beds 2 baths1,037 sq. ft.
59-65 Valley Street #4B, Medford, MA 02155
MLS# 73581154Listed by: Keller Williams Realty - New
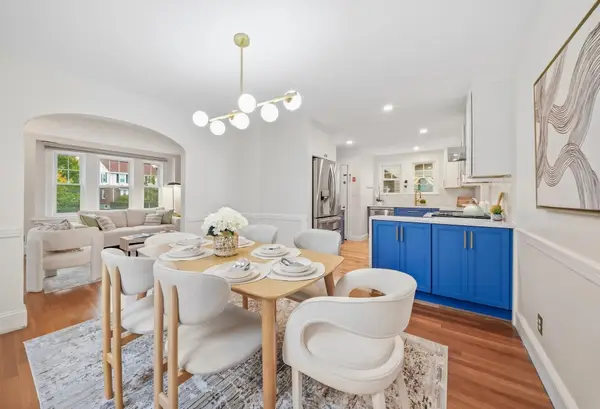 $899,000Active3 beds 3 baths1,440 sq. ft.
266 Governors Ave, Medford, MA 02155
MLS# 73580992Listed by: eXp Realty LLC - Corporate Office - Open Sat, 11:30am to 1:30pmNew
 $965,000Active3 beds 3 baths2,050 sq. ft.
83-85 Kenmere #1, Medford, MA 02155
MLS# 73580904Listed by: Compass - Open Sat, 11:30am to 1:30pmNew
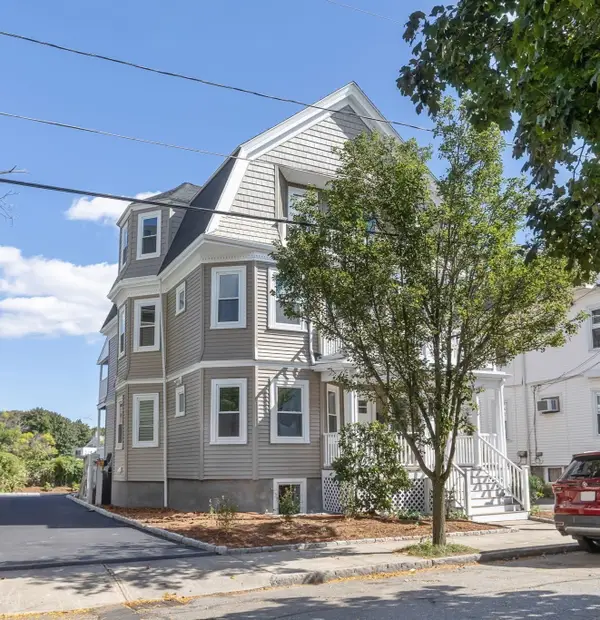 $1,050,000Active3 beds 3 baths2,050 sq. ft.
83-85 Kenmere #2, Medford, MA 02155
MLS# 73580907Listed by: Compass - New
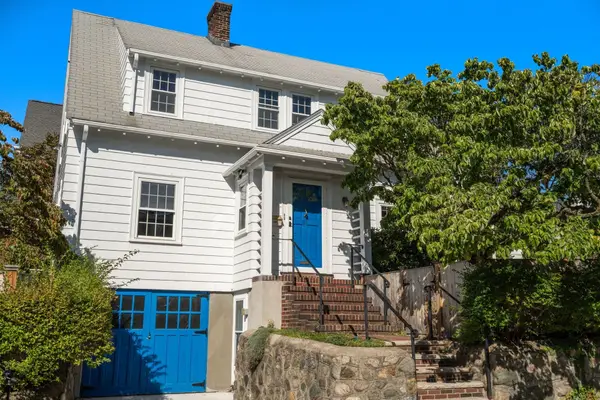 $699,000Active3 beds 2 baths1,522 sq. ft.
61 Tesla Ave, Medford, MA 02155
MLS# 73580774Listed by: Gibson Sotheby's International Realty - Open Thu, 11:30am to 1pmNew
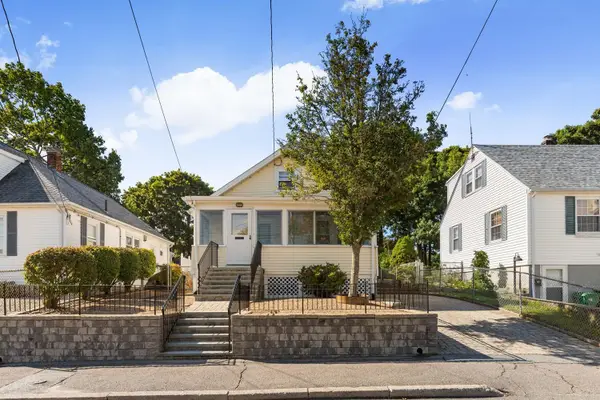 $749,900Active2 beds 2 baths1,638 sq. ft.
75 Park Ave, Medford, MA 02155
MLS# 73580324Listed by: Leading Edge Real Estate - Open Thu, 11am to 12:30pmNew
 $975,000Active4 beds 3 baths2,505 sq. ft.
18 Cudworth Street #18, Medford, MA 02155
MLS# 73580595Listed by: Compass


Protect your home and budget from life's surprises with an Assurant Home Warranty, backed by a partner that supports you through every step of homeownership. Explore Plans.
© 2026 Better Homes and Gardens Real Estate LLC. An Anywhere Real Estate company. All rights reserved. Better Homes and Gardens® Real Estate is a registered trademark owned by Meredith Operations Corporation, licensed to Better Homes and Gardens Real Estate LLC and used with permission. Better Homes and Gardens Real Estate LLC fully supports the principles of the Fair Housing Act and the Equal Opportunity Act. Listing information is deemed reliable but is not guaranteed accurate.
Each office is independently owned and operated.
Any services or products provided by third parties are not provided by, affiliated with or related to Better Homes and Gardens Real Estate LLC, or its affiliated companies.