
49-51 Spring Street, Medford, MA 02155
Local realty services provided by:Better Homes and Gardens Real Estate The Masiello Group
49-51 Spring Street,Medford, MA 02155
$2,250,000
- 8 Beds
- 8 Baths
- 3,540 sq. ft.
- Multi-family
- Active
Upcoming open houses
- Sat, Sep 2602:00 pm - 03:00 pm
- Sun, Sep 2711:00 am - 01:00 pm
Listed by: ryan cook
Office: william raveis r.e. & home services
MLS#:73581226
Source:MLSPIN
Price summary
- Price:$2,250,000
- Price per sq. ft.:$635.59
About this home
Originally built in 1910 and comprehensively renovated, expanded and reimagined, 49–51 Spring Street has been transformed to offer the quality, finishes and functionality of modern construction while retaining the established character of the original property. Offered together at $2,250,000, this distinctive two-unit property presents an exceptional opportunity for an investor, multigenerational family or owner-occupant looking to purchase the entire property, live in one residence and generate rental income from the other. Extensive improvements include durable fiber-cement siding, white oak flooring throughout the finished living areas, thoughtfully designed kitchens and baths, updated systems and carefully selected architectural details, including red oak inlay accents above the porch of each residence. Both units offer three levels of finished living space with four bedrooms, three-and-a-half bathrooms and two ensuite bedrooms, providing tremendous flexibility for families, guests and work-from-home needs. Each residence also features convenient second-floor laundry, private outdoor space and ample additional storage in its own clean, unfinished basement, which is not included in the stated living area. For an investor, the two residences provide the opportunity to generate income from the entire property; for an owner-occupant, the ability to live in one unit while renting the other creates an attractive way to offset ownership expenses; and for a multigenerational family, the configuration allows relatives to live close together while maintaining the privacy and independence of separate homes. Ideally located near Tufts University, Medford Square, Somerville and Cambridge, with convenient access to I-93 and Boston, 49–51 Spring Street combines extensive renovation, flexible ownership possibilities and an increasingly difficult-to-find two-unit configuration....
Contact an agent
Home facts
- Year built:2026
- Listing ID #:73581226
- Updated:September 23, 2026 at 04:39 PM
Rooms and interior
- Bedrooms:8
- Total bathrooms:8
- Full bathrooms:6
- Half bathrooms:2
- Rooms Total:15
- Flooring:Hardwood, Tile, Wood
- Dining Description:Dining Room
- Bathrooms Description:Bathroom With Tub & Shower, Bathroom with Shower Stall
- Kitchen Description:Dishwasher, Disposal, Freezer, Kitchen, Microwave, Range, Range Hood, Refrigerator
- Basement Description:Bulkhead, Concrete, Full, Interior Entry, Unfinished, Walk-Out Access
- Living area:3,540 sq. ft.
Heating and cooling
- Cooling:6 Cooling Zones, Central Air
- Heating:Central, Electric
- Central air:Yes
Structure and exterior
- Roof:Shingle
- Year built:2026
- Building area:3,540 sq. ft.
- Lot area:0.12 Acres
- Lot Features:Corner Lot, Level
- Construction Materials:Frame
- Exterior Features:Balcony/Deck, Rain Gutters
- Foundation Description:Concrete Perimeter
Schools
- High school:Medford High School
- Middle school:Andrews & Mcglynn
- Elementary school:Mcglynn Elementary
Utilities
- Water:Public
- Sewer:Public Sewer
Finances and disclosures
- Price:$2,250,000
- Price per sq. ft.:$635.59
- Tax amount:$8,985 (2026)
Features and amenities
- Appliances:Dishwasher, Disposal, Freezer, Microwave, Range, Range Hood, Refrigerator
- Laundry features:Dryer Hookup, Electric Dryer Hookup, Washer & Dryer Hookup, Washer Hookup
- Amenities:Crown Molding, High Speed Internet, Internet Available - Broadband, Open Floorplan, Storage
Parking
- Total parking spaces:3
- Parking description:Assigned, Deeded, Driveway, Off Street, Stone/Gravel, Tandem
New listings near 49-51 Spring Street
- New
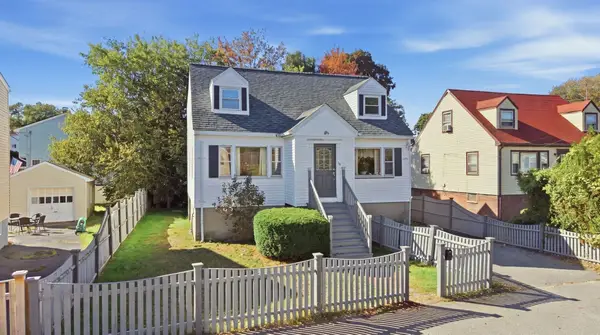 $669,900Active4 beds 2 baths1,712 sq. ft.
34 Palmer St, Medford, MA 02155
MLS# 73581555Listed by: Cameron Real Estate Group - Framingham - New
 $1,899,000Active4 beds 5 baths3,818 sq. ft.
11 Mary Kenney Way, Medford, MA 02155
MLS# 73581488Listed by: Compass - Open Thu, 4:30 to 6pmNew
 $1,299,000Active4 beds 3 baths1,760 sq. ft.
68 Terrace Rd, Medford, MA 02155
MLS# 73581290Listed by: Redfin Corp. - Open Thu, 4 to 5:30pmNew
 $750,000Active5 beds 1 baths1,920 sq. ft.
14 Emerson St., Medford, MA 02155
MLS# 73581213Listed by: Keller Williams Realty - Open Sat, 12 to 2pmNew
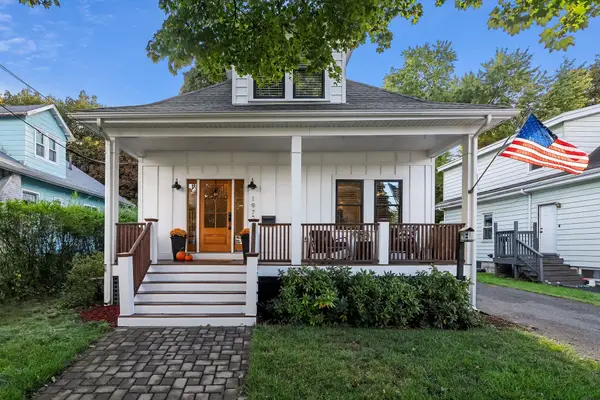 $899,000Active3 beds 3 baths1,635 sq. ft.
197 Brookside Pkwy, Medford, MA 02155
MLS# 73581225Listed by: Berkshire Hathaway HomeServices Commonwealth Real Estate - Open Sat, 1 to 3pmNew
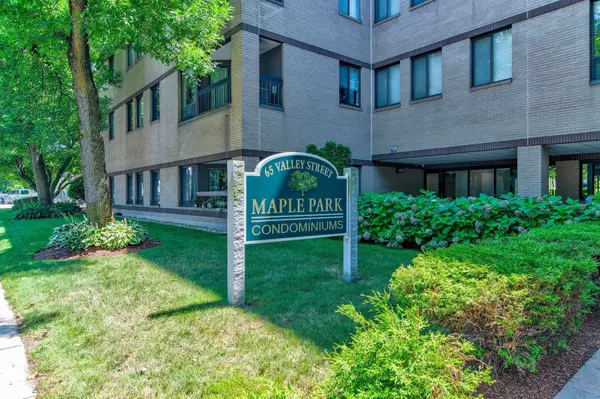 $499,000Active2 beds 2 baths1,037 sq. ft.
59-65 Valley Street #4B, Medford, MA 02155
MLS# 73581154Listed by: Keller Williams Realty - Open Sat, 1:30 to 3:30pmNew
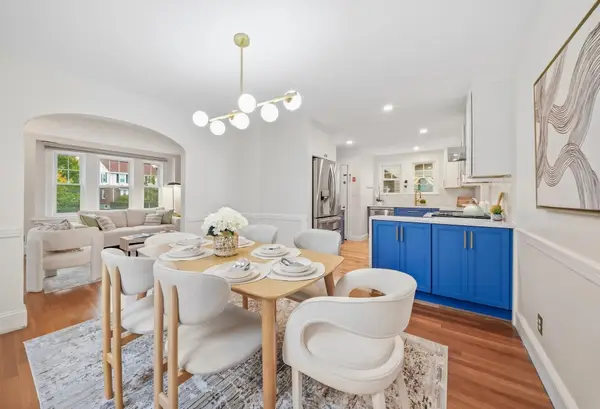 $899,000Active3 beds 3 baths1,440 sq. ft.
266 Governors Ave, Medford, MA 02155
MLS# 73580992Listed by: eXp Realty LLC - Corporate Office - Open Sat, 11:30am to 1:30pmNew
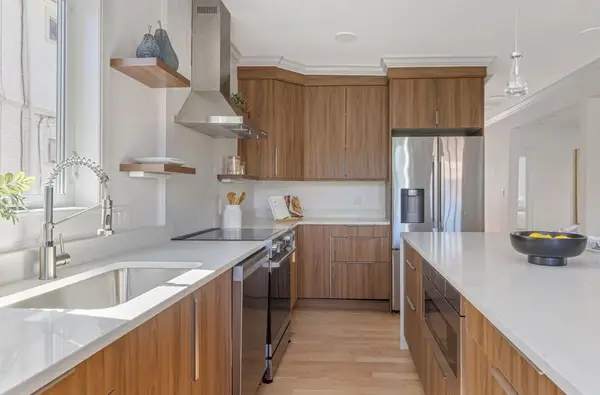 $965,000Active3 beds 3 baths2,050 sq. ft.
83-85 Kenmere #1, Medford, MA 02155
MLS# 73580904Listed by: Compass - Open Sat, 11:30am to 1:30pmNew
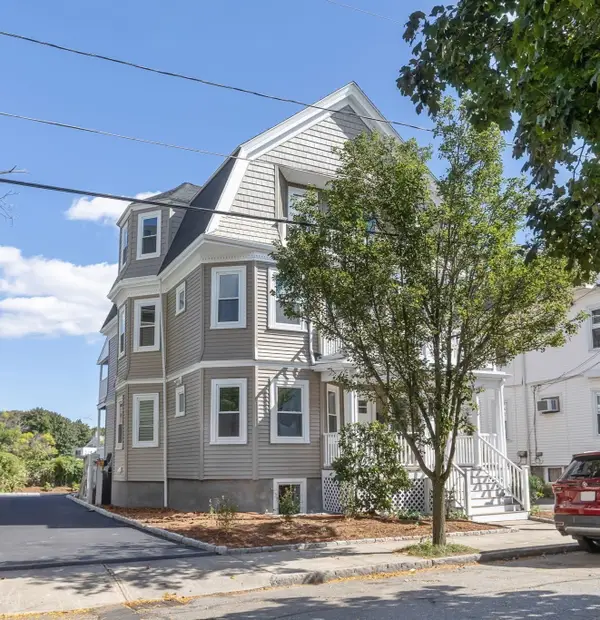 $1,050,000Active3 beds 3 baths2,050 sq. ft.
83-85 Kenmere #2, Medford, MA 02155
MLS# 73580907Listed by: Compass


Protect your home and budget from life's surprises with an Assurant Home Warranty, backed by a partner that supports you through every step of homeownership. Explore Plans.
© 2026 Better Homes and Gardens Real Estate LLC. An Anywhere Real Estate company. All rights reserved. Better Homes and Gardens® Real Estate is a registered trademark owned by Meredith Operations Corporation, licensed to Better Homes and Gardens Real Estate LLC and used with permission. Better Homes and Gardens Real Estate LLC fully supports the principles of the Fair Housing Act and the Equal Opportunity Act. Listing information is deemed reliable but is not guaranteed accurate.
Each office is independently owned and operated.
Any services or products provided by third parties are not provided by, affiliated with or related to Better Homes and Gardens Real Estate LLC, or its affiliated companies.