
50 Lambert St., Medford, MA 02155
Local realty services provided by:Better Homes and Gardens Real Estate The Shanahan Group
Listed by: alex genovese, julia norman
Office: flow realty, inc.
MLS#:73578881
Source:MLSPIN
Price summary
- Price:$1,575,000
- Price per sq. ft.:$392.96
About this home
This classic flat-roof triple-decker presents an exceptional investment opportunity in a convenient Medford location, generating over $10,000 per month in gross rents with massive upside. Units 1 and 2 are currently leased through August 2027, while the vacant third unit provides the perfect setup for an savvy owner-occupant or an investor looking to maximize returns. Each unit boasts a similar, highly functional layout featuring four spacious bedrooms with ample closets, updated kitchens, high-demand in-unit laundry, and private front and rear balconies. Key mechanical updates offer peace of mind, including a six-year-young roof and brand-new 2025 boilers in Units 1 and 2. Situated directly on the 101 bus line, steps from Target, and just a mile from Malden Center and the Orange Line, this high-yield multi-family delivers an unbeatable mix of classic local architecture, turn-key convenience, and premium cash flow.
Contact an agent
Home facts
- Year built:1900
- Listing ID #:73578881
- Updated:November 03, 2026 at 12:36 PM
Rooms and interior
- Bedrooms:12
- Total bathrooms:3
- Full bathrooms:3
- Rooms Total:18
- Flooring:Hardwood
- Bathrooms Description:Bathroom With Tub & Shower
- Kitchen Description:Dishwasher, Disposal, Freezer, Kitchen, Range, Refrigerator
- Basement Description:Full, Unfinished
- Living area:4,008 sq. ft.
Heating and cooling
- Heating:Natural Gas, Oil
Structure and exterior
- Year built:1900
- Building area:4,008 sq. ft.
- Lot area:0.08 Acres
- Lot Features:Corner Lot
- Exterior Features:Balcony/Deck, Porch
- Foundation Description:Brick/Mortar
Utilities
- Water:Public
- Sewer:Public Sewer
Finances and disclosures
- Price:$1,575,000
- Price per sq. ft.:$392.96
- Tax amount:$11,609 (2026)
Features and amenities
- Appliances:Dishwasher, Disposal, Freezer, Range, Refrigerator, Washer/Dryer
- Laundry features:Washer/Dryer
- Amenities:Ceiling Fan(s)
Parking
- Total parking spaces:4
- Parking description:Off Street
New listings near 50 Lambert St.
- Open Sat, 12 to 2pmNew
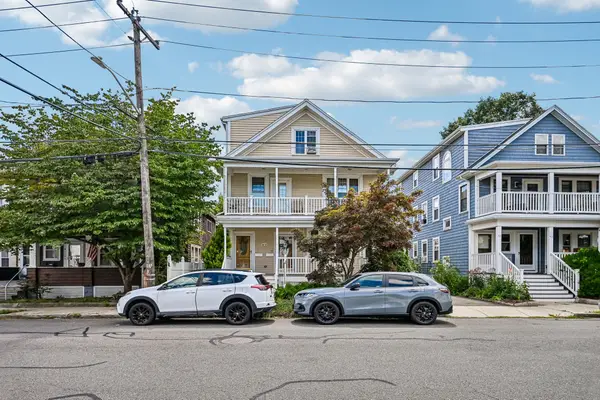 $849,000Active3 beds 2 baths2,023 sq. ft.
47 Emerald Street #47, Medford, MA 02155
MLS# 73597464Listed by: Maria Fabiano Realty - New
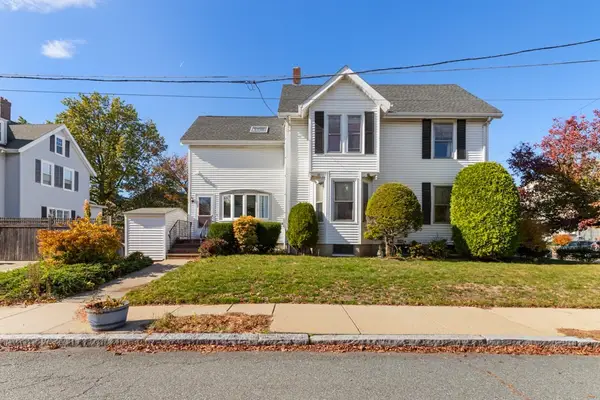 $799,900Active4 beds 3 baths2,180 sq. ft.
49 Cushing St, Medford, MA 02155
MLS# 73596964Listed by: REMAX Andrew Realty Services - New
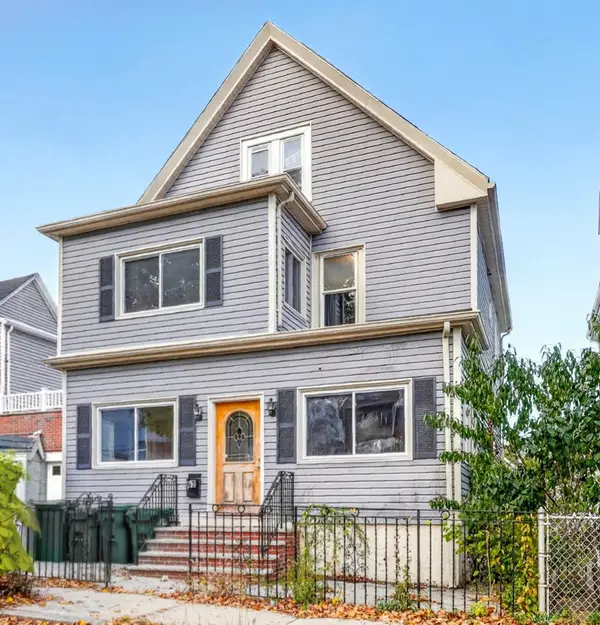 $825,000Active3 beds 2 baths2,123 sq. ft.
63 Newbern Ave, Medford, MA 02155
MLS# 73596514Listed by: Compass - New
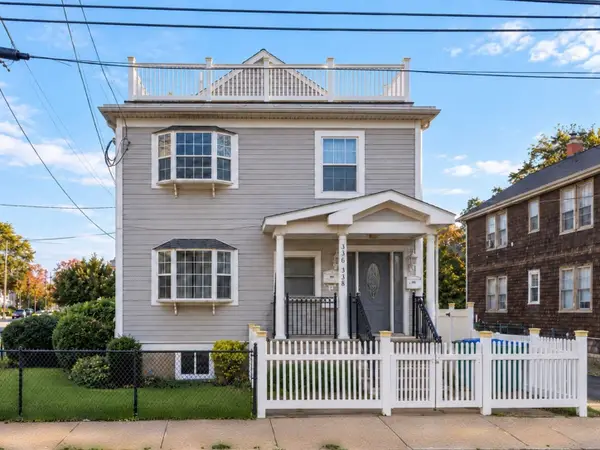 $1,249,000Active9 beds 4 baths4,413 sq. ft.
336-338 Riverside Ave, Medford, MA 02155
MLS# 73596463Listed by: Keller Williams Realty - New
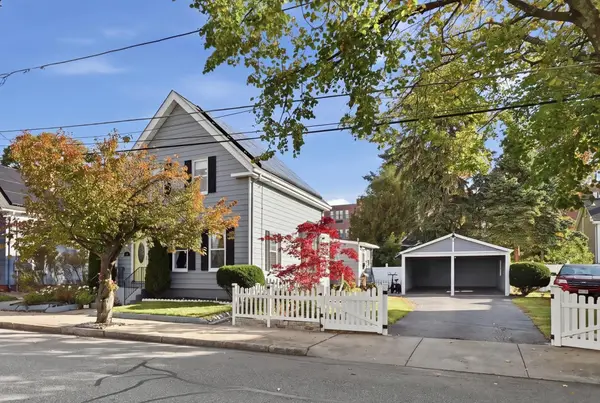 $925,000Active3 beds 2 baths1,743 sq. ft.
35 Everett St, Medford, MA 02155
MLS# 73596397Listed by: LAER Realty Partners - New
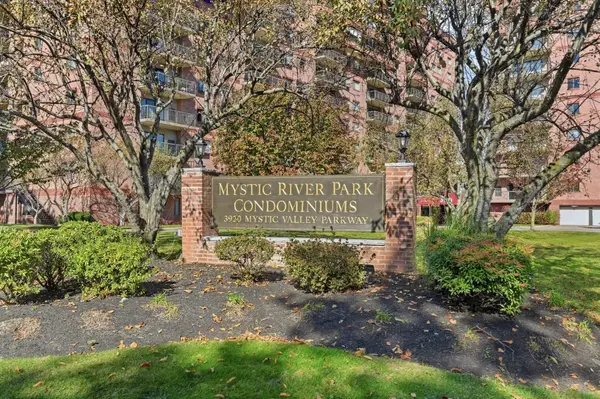 $549,900Active2 beds 2 baths1,206 sq. ft.
3920 Mystic Valley Pkwy #521, Medford, MA 02155
MLS# 73595794Listed by: Arcieri Real Estate - New
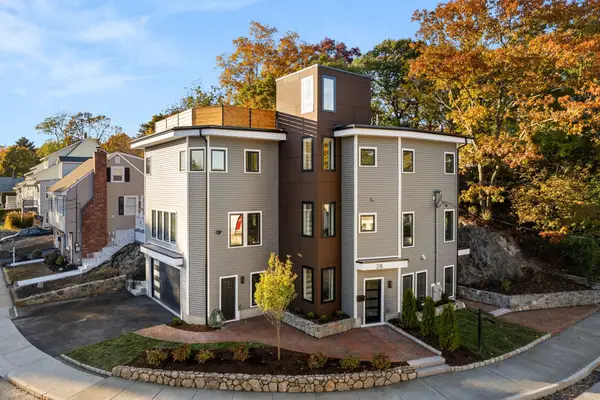 $1,488,888Active4 beds 5 baths2,817 sq. ft.
28 Fells Avenue Terrace, Medford, MA 02155
MLS# 73596694Listed by: Realty ONE Group Cosmopolitan - New
 $539,000Active2 beds 2 baths1,100 sq. ft.
100 High Street #207, Medford, MA 02155
MLS# 73595740Listed by: Quintess Real Estate - New
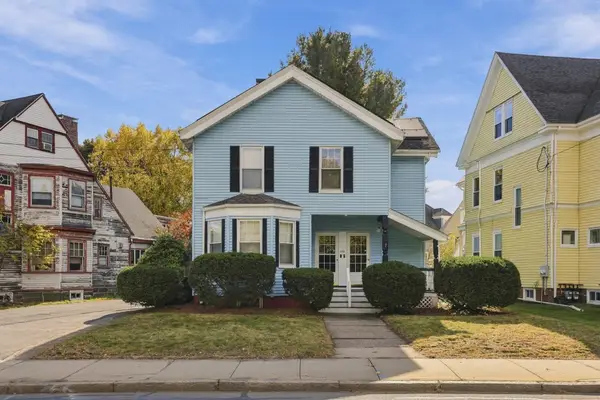 $1,075,000Active5 beds 3 baths3,499 sq. ft.
548 High Street, Medford, MA 02155
MLS# 73595584Listed by: Coldwell Banker Realty - Concord - New
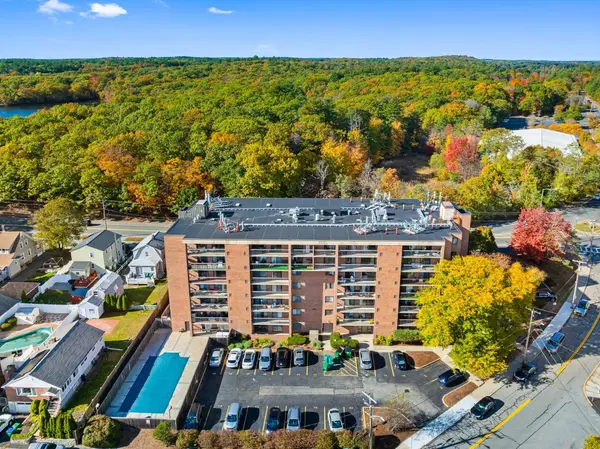 $475,000Active2 beds 2 baths1,122 sq. ft.
289 Elm Street #55, Medford, MA 02155
MLS# 73595518Listed by: Gibson Sotheby's International Realty


Protect your home and budget from life's surprises with an Assurant Home Warranty, backed by a partner that supports you through every step of homeownership. Explore Plans.
© 2026 Better Homes and Gardens Real Estate LLC. An Anywhere Real Estate company. All rights reserved. Better Homes and Gardens® Real Estate is a registered trademark owned by Meredith Operations Corporation, licensed to Better Homes and Gardens Real Estate LLC and used with permission. Better Homes and Gardens Real Estate LLC fully supports the principles of the Fair Housing Act and the Equal Opportunity Act. Listing information is deemed reliable but is not guaranteed accurate.
Each office is independently owned and operated.
Any services or products provided by third parties are not provided by, affiliated with or related to Better Homes and Gardens Real Estate LLC, or its affiliated companies.