
51 Albion St #B, Medford, MA 02155
Local realty services provided by:Better Homes and Gardens Real Estate The Shanahan Group
51 Albion St #B,Medford, MA 02155
$499,000
- 2 Beds
- 1 Baths
- 868 sq. ft.
- Condominium
- Active
Upcoming open houses
- Sun, Sep 2012:00 pm - 01:30 pm
Listed by: issam dib
Office: skyline realty
MLS#:73578846
Source:MLSPIN
Price summary
- Price:$499,000
- Price per sq. ft.:$574.88
- Monthly HOA dues:$309
About this home
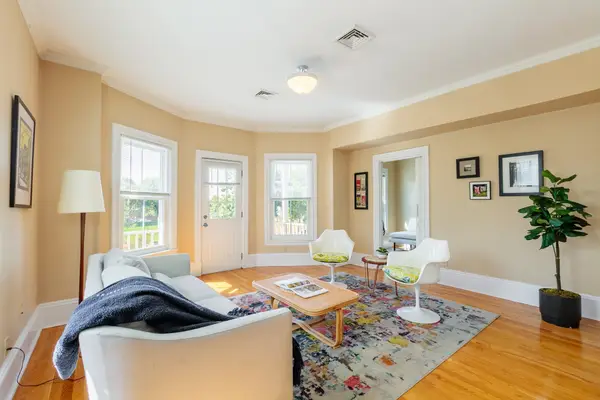
Welcome to 51 Albion Street #3, a bright and inviting top-floor condo offering the perfect blend of space, character, and convenience. This 2-bedroom, 1-bath home features 868 square feet of living space with hardwood floors and abundant natural light throughout. The spacious living room is highlighted by vaulted ceilings, skylights, and oversized windows, creating an airy space perfect for relaxing or entertaining. The eat-in kitchen offers ample cabinetry, stainless steel appliances, and plenty of room for dining, while both bedrooms provide comfortable accommodations with great natural light. A full tiled bath and additional private storage in the basement add to the home’s functionality. Ideally located near Tufts University and vibrant Ball Square, with easy access to popular restaurants, cafés, neighborhood parks, the Community Path, and the Green Line, making Somerville, Cambridge, and Boston easily accessible. A fantastic opportunity to own a charming top-floor home in a convenient Medford location....
Contact an agent
Home facts
- Year built:1900
- Listing ID #:73578846
- Updated:September 19, 2026 at 10:59 AM
Rooms and interior
- Bedrooms:2
- Total bathrooms:1
- Full bathrooms:1
- Rooms Total:5
- Flooring:Tile, Wood
- Kitchen Description:Dishwasher, Microwave, Refrigerator
- Living area:868 sq. ft.
Heating and cooling
- Cooling:Window Unit(s)
- Heating:Electric
Structure and exterior
- Roof:Shingle
- Year built:1900
- Building area:868 sq. ft.
Utilities
- Water:Public
- Sewer:Public Sewer
Finances and disclosures
- Price:$499,000
- Price per sq. ft.:$574.88
- Tax amount:$4,539 (2026)
Features and amenities
- Appliances:Dishwasher, Dryer, Microwave, Refrigerator, Washer
- Laundry features:Dryer, In Building, Washer
Parking
- Parking description:On Street
New listings near 51 Albion St #B
- New
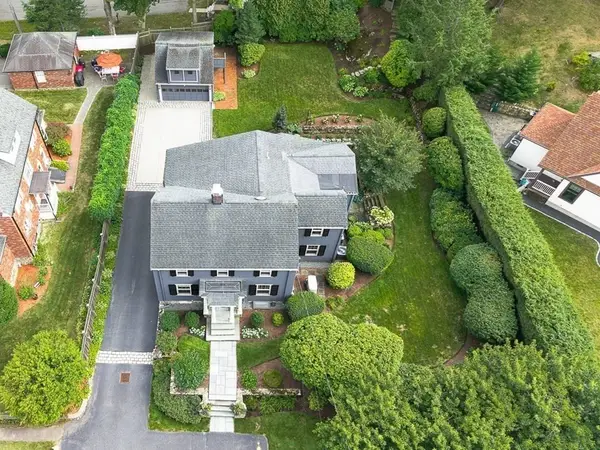 $2,195,000Active4 beds 3 baths3,060 sq. ft.
65 Crocker Road, Medford, MA 02155
MLS# 73579255Listed by: REMAX Andrew Realty Services - Open Sat, 12 to 2pmNew
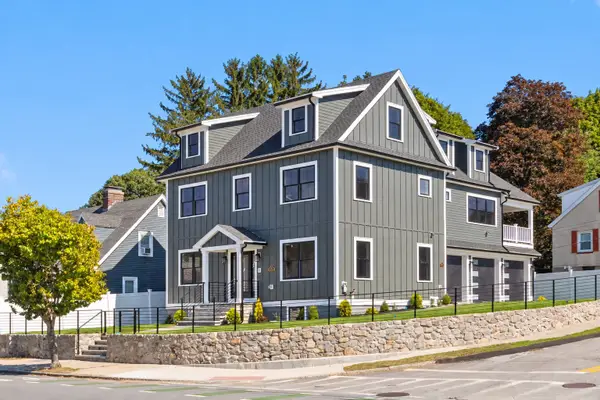 $2,299,000Active5 beds 5 baths4,010 sq. ft.
595 Winthrop St, Medford, MA 02155
MLS# 73579159Listed by: Gibson Sotheby's International Realty - Open Sat, 11:30am to 2pmNew
 $950,000Active3 beds 3 baths2,296 sq. ft.
4 Parkway Road, Medford, MA 02155
MLS# 73579197Listed by: Senne - Open Sun, 1 to 2:30pmNew
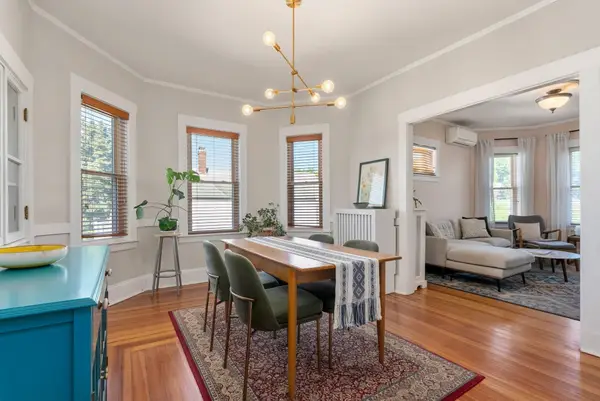 $555,000Active3 beds 1 baths1,088 sq. ft.
266 Fellsway West #3, Medford, MA 02155
MLS# 73578860Listed by: Gibson Sotheby's International Realty - Open Sun, 11am to 1pmNew
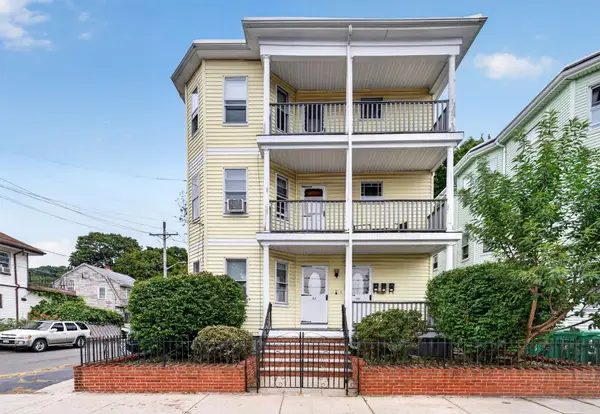 $1,600,000Active12 beds 3 baths4,008 sq. ft.
50 Lambert St., Medford, MA 02155
MLS# 73578881Listed by: Flow Realty, Inc. - Open Sun, 12 to 2pmNew
 $1,599,000Active9 beds 5 baths4,448 sq. ft.
10-12 Bradbury Ave, Medford, MA 02155
MLS# 73578749Listed by: Coldwell Banker Realty - Lexington - Open Sun, 11am to 12:30pmNew
 $799,000Active3 beds 2 baths933 sq. ft.
561A Broadway #2, Somerville, MA 02145
MLS# 73578604Listed by: Thalia Tringo & Associates Real Estate, Inc. - Open Sun, 11am to 12:30pmNew
 $815,000Active2 beds 2 baths1,620 sq. ft.
25 Wildwood Rd, Medford, MA 02155
MLS# 73578313Listed by: Compass - Open Sun, 11am to 1pmNew
 $625,000Active3 beds 2 baths1,190 sq. ft.
169 Sheridan Ave #3, Medford, MA 02155
MLS# 73578245Listed by: Coldwell Banker Realty - Cambridge


Protect your home and budget from life's surprises with an Assurant Home Warranty, backed by a partner that supports you through every step of homeownership. Explore Plans.
© 2026 Better Homes and Gardens Real Estate LLC. An Anywhere Real Estate company. All rights reserved. Better Homes and Gardens® Real Estate is a registered trademark owned by Meredith Operations Corporation, licensed to Better Homes and Gardens Real Estate LLC and used with permission. Better Homes and Gardens Real Estate LLC fully supports the principles of the Fair Housing Act and the Equal Opportunity Act. Listing information is deemed reliable but is not guaranteed accurate.
Each office is independently owned and operated.
Any services or products provided by third parties are not provided by, affiliated with or related to Better Homes and Gardens Real Estate LLC, or its affiliated companies.