
595 Winthrop St, Medford, MA 02155
Local realty services provided by:Better Homes and Gardens Real Estate The Masiello Group
595 Winthrop St,Medford, MA 02155
$2,299,000
- 5 Beds
- 5 Baths
- 4,010 sq. ft.
- Single family
- Active
Upcoming open houses
- Sat, Sep 1912:00 pm - 02:00 pm
Listed by: brian & diana segool
Office: gibson sotheby's international realty
MLS#:73579159
Source:MLSPIN
Price summary
- Price:$2,299,000
- Price per sq. ft.:$573.32
About this home
Step inside and this home immediately shows what over 4,000 square feet of thoughtful new construction can do. 4 finished levels offer 13 rooms, 5+ bedrooms, and 4.5 baths, with a layout designed to flex with the way you live.The main level features open-concept living, dining, and kitchen area anchored by a custom feature wall, wood mantle, and electric fireplace. The chef’s kitchen shines with custom soft-close cabinetry, under-cabinet lighting, oversized island with pendant lighting, quartz counters, designer marble backsplash, and a full Energy Star-rated Bosch™ appliance suite, including a wine fridge. Entertain seamlessly with direct access to the composite deck and cement paver patio.Upstairs, the private primary suite includes a custom walk-in closet, spa-inspired en-suite bath with double vanity, glass-enclosed shower, dual showerheads, and bench seating. The standout feature is an expansive covered cathedral porch with recessed lighting and composite decking, accessed directly from the bedroom. 3 additional bedrooms, a second full bath with custom porcelain tile, and second-floor laundry complete the level.The third floor offers 3 finished rooms plus a full bath, creating flexible space for bedrooms, a family room, home office, guest suite, playroom, or au pair setup. The fully finished lower level adds luxury vinyl plank flooring, a full bath, utility room—ideal for a gym, media room, or guest space.Set on a prime corner lot at Winthrop Street and Franklin Avenue, the property pairs exceptional square footage with a rare 3-car oversized garage that is heated and cooled, plus driveway parking for six more vehicles. Additional highlights include a 4-zone Bosch™ heat pump system, spray foam insulation, and 400 AMP electrical service.Enjoy a location steps from the West Medford Commuter Rail, walkable to West Medford Square’s shops and restaurants, minutes from the Middlesex Fells Reservation, and convenient to Route 93 and downtown Boston—all within the historic, tree-lined charm of one of Medford’s most sought-after locations....
Contact an agent
Home facts
- Year built:2026
- Subdivision & Development:West Medford
- Listing ID #:73579159
- Updated:September 19, 2026 at 10:59 AM
Rooms and interior
- Bedrooms:5
- Total bathrooms:5
- Full bathrooms:4
- Half bathrooms:1
- Rooms Total:13
- Flooring:Flooring - Hardwood, Flooring - Stone/Ceramic Tile, Flooring - Vinyl, Hardwood, Stone / Slate, Tile
- Bathrooms Description:Bathroom, Bathroom - Full, Bathroom - Tiled With Tub & Shower
- Kitchen Description:Countertops - Stone/Granite/Solid, Deck - Exterior, Dining Area, Disposal, ENERGY STAR Qualified Dishwasher, ENERGY STAR Qualified Refrigerator, Flooring - Hardwood, Kitchen Island, Lighting - Pendant, Microwave, Oven, Range, Recessed Lighting, Wine Chiller
- Basement Description:Finished, Full
- Living area:4,010 sq. ft.
Heating and cooling
- Cooling:2 Cooling Zones, Geothermal
- Heating:Air Source Heat Pumps (ASHP), Forced Air, Ground Source Heat Pump
Structure and exterior
- Roof:Shingle
- Year built:2026
- Building area:4,010 sq. ft.
- Lot area:0.16 Acres
- Lot Features:Corner Lot
- Architectural Style:Colonial
- Construction Materials:Frame
- Exterior Features:Covered, Deck - Composite, Patio, Porch, Professional Landscaping, Rain Gutters, Sprinkler System, Stone Wall
- Foundation Description:Concrete Perimeter
Schools
- High school:Mhs
- Middle school:Andrews
- Elementary school:Brooks
Utilities
- Water:Public
- Sewer:Public Sewer
Finances and disclosures
- Price:$2,299,000
- Price per sq. ft.:$573.32
- Tax amount:$7,479 (2026)
Features and amenities
- Appliances:Disposal, ENERGY STAR Qualified Dishwasher, ENERGY STAR Qualified Refrigerator, Microwave, Range
- Laundry features:Flooring - Stone/Ceramic Tile, Second Floor
- Amenities:Recessed Lighting
Parking
- Total parking spaces:9
- Parking description:Attached, Garage Door Opener, Garage Faces Side, Heated Garage, Insulated, Off Street, Storage, Workshop in Garage
- Garage:Yes
- Garage spaces:3
New listings near 595 Winthrop St
- New
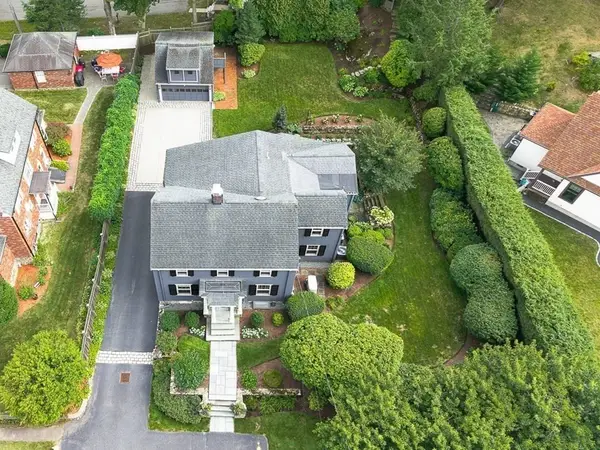 $2,195,000Active4 beds 3 baths3,060 sq. ft.
65 Crocker Road, Medford, MA 02155
MLS# 73579255Listed by: REMAX Andrew Realty Services - Open Sat, 11:30am to 2pmNew
 $950,000Active3 beds 3 baths2,296 sq. ft.
4 Parkway Road, Medford, MA 02155
MLS# 73579197Listed by: Senne - Open Sun, 12 to 1:30pmNew
 $499,000Active2 beds 1 baths868 sq. ft.
51 Albion St #B, Medford, MA 02155
MLS# 73578846Listed by: Skyline Realty - Open Sun, 1 to 2:30pmNew
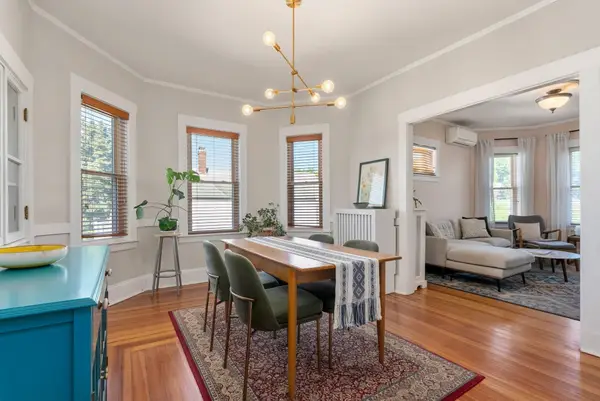 $555,000Active3 beds 1 baths1,088 sq. ft.
266 Fellsway West #3, Medford, MA 02155
MLS# 73578860Listed by: Gibson Sotheby's International Realty - Open Sun, 11am to 1pmNew
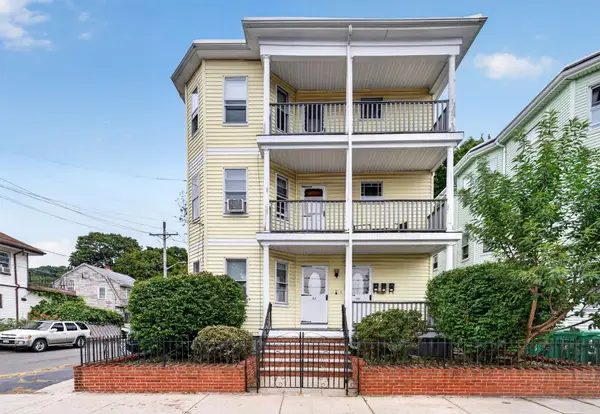 $1,600,000Active12 beds 3 baths4,008 sq. ft.
50 Lambert St., Medford, MA 02155
MLS# 73578881Listed by: Flow Realty, Inc. - Open Sun, 12 to 2pmNew
 $1,599,000Active9 beds 5 baths4,448 sq. ft.
10-12 Bradbury Ave, Medford, MA 02155
MLS# 73578749Listed by: Coldwell Banker Realty - Lexington - Open Sun, 11am to 12:30pmNew
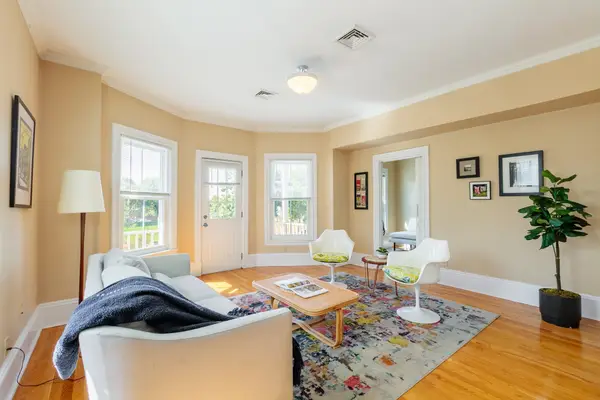 $799,000Active3 beds 2 baths933 sq. ft.
561A Broadway #2, Somerville, MA 02145
MLS# 73578604Listed by: Thalia Tringo & Associates Real Estate, Inc. - Open Sun, 11am to 12:30pmNew
 $815,000Active2 beds 2 baths1,620 sq. ft.
25 Wildwood Rd, Medford, MA 02155
MLS# 73578313Listed by: Compass - Open Sun, 11am to 1pmNew
 $625,000Active3 beds 2 baths1,190 sq. ft.
169 Sheridan Ave #3, Medford, MA 02155
MLS# 73578245Listed by: Coldwell Banker Realty - Cambridge


Protect your home and budget from life's surprises with an Assurant Home Warranty, backed by a partner that supports you through every step of homeownership. Explore Plans.
© 2026 Better Homes and Gardens Real Estate LLC. An Anywhere Real Estate company. All rights reserved. Better Homes and Gardens® Real Estate is a registered trademark owned by Meredith Operations Corporation, licensed to Better Homes and Gardens Real Estate LLC and used with permission. Better Homes and Gardens Real Estate LLC fully supports the principles of the Fair Housing Act and the Equal Opportunity Act. Listing information is deemed reliable but is not guaranteed accurate.
Each office is independently owned and operated.
Any services or products provided by third parties are not provided by, affiliated with or related to Better Homes and Gardens Real Estate LLC, or its affiliated companies.