
65 Crocker Road, Medford, MA 02155
Local realty services provided by:Better Homes and Gardens Real Estate The Masiello Group
65 Crocker Road,Medford, MA 02155
$2,195,000
- 4 Beds
- 3 Baths
- 3,060 sq. ft.
- Single family
- Active
Listed by: andrew veneziano
Office: remax andrew realty services
MLS#:73579255
Source:MLSPIN
Price summary
- Price:$2,195,000
- Price per sq. ft.:$717.32
About this home
Welcome to 65 Crocker Road, an elegant four-bedroom colonial situated on two adjoining parcels along a tranquil private road in Medford’s Lawrence Estates. An inviting front vestibule opens to an expansive formal dining room with a gas fireplace, rare inglenook, and custom drapery, and flows into the south-facing living room with hardwood floors, Sonos in-ceiling speakers, and sliding doors providing convenient access to the patio and backyard. The main level also features a generously appointed kitchen with a second dining area and island seating for three. Highlights include dual Miele ovens, a Bosch dishwasher and Sub-Zero refrigerator with custom integrated cabinetry, Thermador gas cooktop, warming drawer, and dry bar area with a Sub-Zero mini-fridge. A corner den with French doors, powder room, and mudroom with custom bench, cubbies, and storage complete the main level. Downstairs, more than 1,000 square feet of finished space offers a family room, playroom, and auxiliary kitchen. Upstairs, a bright and airy sitting area overlooking the backyard features a lofted ceiling and chandelier. Four bedrooms are complemented by a centrally located laundry room with built-in hamper storage and folding area, as well as access to a walk-up attic. Two front-facing bedrooms feature reach-in closets with built-ins, including one with a large built-in desk area, and are conveniently positioned near a full bathroom. On the opposite wing, the south-facing, king-sized primary bedroom offers two walk-in closets and an en suite bath with custom tile work, dual vanities, and a dedicated makeup vanity. Directly across the hall, a former bedroom was transformed into a custom dressing room with additional closet storage. The professionally landscaped grounds are a true standout. A spacious bluestone patio designed for entertaining features a built-in gas grill, mini-fridge, automated awning, festoon lighting, and water feature. A gazebo overlooks the property at its highest point, while irrigation and professional landscape lighting extend throughout the grounds. A two-car garage with lofted storage, parking for seven additional vehicles—including convenient off-street parking directly outside the front door—a home generator, roof heating system, radon mitigation system, and French drain add exceptional functionality. Ideally located half a mile from dining/entertainment in Medford Square, half a mile from Route 16, one mile from I-93, and only six miles to downtown Boston....
Contact an agent
Home facts
- Year built:1920
- Subdivision & Development:Lawrence Estates
- Listing ID #:73579255
- Updated:September 19, 2026 at 10:59 AM
Rooms and interior
- Bedrooms:4
- Total bathrooms:3
- Full bathrooms:2
- Half bathrooms:1
- Rooms Total:9
- Flooring:Flooring - Hardwood, Hardwood, Tile, Wood Laminate
- Dining Description:Crown Molding, French Doors, Hardwood, Lighting - Sconce, Overhead, Recessed Lighting, Window(s) - Picture
- Kitchen Description:Breakfast Bar / Nook, Cable Hookup, Countertops - Stone/Granite/Solid, Crown Molding, Dining Area, Dishwasher, Disposal, Flooring - Hardwood, Freezer, Gas Stove, Kitchen Island, Lighting - Overhead, Lighting - Pendant, Microwave, Oven, Pantry, Plumbed For Ice Maker, Range, Range Hood, Recessed Lighting, Refrigerator, Stainless Steel Appliances, Window(s) - Picture, Wine Refrigerator
- Basement Description:Finished, Full, Interior Entry, Radon Remediation System, Sump Pump
- Living area:3,060 sq. ft.
Heating and cooling
- Cooling:2 Cooling Zones, Central Air
- Heating:Baseboard, Hot Water, Natural Gas
- Central air:Yes
Structure and exterior
- Roof:Metal, Shingle
- Year built:1920
- Building area:3,060 sq. ft.
- Lot area:0.3 Acres
- Architectural Style:Colonial
- Construction Materials:Frame
- Exterior Features:Decorative Lighting, Garden, Patio, Professional Landscaping, Rain Gutters, Sprinkler System, Stone Wall, Storage
- Foundation Description:Concrete Perimeter
Utilities
- Water:Public
- Sewer:Public Sewer
Finances and disclosures
- Price:$2,195,000
- Price per sq. ft.:$717.32
- Tax amount:$10,772 (2026)
Features and amenities
- Appliances:Dishwasher, Disposal, Dryer, Freezer, Microwave, Range, Range Hood, Refrigerator, Washer, Wine Refrigerator
- Laundry features:Closet/Cabinets - Custom Built, Countertops - Stone/Granite/Solid, Dryer, Electric Dryer Hookup, Flooring - Stone/Ceramic Tile, Gas Dryer Hookup, Recessed Lighting, Second Floor, Washer, Washer Hookup
- Amenities:Closet/Cabinets - Custom Built, Gas Water Heater, Lighting - Overhead, Recessed Lighting, Wired For Sound
Parking
- Total parking spaces:9
- Parking description:Detached, Driveway, Garage Door Opener, Off Street, Paved, Paved Drive, Storage
- Garage:Yes
- Garage spaces:2
New listings near 65 Crocker Road
- Open Sat, 12 to 2pmNew
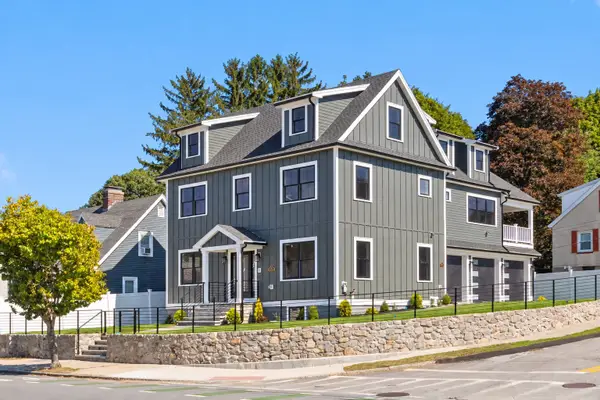 $2,299,000Active5 beds 5 baths4,010 sq. ft.
595 Winthrop St, Medford, MA 02155
MLS# 73579159Listed by: Gibson Sotheby's International Realty - Open Sat, 11:30am to 2pmNew
 $950,000Active3 beds 3 baths2,296 sq. ft.
4 Parkway Road, Medford, MA 02155
MLS# 73579197Listed by: Senne - Open Sun, 12 to 1:30pmNew
 $499,000Active2 beds 1 baths868 sq. ft.
51 Albion St #B, Medford, MA 02155
MLS# 73578846Listed by: Skyline Realty - Open Sun, 1 to 2:30pmNew
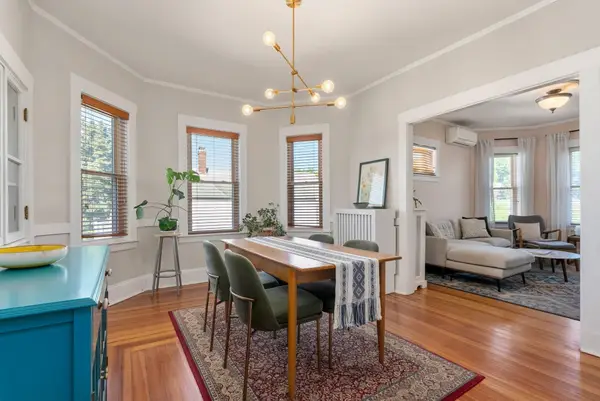 $555,000Active3 beds 1 baths1,088 sq. ft.
266 Fellsway West #3, Medford, MA 02155
MLS# 73578860Listed by: Gibson Sotheby's International Realty - Open Sun, 11am to 1pmNew
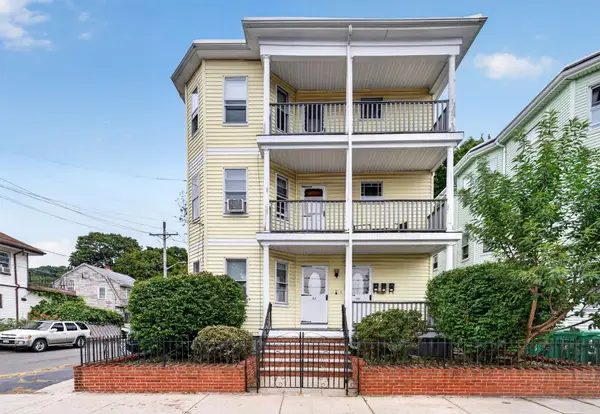 $1,600,000Active12 beds 3 baths4,008 sq. ft.
50 Lambert St., Medford, MA 02155
MLS# 73578881Listed by: Flow Realty, Inc. - Open Sun, 12 to 2pmNew
 $1,599,000Active9 beds 5 baths4,448 sq. ft.
10-12 Bradbury Ave, Medford, MA 02155
MLS# 73578749Listed by: Coldwell Banker Realty - Lexington - Open Sun, 11am to 12:30pmNew
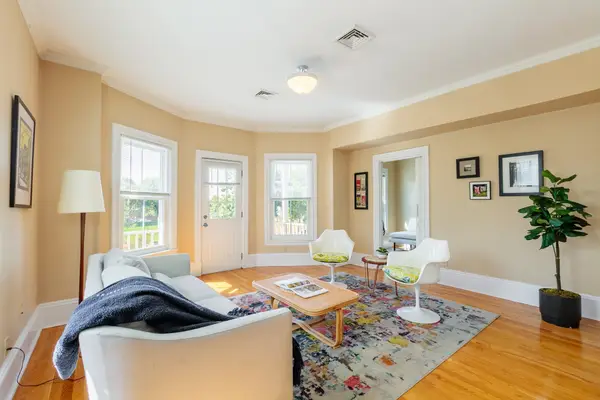 $799,000Active3 beds 2 baths933 sq. ft.
561A Broadway #2, Somerville, MA 02145
MLS# 73578604Listed by: Thalia Tringo & Associates Real Estate, Inc. - Open Sun, 11am to 12:30pmNew
 $815,000Active2 beds 2 baths1,620 sq. ft.
25 Wildwood Rd, Medford, MA 02155
MLS# 73578313Listed by: Compass - Open Sun, 11am to 1pmNew
 $625,000Active3 beds 2 baths1,190 sq. ft.
169 Sheridan Ave #3, Medford, MA 02155
MLS# 73578245Listed by: Coldwell Banker Realty - Cambridge


Protect your home and budget from life's surprises with an Assurant Home Warranty, backed by a partner that supports you through every step of homeownership. Explore Plans.
© 2026 Better Homes and Gardens Real Estate LLC. An Anywhere Real Estate company. All rights reserved. Better Homes and Gardens® Real Estate is a registered trademark owned by Meredith Operations Corporation, licensed to Better Homes and Gardens Real Estate LLC and used with permission. Better Homes and Gardens Real Estate LLC fully supports the principles of the Fair Housing Act and the Equal Opportunity Act. Listing information is deemed reliable but is not guaranteed accurate.
Each office is independently owned and operated.
Any services or products provided by third parties are not provided by, affiliated with or related to Better Homes and Gardens Real Estate LLC, or its affiliated companies.