
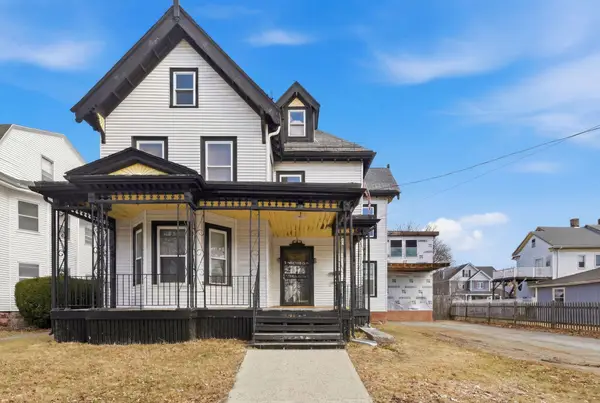
83-85 Kenmere, Medford, MA 02155
Local realty services provided by:Better Homes and Gardens Real Estate The Shanahan Group
83-85 Kenmere,Medford, MA 02155
$1,775,000
- 6 Beds
- 6 Baths
- 3,780 sq. ft.
- Multi-family
- Active
Listed by: liz & ellie local
Office: compass
MLS#:73601976
Source:MLSPIN
Price summary
- Price:$1,775,000
- Price per sq. ft.:$469.58
About this home
Extensively renovated inside and out, with all-new kitchens, baths, plumbing, electrical, walls, windows, lighting, and HVAC, plus a new roof, siding, and paint, this two-family in Medford’s Glenwood neighborhood preserves its original character while offering two spacious 3-bed, 3-bath units and four off-street parking spaces. It’s ideal for an owner-occupant looking to live in one unit and rent the other, or for an investor seeking a turnkey property with strong rental appeal and no near-term capital expenses. Unit 1 spans the main and lower levels. High ceilings and refinished hardwood floors set the tone on the main floor, where a kitchen with warm walnut-toned cabinetry, white quartz countertops, and stainless steel appliances anchors an open plan with a dining area and generous living room. A main-level bedroom and full bath suit guests, single-level living, or a home office. The finished lower level adds new wood flooring, two en-suite bedrooms (including a primary with a separate sitting/dressing area and walk-in glass shower), laundry hookups, and storage. Unit 2 occupies the sun-filled top two floors. Its matching kitchen features a generous island and full-size dining area, opening to a spacious living room with hardwood floors and high ceilings. This level also includes a bedroom and a home office that opens onto a private porch. Upstairs are a bright front bedroom, an expansive primary suite with room to sleep, lounge, or work, plus laundry hookups and storage. Both units feature three baths with heated tile floors, tiled shower surrounds, and Delta fixtures, along with all-electric mini-split heating/cooling, EV charger wiring, and smart entry with Ring doorbell. Outside, a shared yard includes a private pergola for each unit, and each unit has two parking spaces. With separate laundry, parking, and outdoor space, each household enjoys real privacy, and two large, renovated units in a commuter-friendly location are well positioned to appeal to a broad pool of renters. Located near bus access to the Orange Line (Wellington/Malden Center), with quick I-93 access to Boston and Logan (~10 minutes), and Target, Wegmans, Medford Square, and the Mystic River Reservation all within about a mile....
Contact an agent
Home facts
- Year built:1900
- Listing ID #:73601976
- Updated:November 13, 2026 at 08:08 PM
Rooms and interior
- Bedrooms:6
- Total bathrooms:6
- Full bathrooms:6
- Rooms Total:13
- Flooring:Hardwood, Tile
- Dining Description:Living Room/Dining Room Combo
- Kitchen Description:Dishwasher, Disposal, Kitchen, Microwave, Range, Range Hood, Refrigerator
- Living area:3,780 sq. ft.
Heating and cooling
- Cooling:Ductless
- Heating:Ductless, Electric
Structure and exterior
- Roof:Shingle
- Year built:1900
- Building area:3,780 sq. ft.
- Lot area:0.12 Acres
- Lot Features:Level
- Exterior Features:Balcony, Patio, Porch
Schools
- High school:Medford
- Middle school:Andrews
- Elementary school:Mcglynn
Utilities
- Water:Public
- Sewer:Public Sewer
Finances and disclosures
- Price:$1,775,000
- Price per sq. ft.:$469.58
- Tax amount:$10,066 (26)
Features and amenities
- Appliances:Dishwasher, Disposal, Microwave, Range, Range Hood, Refrigerator
- Laundry features:Washer & Dryer Hookup
- Amenities:Open Floorplan, Walk-in Closet(s)
Parking
- Total parking spaces:4
- Parking description:Off Street
New listings near 83-85 Kenmere
- New
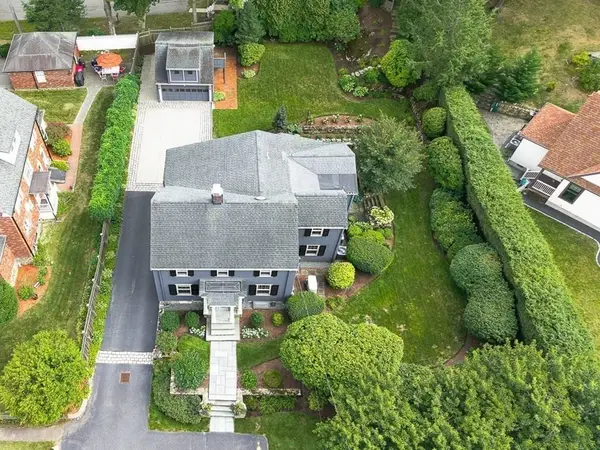 $1,995,500Active4 beds 3 baths3,060 sq. ft.
65 Crocker Road, Medford, MA 02155
MLS# 73602001Listed by: REMAX Andrew Realty Services - Open Sat, 11am to 1pmNew
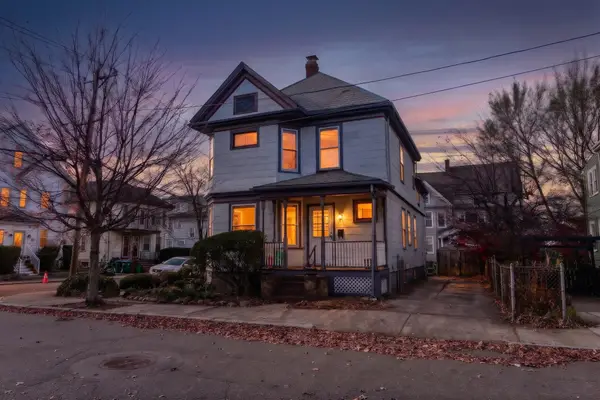 $875,000Active3 beds 2 baths1,834 sq. ft.
19 Mason St, Medford, MA 02155
MLS# 73601991Listed by: Thompson Realty - Open Sat, 11:30am to 1pmNew
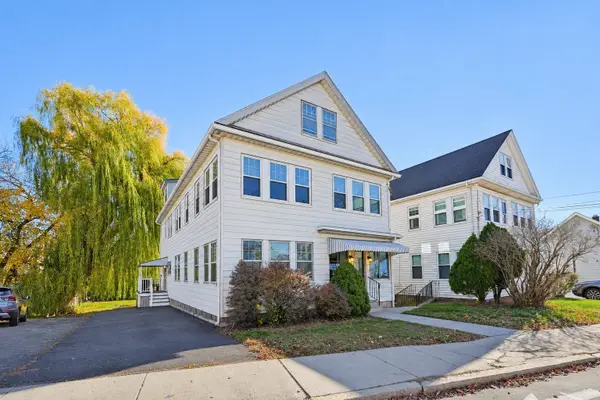 $899,900Active5 beds 2 baths2,386 sq. ft.
131-133 Fulton St, Medford, MA 02155
MLS# 73601926Listed by: REMAX Andrew Realty Services - New
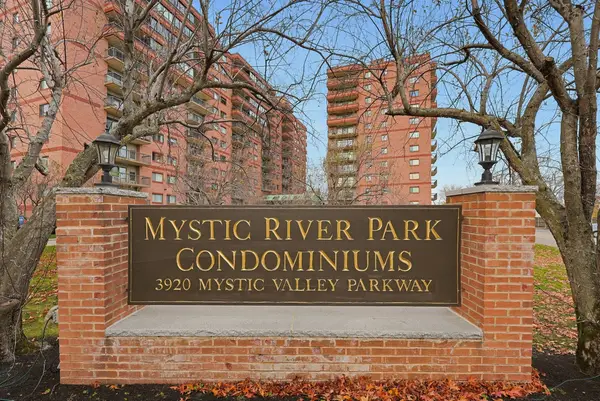 $349,900Active1 beds 1 baths826 sq. ft.
3920 Mystic Valley Pkwy #317, Medford, MA 02155
MLS# 73601789Listed by: REMAX Andrew Realty Services - New
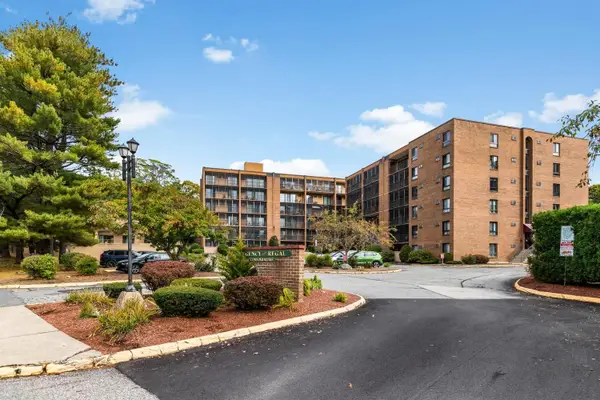 $480,000Active2 beds 2 baths1,218 sq. ft.
190 High St #404, Medford, MA 02155
MLS# 73601705Listed by: REMAX Andrew Realty Services - New
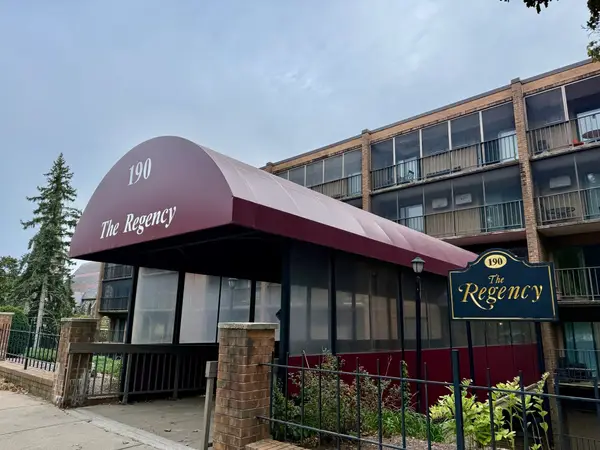 $479,900Active2 beds 2 baths1,218 sq. ft.
190 High St #204, Medford, MA 02155
MLS# 73601344Listed by: Move2Boston Group, LLC - Open Sat, 11am to 12:30pmNew
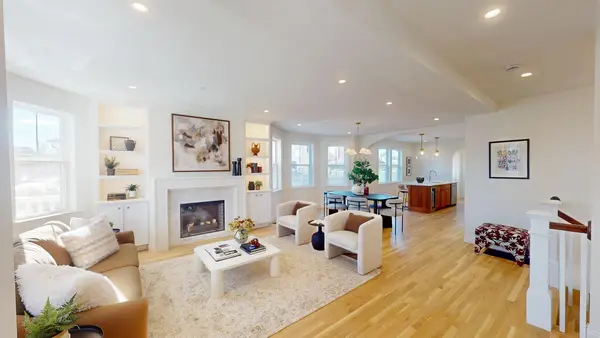 $999,900Active4 beds 3 baths1,995 sq. ft.
140 Grant Ave #Unit 1, Medford, MA 02155
MLS# 73601349Listed by: Block Capital Realty LLC - Open Sat, 11am to 1pmNew
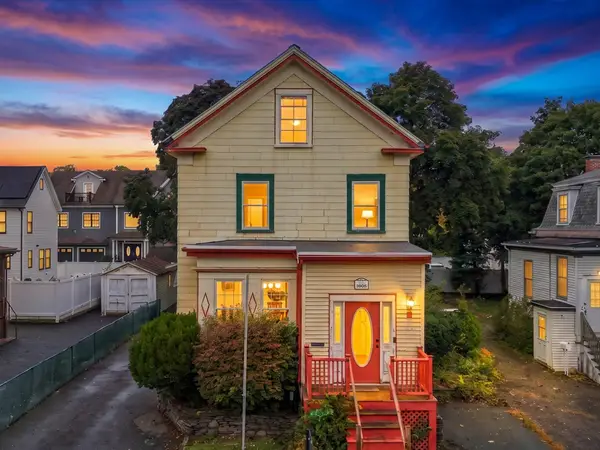 $799,900Active4 beds 3 baths2,488 sq. ft.
10 Chestnut St, Medford, MA 02155
MLS# 73601311Listed by: Lyv Realty - New
 $1,199,000Active4 beds 2 baths6,172 sq. ft.
62 Monument St, Medford, MA 02155
MLS# 73600394Listed by: eXp Realty LLC - Corporate Office


Protect your home and budget from life's surprises with an Assurant Home Warranty, backed by a partner that supports you through every step of homeownership. Explore Plans.
© 2026 Better Homes and Gardens Real Estate LLC. An Anywhere Real Estate company. All rights reserved. Better Homes and Gardens® Real Estate is a registered trademark owned by Meredith Operations Corporation, licensed to Better Homes and Gardens Real Estate LLC and used with permission. Better Homes and Gardens Real Estate LLC fully supports the principles of the Fair Housing Act and the Equal Opportunity Act. Listing information is deemed reliable but is not guaranteed accurate.
Each office is independently owned and operated.
Any services or products provided by third parties are not provided by, affiliated with or related to Better Homes and Gardens Real Estate LLC, or its affiliated companies.