
875 Highland Ave, Medford, MA 02155
Local realty services provided by:Better Homes and Gardens Real Estate The Shanahan Group
875 Highland Ave,Medford, MA 02155
$860,000
- 3 Beds
- 2 Baths
- - sq. ft.
- Single family
- Sold
Listed by: john dean
Office: engel & volkers boston
MLS#:73553056
Source:MLSPIN
Sorry, we are unable to map this address
Price summary
- Price:$860,000
About this home
Fully renovated and move-in ready, this classic North Medford Colonial delivers modern style, flexible living and exceptional outdoor space on a rare 11,000+ sq. ft. lot. Offering approximately 1,445 sq. ft. across three finished levels, the home features two bedrooms, 1.5 updated baths, a dedicated home office and a versatile bonus room ideal for fitness, media, hobbies or guests. The chef-inspired kitchen is the heart of the home, showcasing custom cabinetry, quartz countertops, stainless steel appliances, gas cooking, a direct-vented hood and an oversized center island designed for gathering. Hardwood floors, contemporary lighting, a fresh neutral palette and two distinct living areas create a warm, polished setting for everyday life and entertaining. Upstairs, two well-proportioned bedrooms and a renovated full bath provide a comfortable retreat. The finished walkout lower level expands the possibilities with valuable work-from-home and recreation space. Major improvements include a newer roof, central air, hot water tank, and leased solar panels for energy-conscious living. Smart-home features and an installed EV charger add modern convenience. Outside, enjoy a fenced yard, composite deck, storage shed, mature landscaping and room to garden, play, entertain or simply unwind. Located near Middlesex Fells Reservation, Wright's Pond, Spot Pond, Mystic Lakes, Stone Zoo, local dining, coffee shops, shopping and everyday conveniences. Easy access to I-93, Route 128, Oak Grove and Malden Center makes commuting to Boston, Cambridge, Somerville, Burlington and the Route 128 technology corridor convenient. Renovated, spacious, and thoughtfully designed, this turnkey Medford home combines a chef's kitchen, flexible floor plan, solar energy, central air, smart technology, a large private yard, and a commuter-friendly location in one distinctive offering. A rare opportunity to enjoy updated interiors, efficient systems, outdoor living, and convenient access across Greater Boston. This home is move in ready, generates over 80% of its own electricity and sits on a double lot of land....
Contact an agent
Home facts
- Year built:1910
- Subdivision & Development:North Medford
- Listing ID #:73553056
- Updated:September 24, 2026 at 07:10 AM
Rooms and interior
- Bedrooms:3
- Total bathrooms:2
- Full bathrooms:1
- Half bathrooms:1
- Rooms Total:6
- Flooring:Flooring - Vinyl, Hardwood, Tile
- Dining Description:Balcony / Deck, Bathroom - Half, Closet, French Doors, Stone/Ceramic Tile
- Kitchen Description:Cabinets - Upgraded, Countertops - Stone/Granite/Solid, Countertops - Upgraded, Dishwasher, Disposal, Flooring - Stone/Ceramic Tile, Gas Stove, Kitchen Island, Open Floorplan, Range, Refrigerator, Remodeled, Stainless Steel Appliances
Heating and cooling
- Cooling:1 Cooling Zone, Central Air
- Heating:Forced Air, Natural Gas
- Central air:Yes
Structure and exterior
- Roof:Shingle
- Year built:1910
- Lot Features:Level
- Architectural Style:Colonial
- Exterior Features:Deck - Composite, Decorative Lighting, Lighting, Professional Landscaping, Rain Gutters, Storage
- Foundation Description:Stone
Schools
- High school:Medford High School
- Middle school:Andrews Middle School
- Elementary school:Roberts Elementary
Utilities
- Water:Public
- Sewer:Public Sewer
Finances and disclosures
- Price:$860,000
- Tax amount:$6,614 (2026)
Features and amenities
- Appliances:Dishwasher, Disposal, Range, Refrigerator
- Laundry features:In Basement
- Amenities:Closet
- Smart home:Yes
Parking
- Total parking spaces:6
- Parking description:Paved, Tandem
New listings near 875 Highland Ave
- Open Sun, 1:30 to 3pmNew
 $1,238,888Active6 beds 3 baths2,888 sq. ft.
14-16 Sumner Ave, Medford, MA 02155
MLS# 73581934Listed by: Realty ONE Group Cosmopolitan - Open Fri, 4 to 6pmNew
 $835,000Active3 beds 1 baths1,450 sq. ft.
16 Suffolk Street, Medford, MA 02155
MLS# 73581938Listed by: Coldwell Banker Realty - Lynnfield - Open Sat, 1:30 to 3pmNew
 $799,000Active3 beds 3 baths1,797 sq. ft.
26 Princeton St #26, Medford, MA 02155
MLS# 73581892Listed by: Cambridge Sage Inc. - New
 $369,900Active1 beds 1 baths673 sq. ft.
235 Winthrop St #5510, Medford, MA 02155
MLS# 73581670Listed by: J. Borstell Real Estate, Inc. - Open Sat, 12 to 1:30pmNew
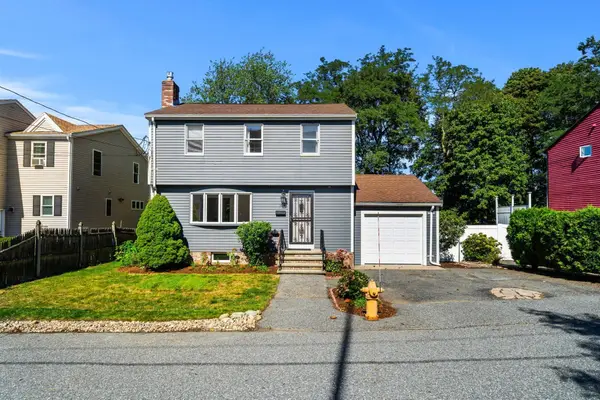 $979,900Active3 beds 3 baths2,081 sq. ft.
16 Horne Ave, Medford, MA 02155
MLS# 73581601Listed by: Keller Williams Realty Evolution - Open Sat, 11am to 1pmNew
 $725,000Active3 beds 1 baths1,144 sq. ft.
25 Stearns Ave, Medford, MA 02155
MLS# 73581661Listed by: William Raveis R.E. & Home Services - Open Sat, 11am to 1pmNew
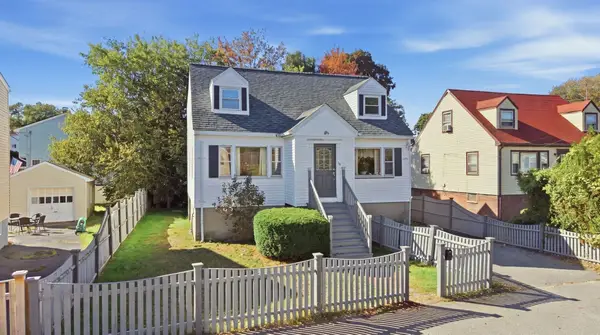 $669,900Active4 beds 2 baths1,712 sq. ft.
34 Palmer St, Medford, MA 02155
MLS# 73581555Listed by: Cameron Real Estate Group - Framingham - New
 $1,899,000Active4 beds 5 baths3,818 sq. ft.
11 Mary Kenney Way, Medford, MA 02155
MLS# 73581488Listed by: Compass - Open Sat, 10:30am to 12:30pmNew
 $1,299,000Active4 beds 3 baths1,760 sq. ft.
68 Terrace Rd, Medford, MA 02155
MLS# 73581290Listed by: Redfin Corp. - Open Fri, 12 to 1:30pmNew
 $750,000Active5 beds 1 baths1,920 sq. ft.
14 Emerson St., Medford, MA 02155
MLS# 73581213Listed by: Keller Williams Realty


Protect your home and budget from life's surprises with an Assurant Home Warranty, backed by a partner that supports you through every step of homeownership. Explore Plans.
© 2026 Better Homes and Gardens Real Estate LLC. An Anywhere Real Estate company. All rights reserved. Better Homes and Gardens® Real Estate is a registered trademark owned by Meredith Operations Corporation, licensed to Better Homes and Gardens Real Estate LLC and used with permission. Better Homes and Gardens Real Estate LLC fully supports the principles of the Fair Housing Act and the Equal Opportunity Act. Listing information is deemed reliable but is not guaranteed accurate.
Each office is independently owned and operated.
Any services or products provided by third parties are not provided by, affiliated with or related to Better Homes and Gardens Real Estate LLC, or its affiliated companies.