
19 Granite St, Medway, MA 02053
Local realty services provided by:Better Homes and Gardens Real Estate The Shanahan Group
19 Granite St,Medway, MA 02053
$1,450,000
- 6 Beds
- 5 Baths
- 3,734 sq. ft.
- Single family
- Active
Upcoming open houses
- Sun, Nov 1512:00 pm - 02:00 pm
Listed by: suzanne ranieri
Office: coldwell banker realty - franklin
MLS#:73601823
Source:MLSPIN
Price summary
- Price:$1,450,000
- Price per sq. ft.:$388.32
About this home
This pristine property with accessory apartment is ready for new owners. The main home is accented w/ 10ft. ceilings, a custom kitchen w/ granite counters, SS appliances & dining area w/ slider to screened porch. The FP family room has french doors to the living rm & a spacious dining rm is ready for holiday dinners, all w/ gleaming hdwd floors. Upstairs you will find the hotel style primary suite highlighted by a large walk in closet & full whirlpool bath, 3 additional bedrooms, a 2nd full bath & separate laundry room. The accessory unit provides the ideal space for extended family or rental space to help with the mortgage. The open floor plan consists of a cabinet packed kitchen with island, dining area w/ slider to a 2nd screened porch & a large fireplaced living room. Two bedrooms, laundry & full bath w/ walk in shower complete the second floor. Relax on the gorgeous front porch or enjoy warm summer evenings in the screen porches overlooking the expansive, wooded back yard. All this plus central air, 2+ garage spaces, and stunning details throughout. Don't miss seeing all this beautiful home has to offer. Showings begin Sunday 11/14 at open house from 12-2....
Contact an agent
Home facts
- Year built:2002
- Listing ID #:73601823
- Updated:November 13, 2026 at 06:06 AM
Rooms and interior
- Bedrooms:6
- Total bathrooms:5
- Full bathrooms:3
- Half bathrooms:2
- Rooms Total:12
- Flooring:Carpet, Flooring - Hardwood, Flooring - Stone/Ceramic Tile, Flooring - Wall to Wall Carpet, Hardwood, Tile
- Dining Description:Chair Rail, Crown Molding, Dining Area, Hardwood, Living/Dining Room Combo, Wainscoting
- Bathrooms Description:Bathroom - Half, Bathroom - With Tub & Shower
- Kitchen Description:Cabinets - Upgraded, Countertops - Stone/Granite/Solid, Dining Area, Dishwasher, Flooring - Hardwood, Kitchen, Microwave, Plumbed For Ice Maker, Range, Recessed Lighting, Refrigerator, Slider, Stainless Steel Appliances
- Bedroom Description:Bedroom
- Basement Description:Full, Garage Access, Partially Finished, Walk-Out Access
- Living area:3,734 sq. ft.
Heating and cooling
- Cooling:3 Cooling Zones, Central Air
- Heating:Fireplace, Forced Air, Oil
- Central air:Yes
Structure and exterior
- Roof:Shingle
- Year built:2002
- Building area:3,734 sq. ft.
- Lot area:1.86 Acres
- Lot Features:Easements, Level, Wooded
- Architectural Style:Colonial
- Construction Materials:Frame
- Exterior Features:Deck, Patio, Porch, Rain Gutters, Screened
- Foundation Description:Concrete Perimeter
Utilities
- Water:Public
- Sewer:Private Sewer
Finances and disclosures
- Price:$1,450,000
- Price per sq. ft.:$388.32
- Tax amount:$15,581 (2026)
Features and amenities
- Appliances:Dishwasher, Microwave, Range, Refrigerator
- Laundry features:Electric Dryer Hookup, Second Floor, Washer Hookup
- Amenities:Cabinets - Upgraded, Open Floorplan, Recessed Lighting, Slider
Parking
- Total parking spaces:6
- Parking description:Off Street, Paved Drive, Storage, Under
- Garage:Yes
- Garage spaces:2
New listings near 19 Granite St
- New
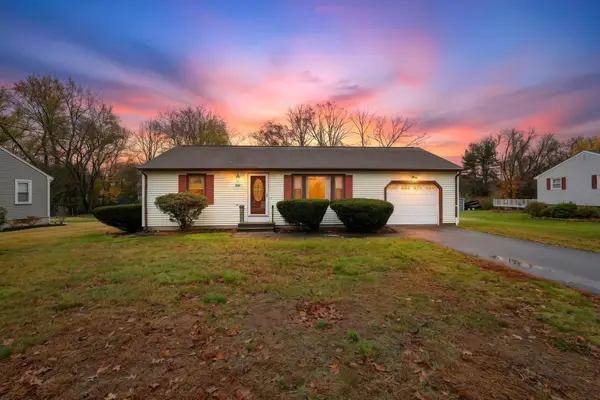 $525,000Active2 beds 1 baths1,036 sq. ft.
359 Village St, Medway, MA 02053
MLS# 73601701Listed by: The Hive Real Estate LLC - Open Sat, 12 to 1:30pmNew
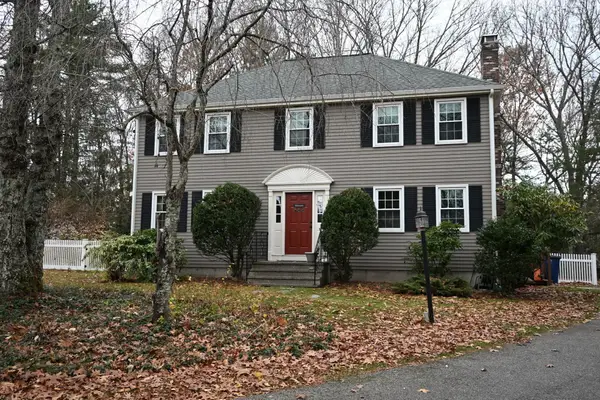 $689,000Active4 beds 3 baths2,518 sq. ft.
195 Holliston St, Medway, MA 02053
MLS# 73601350Listed by: Compass - Open Sat, 11am to 12:30pmNew
 $899,400Active3 beds 3 baths3,024 sq. ft.
35 Milford St, Medway, MA 02053
MLS# 73600160Listed by: ERA Key Realty Services-Bay State Group - New
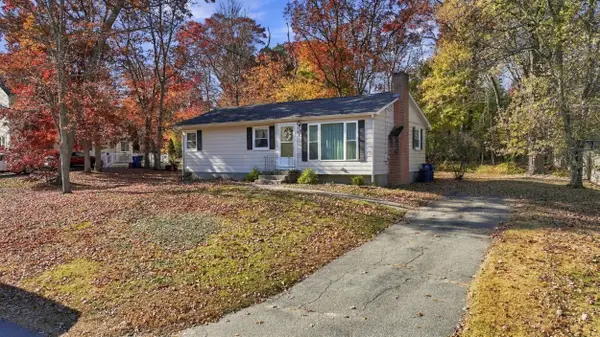 $499,900Active3 beds 1 baths992 sq. ft.
9 Oakview Cir, Medway, MA 02053
MLS# 73599086Listed by: Sposato Realty Group 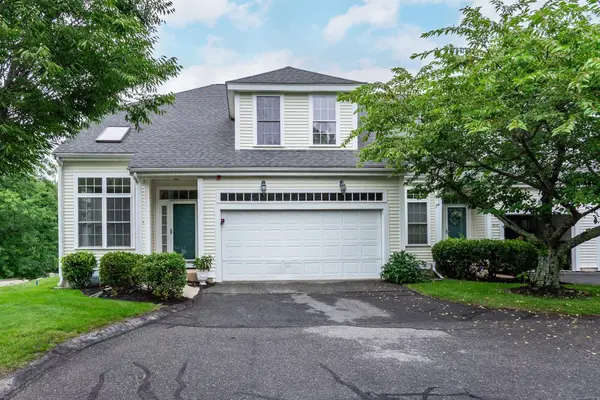 $599,900Active2 beds 3 baths2,218 sq. ft.
4 Kingson Ln #1, Medway, MA 02053
MLS# 73597234Listed by: REMAX Executive Realty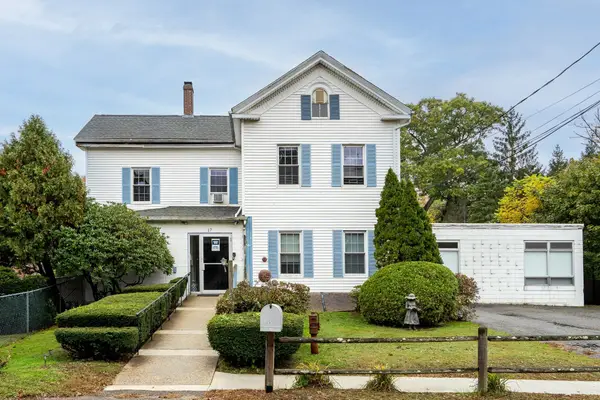 $849,000Active12 beds 7 baths5,865 sq. ft.
17 Holliston St, Medway, MA 02053
MLS# 73596840Listed by: Dwell360- Open Sun, 1:30 to 2:30pm
 $449,900Active3 beds 1 baths1,152 sq. ft.
65 Holliston Street, Medway, MA 02053
MLS# 73596725Listed by: Lamacchia Realty, Inc. - Open Sun, 12 to 2pm
 $529,900Active2 beds 2 baths1,678 sq. ft.
21 High Street #A, Medway, MA 02053
MLS# 73596453Listed by: Prentice Realty Group 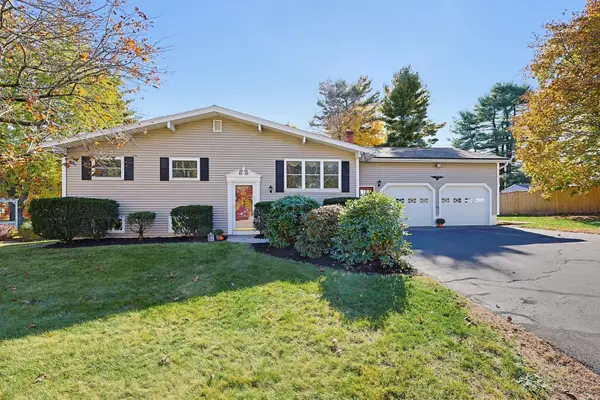 $669,900Active3 beds 2 baths2,118 sq. ft.
16 Meryl St, Medway, MA 02053
MLS# 73596400Listed by: REMAX Executive Realty


Protect your home and budget from life's surprises with an Assurant Home Warranty, backed by a partner that supports you through every step of homeownership. Explore Plans.
© 2026 Better Homes and Gardens Real Estate LLC. An Anywhere Real Estate company. All rights reserved. Better Homes and Gardens® Real Estate is a registered trademark owned by Meredith Operations Corporation, licensed to Better Homes and Gardens Real Estate LLC and used with permission. Better Homes and Gardens Real Estate LLC fully supports the principles of the Fair Housing Act and the Equal Opportunity Act. Listing information is deemed reliable but is not guaranteed accurate.
Each office is independently owned and operated.
Any services or products provided by third parties are not provided by, affiliated with or related to Better Homes and Gardens Real Estate LLC, or its affiliated companies.