
2 Williamsburg Way #2, Medway, MA 02053
Local realty services provided by:Better Homes and Gardens Real Estate The Masiello Group
2 Williamsburg Way #2,Medway, MA 02053
$729,900
- 3 Beds
- 3 Baths
- 2,401 sq. ft.
- Condominium
- Active
Upcoming open houses
- Sat, May 3012:00 pm - 01:30 pm
- Sun, May 3101:00 pm - 02:30 pm
Listed by: joshua shalin
Office: era key realty services-bay state group
MLS#:73523299
Source:MLSPIN
Price summary
- Price:$729,900
- Price per sq. ft.:$304
- Monthly HOA dues:$475
About this home
Built in 2014, this stunning 3 bed, 2.5 bath townhome offers over 2,400sqft of beautifully maintained living space in one of Medway’s most desirable condominium communities. The open-concept first floor is perfect for entertaining, featuring hardwood floors throughout, a spacious dining area flowing into a huge granite kitchen with tile backsplash, stainless steel appliances, large island, and an expansive living room with gas fireplace and dramatic vaulted ceiling open to second floor flex space. First floor primary suite offers a walk-in closet and full bath with jacuzzi tub and shower. Composite front porch and back deck provide great outdoor spaces to relax or entertain. Additional highlights include gas heat, town water/sewer, tankless hot water heater (2024), abundant closet space, 2-car garage, and a massive unfinished basement with excellent expansion potential. Convenient access to shopping, restaurants, Route 495, and top-rated Medway schools.
Contact an agent
Home facts
- Year built:2014
- Listing ID #:73523299
- Updated:May 27, 2026 at 03:54 PM
Rooms and interior
- Bedrooms:3
- Total bathrooms:3
- Full bathrooms:2
- Half bathrooms:1
- Rooms Total:6
- Flooring:Hardwood, Tile
- Dining Description:Hardwood, Recessed Lighting
- Kitchen Description:Countertops - Stone/Granite/Solid, Dishwasher, Disposal, Flooring - Hardwood, Kitchen Island, Microwave, Open Floorplan, Oven, Range, Recessed Lighting, Refrigerator, Stainless Steel Appliances
- Living area:2,401 sq. ft.
Heating and cooling
- Cooling:Central Air
- Heating:Forced Air, Natural Gas
- Central air:Yes
Structure and exterior
- Roof:Shingle
- Year built:2014
- Building area:2,401 sq. ft.
- Construction Materials:Frame
- Exterior Features:Deck - Composite, Porch, Rain Gutters
Schools
- High school:Medway High
- Middle school:Medway Middle
- Elementary school:Burke Memorial
Utilities
- Water:Public
- Sewer:Public Sewer
Finances and disclosures
- Price:$729,900
- Price per sq. ft.:$304
- Tax amount:$7,521 (2025)
Features and amenities
- Appliances:Dishwasher, Disposal, Dryer, Microwave, Range, Refrigerator, Washer
- Laundry features:Dryer, Electric Dryer Hookup, First Floor, Flooring - Stone/Ceramic Tile, In Unit, Washer, Washer Hookup
- Amenities:Central Vacuum
Parking
- Total parking spaces:6
- Parking description:Attached
- Garage:Yes
- Garage spaces:2
New listings near 2 Williamsburg Way #2
- Open Sat, 12 to 2pmNew
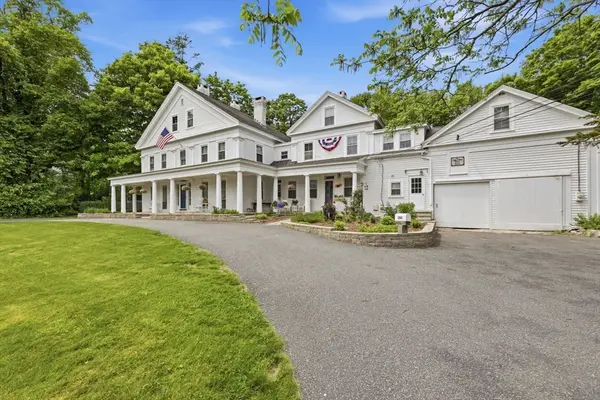 $1,299,000Active5 beds 5 baths4,636 sq. ft.
204 Village St, Medway, MA 02053
MLS# 73524733Listed by: Real Broker MA, LLC - Open Sat, 11am to 12:30pmNew
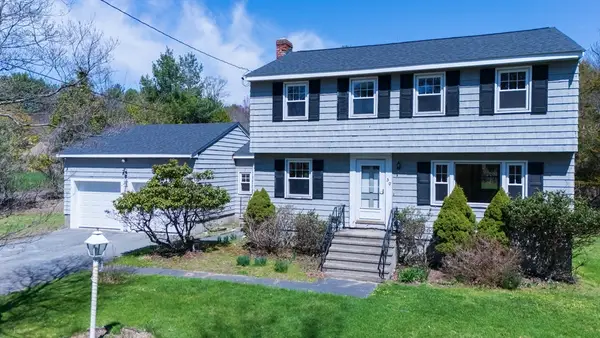 $550,000Active4 beds 2 baths1,632 sq. ft.
50 Milford St, Medway, MA 02053
MLS# 73522236Listed by: Costello Realty - New
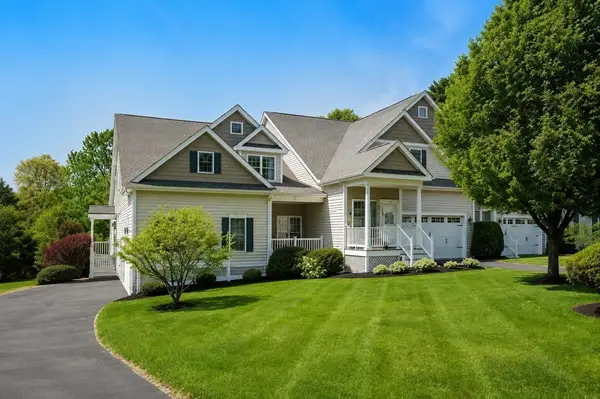 $839,000Active4 beds 4 baths2,953 sq. ft.
3 Pine Ridge Drive #1, Medway, MA 02053
MLS# 73522153Listed by: Coldwell Banker Realty - Westwood - New
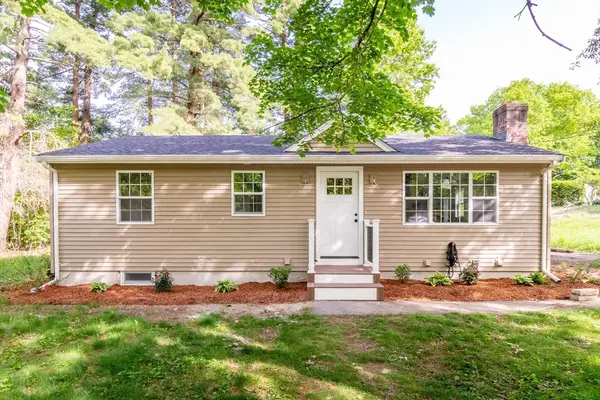 $629,000Active3 beds 3 baths1,762 sq. ft.
24 Vernon Rd, Medway, MA 02053
MLS# 73517793Listed by: eXp Realty 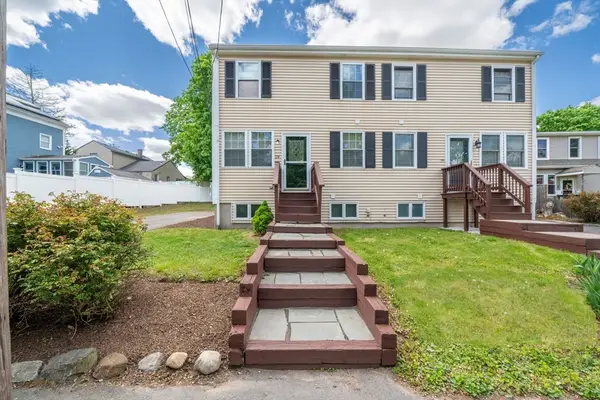 $500,000Active3 beds 3 baths1,754 sq. ft.
19 Barber St #B, Medway, MA 02053
MLS# 73519205Listed by: Oakridge Realty, LLC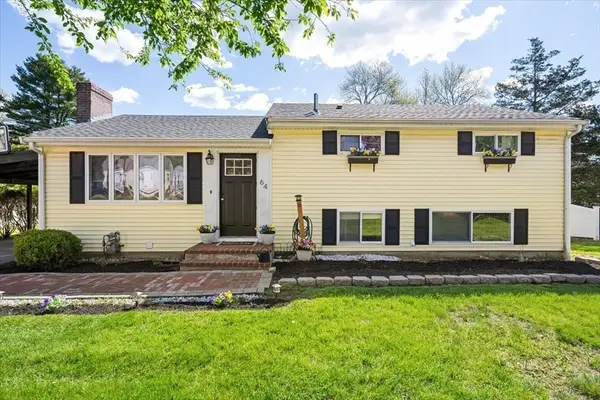 $489,000Active3 beds 2 baths1,299 sq. ft.
64 Holliston St., Medway, MA 02053
MLS# 73518733Listed by: Cameron Real Estate Group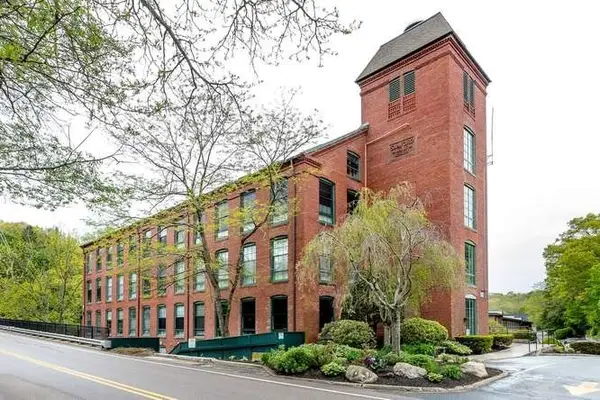 $399,900Active2 beds 2 baths939 sq. ft.
14 Sanford St #66, Medway, MA 02053
MLS# 73518520Listed by: ERA Key Realty Services-Bay State Group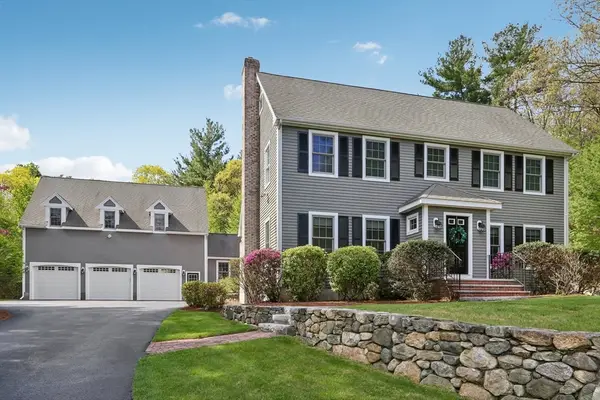 $1,250,000Active4 beds 4 baths4,788 sq. ft.
34 Broken Tree Rd, Medway, MA 02053
MLS# 73511844Listed by: REMAX Executive Realty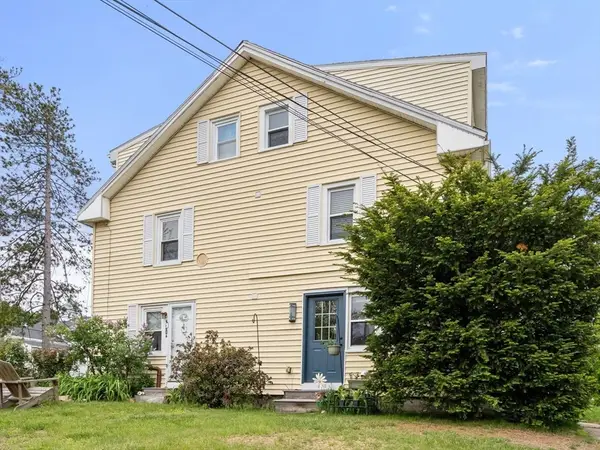 $365,000Active3 beds 2 baths1,263 sq. ft.
118 Village St #A, Medway, MA 02053
MLS# 73517478Listed by: Coldwell Banker Realty - Belmont


Protect your home and budget from life's surprises with an Assurant Home Warranty, backed by a partner that supports you through every step of homeownership. Explore Plans.
© 2026 Better Homes and Gardens Real Estate LLC. An Anywhere Real Estate company. All rights reserved. Better Homes and Gardens® Real Estate is a registered trademark owned by Meredith Operations Corporation, licensed to Better Homes and Gardens Real Estate LLC and used with permission. Better Homes and Gardens Real Estate LLC fully supports the principles of the Fair Housing Act and the Equal Opportunity Act. Listing information is deemed reliable but is not guaranteed accurate.
Each office is independently owned and operated.
Any services or products provided by third parties are not provided by, affiliated with or related to Better Homes and Gardens Real Estate LLC, or its affiliated companies.