
50 Milford St, Medway, MA 02053
Local realty services provided by:Better Homes and Gardens Real Estate The Masiello Group
50 Milford St,Medway, MA 02053
$525,000
- 4 Beds
- 2 Baths
- 1,632 sq. ft.
- Single family
- Active
Listed by: molla realty team
Office: costello realty
MLS#:73522236
Source:MLSPIN
Price summary
- Price:$525,000
- Price per sq. ft.:$321.69
About this home
Seller to provide Approved Septic Design Prior to Closing! BRAND NEW Roof, Windows, Garage Doors, and Hot Water Heater! This garrison colonial has had many of the big-ticket items addressed, it is ready for creative customization from the new buyer. Get into Medway for a low price and instantly build equity with this 4 Bedroom 1.5 Bathroom 2 Car Garage Home. The first floor features a convenient breezeway mudroom off of the front to back family room. The family room opens up to the eat in kitchen, next to the dining room which flows into the bright and sunny living room. First Floor has a half bath. Upstairs is the full bathroom and 4 spacious bedrooms. Full of potential for the next buyer to create their dream kitchen and bathrooms! Large 1 acre level lot, private backyard setting. Great opportunity for both an investor or an owner occupied with a vision! Cosmetic Updates Needed.
Contact an agent
Home facts
- Year built:1969
- Listing ID #:73522236
- Updated:August 25, 2026 at 11:02 AM
Rooms and interior
- Bedrooms:4
- Total bathrooms:2
- Full bathrooms:1
- Half bathrooms:1
- Rooms Total:8
- Flooring:Hardwood
- Dining Description:Hardwood
- Kitchen Description:Dining Area, Gas Stove, Range, Refrigerator
- Basement Description:Full, Unfinished
- Living area:1,632 sq. ft.
Heating and cooling
- Heating:Baseboard, Natural Gas
Structure and exterior
- Roof:Shingle
- Year built:1969
- Building area:1,632 sq. ft.
- Lot area:1.01 Acres
- Lot Features:Level
- Architectural Style:Colonial, Garrison
- Construction Materials:Frame
- Foundation Description:Concrete Perimeter
Schools
- High school:Medway High
- Middle school:Medway Middle
- Elementary school:Mcgovern & Burke
Utilities
- Water:Public
- Sewer:Private Sewer
Finances and disclosures
- Price:$525,000
- Price per sq. ft.:$321.69
- Tax amount:$7,173 (2025)
Features and amenities
- Appliances:Dryer, Range, Refrigerator, Washer
- Laundry features:Dryer, Electric Dryer Hookup, Gas Dryer Hookup, In Basement, Washer, Washer Hookup
- Amenities:Gas Water Heater
Parking
- Total parking spaces:6
- Parking description:Attached, Off Street, Paved, Paved Drive
- Garage:Yes
- Garage spaces:2
New listings near 50 Milford St
- New
 $599,900Active2 beds 3 baths2,218 sq. ft.
4 Kingson Ln #1, Medway, MA 02053
MLS# 73566999Listed by: REMAX Executive Realty  $549,900Active3 beds 1 baths960 sq. ft.
13 Center St, Medway, MA 02053
MLS# 73562925Listed by: Keller Williams South Watuppa $899,900Active3 beds 3 baths3,024 sq. ft.
35 Milford St, Medway, MA 02053
MLS# 73562881Listed by: ERA Key Realty Services-Bay State Group $599,000Active4 beds 1 baths1,632 sq. ft.
14 Richard Rd, Medway, MA 02053
MLS# 73562230Listed by: Coldwell Banker Realty - Boston $639,900Active4 beds 2 baths2,033 sq. ft.
141 Holliston St, Medway, MA 02053
MLS# 73553381Listed by: Berkshire Hathaway Home Services Commonwealth Real Estate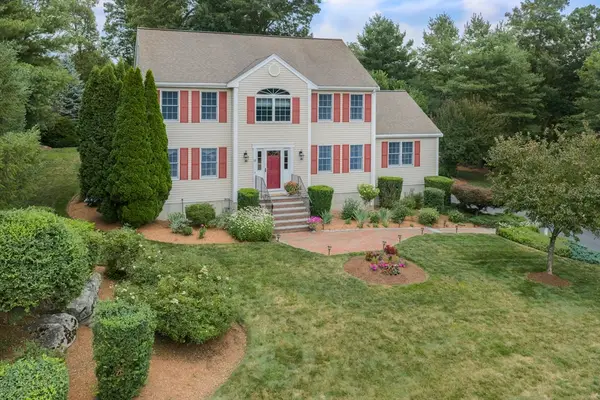 $945,000Active4 beds 4 baths3,204 sq. ft.
15 Little Tree Rd, Medway, MA 02053
MLS# 73553907Listed by: ERA Key Realty Services-Bay State Group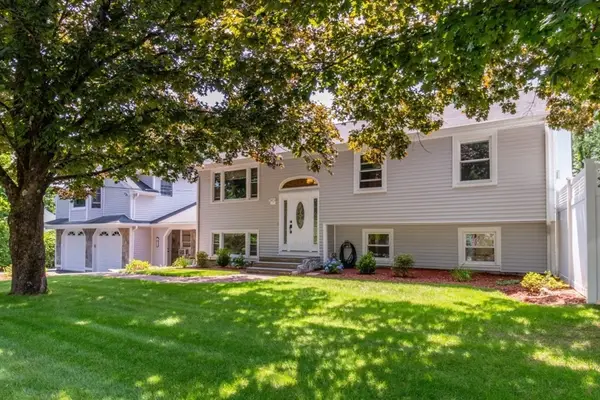 $799,000Active4 beds 3 baths2,812 sq. ft.
10 Ellis St, Medway, MA 02053
MLS# 73543934Listed by: Berkshire Hathaway HomeServices Commonwealth Real Estate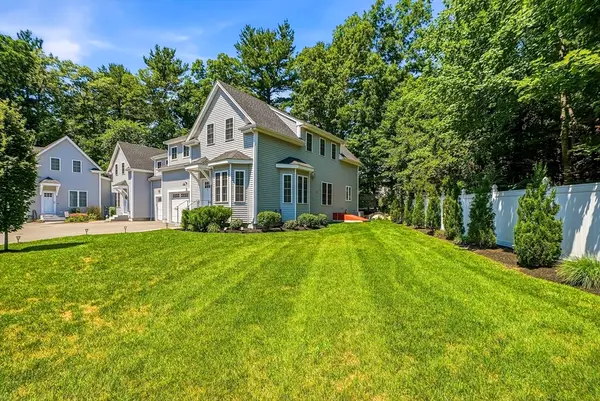 $749,900Active3 beds 3 baths2,696 sq. ft.
2 Harmony Way #2, Medway, MA 02053
MLS# 73552163Listed by: ERA Key Realty Services- Milf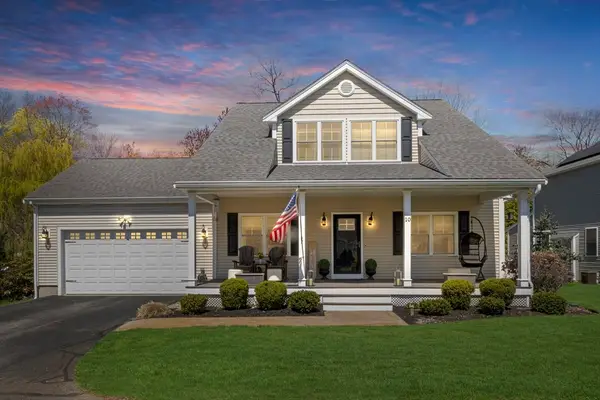 $949,000Active4 beds 4 baths3,237 sq. ft.
10 Charles View Ln #10, Medway, MA 02053
MLS# 73551026Listed by: Realty Executives Boston West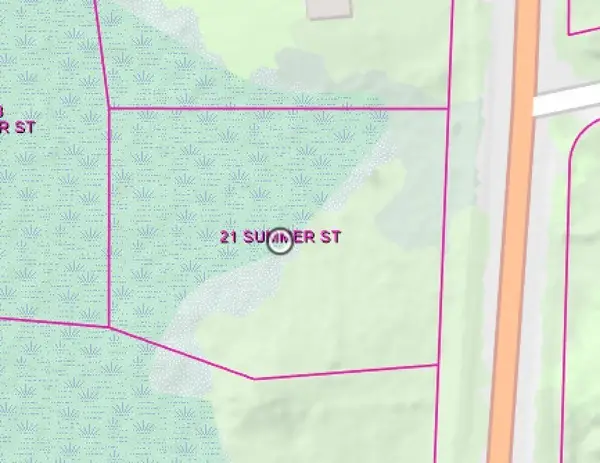 $200,000Active0.58 Acres
21 Summer St, Medway, MA 02053
MLS# 73551030Listed by: REMAX Executive Realty


Protect your home and budget from life's surprises with an Assurant Home Warranty, backed by a partner that supports you through every step of homeownership. Explore Plans.
© 2026 Better Homes and Gardens Real Estate LLC. An Anywhere Real Estate company. All rights reserved. Better Homes and Gardens® Real Estate is a registered trademark owned by Meredith Operations Corporation, licensed to Better Homes and Gardens Real Estate LLC and used with permission. Better Homes and Gardens Real Estate LLC fully supports the principles of the Fair Housing Act and the Equal Opportunity Act. Listing information is deemed reliable but is not guaranteed accurate.
Each office is independently owned and operated.
Any services or products provided by third parties are not provided by, affiliated with or related to Better Homes and Gardens Real Estate LLC, or its affiliated companies.