
26 Hooksett Circle, Medway, MA 02053
Local realty services provided by:Better Homes and Gardens Real Estate The Masiello Group
Upcoming open houses
- Sat, Oct 1710:30 am - 12:00 pm
Listed by: andrew bruce
Office: lamacchia realty, inc.
MLS#:73590576
Source:MLSPIN
Price summary
- Price:$739,900
- Price per sq. ft.:$408.33
About this home
Set on an expansive 1.23-acre lot in Medway, this impressive four-bedroom Colonial offers a fantastic blend of space, style, and outdoor enjoyment! The main living room features a cozy fireplace, while the formal living room flows seamlessly into the dining room, creating an ideal setting for entertaining. At the heart of the home, the chef’s kitchen showcases modern stainless steel appliances, a center island, and a comfortable dining area with direct access to the back deck. A half bathroom with convenient first-floor laundry completes the main level. Upstairs, you’ll find four spacious bedrooms, including a primary suite with two closets and its own private full bathroom. An additional full bathroom is located just off the hallway. Outside, the back deck overlooks a patio and firepit area surrounded by a wooded yard, offering ample room to relax, gather, and enjoy the peaceful setting. Valuable updates include a roof replaced in 2022, plus custom front and rear doors installed within the last two years. With its classic Colonial layout, generous lot, and thoughtful improvements, this Medway home is ready to impress!...
Contact an agent
Home facts
- Year built:1996
- Listing ID #:73590576
- Updated:October 17, 2026 at 11:20 AM
Rooms and interior
- Bedrooms:4
- Total bathrooms:3
- Full bathrooms:2
- Half bathrooms:1
- Rooms Total:8
- Flooring:Hardwood, Tile, Vinyl
- Dining Description:Ceiling Fan(s), Wood
- Kitchen Description:Closet, Deck - Exterior, Dishwasher, Disposal, Exterior Access, Flooring - Stone/Ceramic Tile, Kitchen Island, Microwave, Range, Refrigerator, Stainless Steel Appliances
- Basement Description:Concrete, Garage Access, Partial, Unfinished, Walk-Out Access
- Living area:1,812 sq. ft.
Heating and cooling
- Cooling:Central Air
- Heating:Central, Oil
- Central air:Yes
Structure and exterior
- Roof:Shingle
- Year built:1996
- Building area:1,812 sq. ft.
- Lot area:1.23 Acres
- Architectural Style:Colonial
- Construction Materials:Conventional (2x4-2x6)
- Exterior Features:Deck, Deck - Wood, Patio, Rain Gutters, Storage
- Foundation Description:Concrete Perimeter
Utilities
- Water:Public
- Sewer:Public Sewer
Finances and disclosures
- Price:$739,900
- Price per sq. ft.:$408.33
- Tax amount:$9,727 (2026)
Features and amenities
- Appliances:Dishwasher, Disposal, Dryer, Microwave, Range, Refrigerator, Washer
- Laundry features:Dryer, Electric Dryer Hookup, First Floor, Washer, Washer Hookup
Parking
- Total parking spaces:5
- Parking description:Attached, Garage Door Opener, Garage Faces Side, Paved, Paved Drive
- Garage:Yes
- Garage spaces:2
New listings near 26 Hooksett Circle
- Open Sat, 10am to 12pmNew
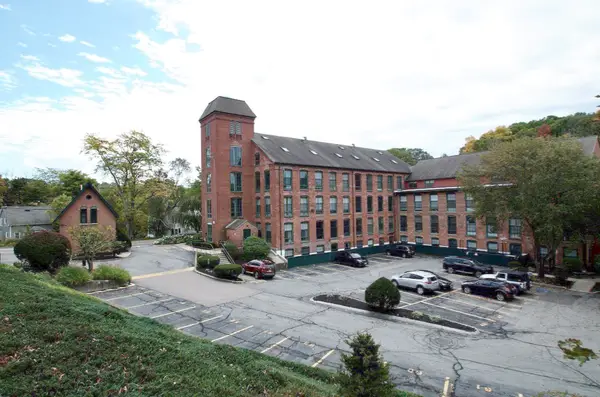 $370,000Active2 beds 2 baths805 sq. ft.
14 Sanford St #17, Medway, MA 02053
MLS# 73591398Listed by: Heritage & Main Real Estate Inc. - New
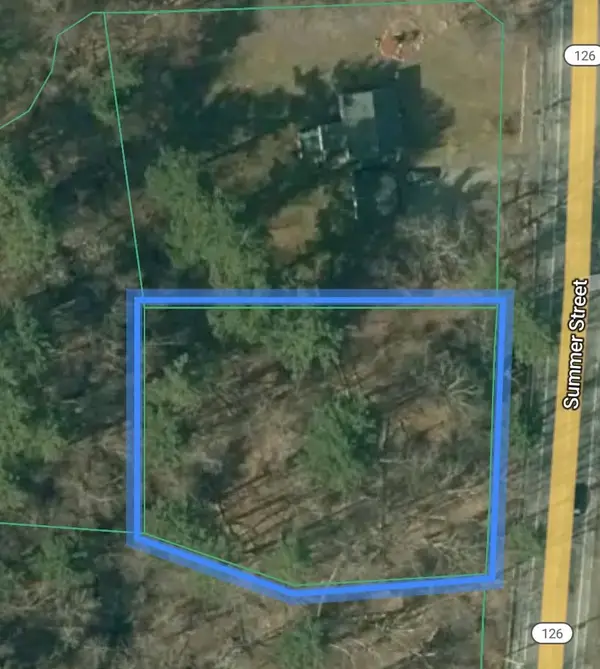 $200,000Active0.58 Acres
21 Summer St, Medway, MA 02053
MLS# 73591322Listed by: REMAX Executive Realty - Open Sat, 11am to 1pmNew
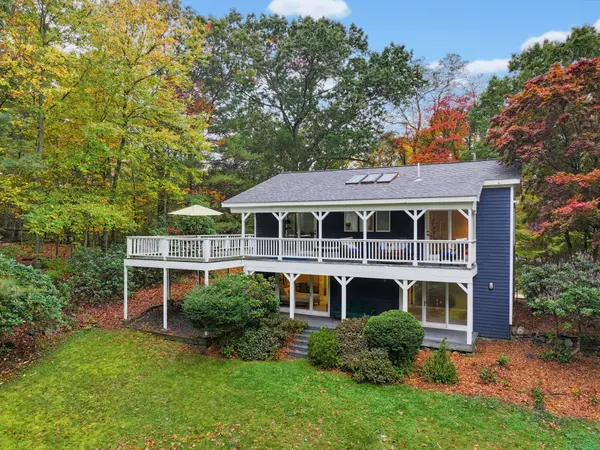 $679,900Active3 beds 2 baths1,971 sq. ft.
4 Hill St, Medway, MA 02053
MLS# 73591058Listed by: REMAX Executive Realty - Open Sat, 11am to 1pmNew
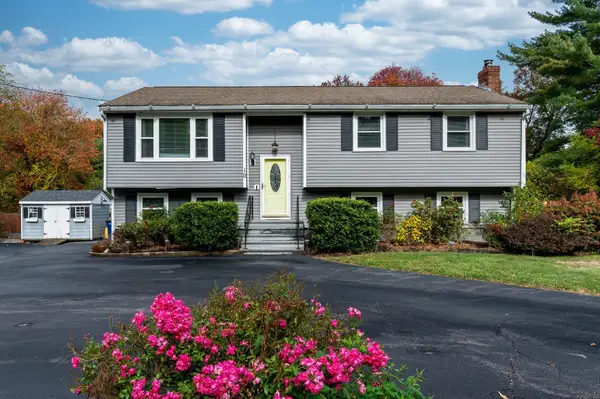 $685,000Active4 beds 2 baths2,283 sq. ft.
10 Village Street, Medway, MA 02053
MLS# 73590400Listed by: Donahue Real Estate Co. - Open Sat, 11:30am to 1pmNew
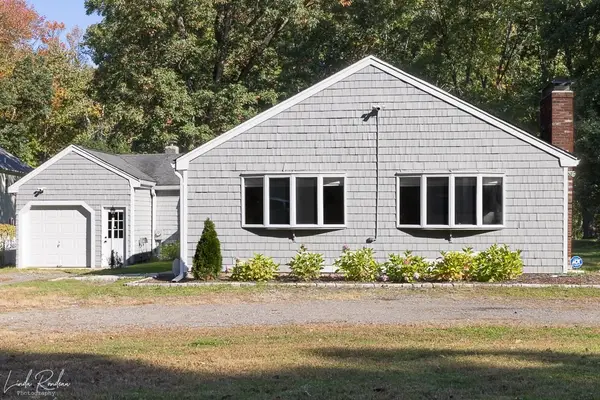 $650,000Active3 beds 1 baths1,526 sq. ft.
172 Holliston St, Medway, MA 02053
MLS# 73589771Listed by: REMAX Executive Realty - New
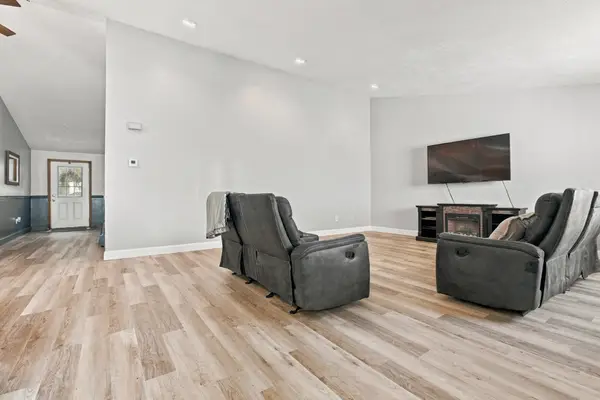 $399,000Active3 beds 2 baths2,262 sq. ft.
48 Lovering St #8, Medway, MA 02053
MLS# 73588414Listed by: NextHome Signature Realty - Open Sat, 11am to 1pmNew
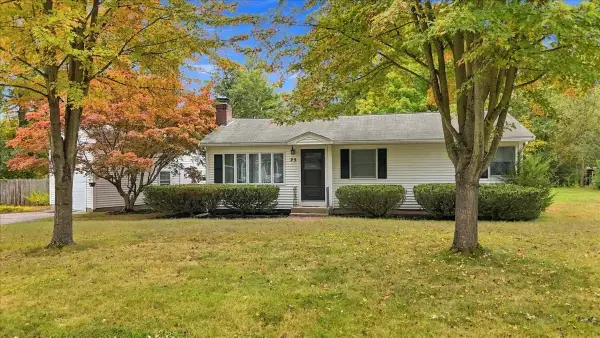 $649,900Active4 beds 2 baths2,003 sq. ft.
25 Oakview Cir, Medway, MA 02053
MLS# 73587672Listed by: William Raveis R. E. & Home Services - New
 $749,900Active4 beds 3 baths2,254 sq. ft.
10 Kings Lane, Medway, MA 02053
MLS# 73587580Listed by: Lamacchia Realty, Inc. - Open Sun, 11am to 12:30pm
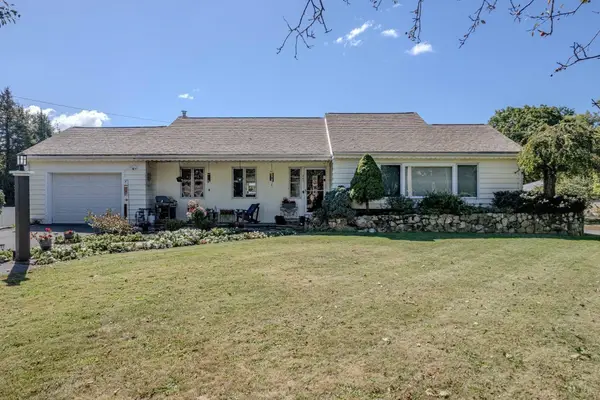 $700,000Active4 beds 3 baths2,638 sq. ft.
281 Village Street, Medway, MA 02053
MLS# 73585746Listed by: REMAX Executive Realty


Protect your home and budget from life's surprises with an Assurant Home Warranty, backed by a partner that supports you through every step of homeownership. Explore Plans.
© 2026 Better Homes and Gardens Real Estate LLC. An Anywhere Real Estate company. All rights reserved. Better Homes and Gardens® Real Estate is a registered trademark owned by Meredith Operations Corporation, licensed to Better Homes and Gardens Real Estate LLC and used with permission. Better Homes and Gardens Real Estate LLC fully supports the principles of the Fair Housing Act and the Equal Opportunity Act. Listing information is deemed reliable but is not guaranteed accurate.
Each office is independently owned and operated.
Any services or products provided by third parties are not provided by, affiliated with or related to Better Homes and Gardens Real Estate LLC, or its affiliated companies.