
26 W Wyoming Ave #2B, Melrose, MA 02176
Local realty services provided by:Better Homes and Gardens Real Estate The Masiello Group
26 W Wyoming Ave #2B,Melrose, MA 02176
$344,900
- 1 Beds
- 1 Baths
- 596 sq. ft.
- Condominium
- Active
Listed by: john bulman
Office: brad hutchinson real estate
MLS#:73598329
Source:MLSPIN
Price summary
- Price:$344,900
- Price per sq. ft.:$578.69
- Monthly HOA dues:$298
About this home
COMMUTER’S DREAM! Don’t miss this beautifully updated 1 bedroom, 1 bath condo in the desirable Mark VII Condominiums, offering an unbeatable combination of location, convenience, and easy living. Ideally situated just two buildings from the Wyoming commuter rail station and near bus service to Oak Grove, commuting into Boston couldn’t be easier. Located on the 2nd floor, this bright and inviting corner unit features an open-concept living area filled with natural light and numerous recent updates. The fully applianced kitchen shines with new stainless steel appliances, granite countertops, and a subway tile backsplash. New flooring and fresh interior paint create a crisp, move-in-ready feel throughout. The generously sized bedroom features a walk-in closet with built-in shelving, providing excellent storage.Step directly from the living room onto your exclusive private balcony, an ideal spot for morning coffee, fresh air, or relaxing at the end of the day. Additional amenities include one dedicated off-street parking space, elevator access, common laundry facilities on the lower level, and a pet-friendly building. Enjoy easy access to beautiful downtown Melrose, restaurants, coffee shops, shopping, parks, trails, and major commuter routes. Beautifully updated, exceptionally convenient, and ready for its next owner, this is low-maintenance living in a location that’s hard to beat!...
Contact an agent
Home facts
- Year built:1971
- Listing ID #:73598329
- Updated:November 04, 2026 at 02:52 AM
Rooms and interior
- Bedrooms:1
- Total bathrooms:1
- Full bathrooms:1
- Rooms Total:4
- Flooring:Carpet
- Kitchen Description:Cabinets - Upgraded, Countertops - Stone/Granite/Solid, Countertops - Upgraded, Dishwasher, Disposal, Flooring - Laminate, Lighting - Overhead, Open Floorplan, Range, Refrigerator, Stainless Steel Appliances
- Living area:596 sq. ft.
Heating and cooling
- Cooling:2 Cooling Zones, Dual, Individual, Unit Control, Window Unit(s)
- Heating:Electric, None
Structure and exterior
- Roof:Rubber, Tar/Gravel
- Year built:1971
- Building area:596 sq. ft.
- Construction Materials:Frame, Stone
- Exterior Features:Balcony
Schools
- High school:Melrose High
- Middle school:Mvmms
- Elementary school:Apply
Utilities
- Water:Public
- Sewer:Public Sewer
Finances and disclosures
- Price:$344,900
- Price per sq. ft.:$578.69
- Tax amount:$2,939 (2025)
Features and amenities
- Appliances:Dishwasher, Disposal, Intercom, Range, Refrigerator
- Laundry features:Common Area, In Building
- Amenities:Elevator, Elevator(s)
Parking
- Total parking spaces:1
- Parking description:Assigned, Driveway, Exclusive Parking, Guest, Off Street, Paved
New listings near 26 W Wyoming Ave #2B
- Open Thu, 5 to 6:30pmNew
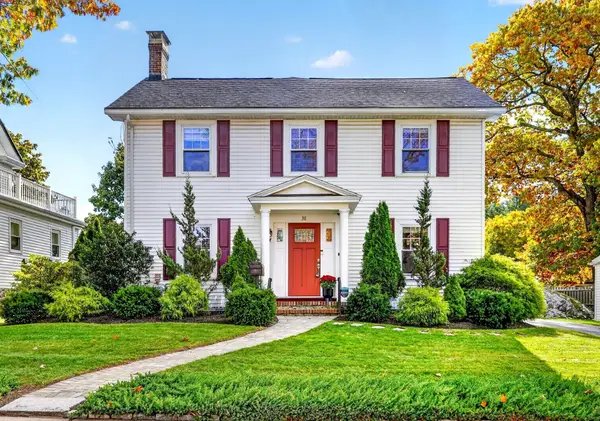 $949,000Active3 beds 2 baths2,080 sq. ft.
38 Ravine Rd, Melrose, MA 02176
MLS# 73597653Listed by: Leading Edge Real Estate - New
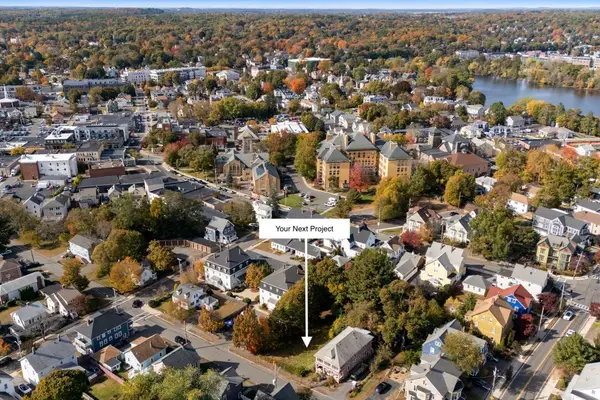 $650,000Active0.17 Acres
20 Winter St., Melrose, MA 02176
MLS# 73597371Listed by: Berkshire Hathaway HomeServices Warren Residential - New
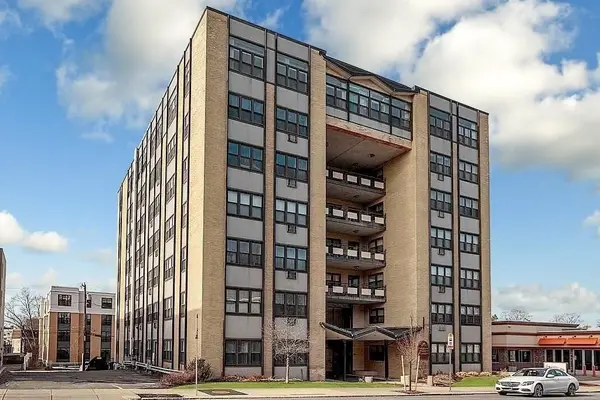 $325,000Active1 beds 1 baths578 sq. ft.
340 Main St #305, Melrose, MA 02176
MLS# 73597282Listed by: Lyv Realty - Open Sat, 12 to 1:30pmNew
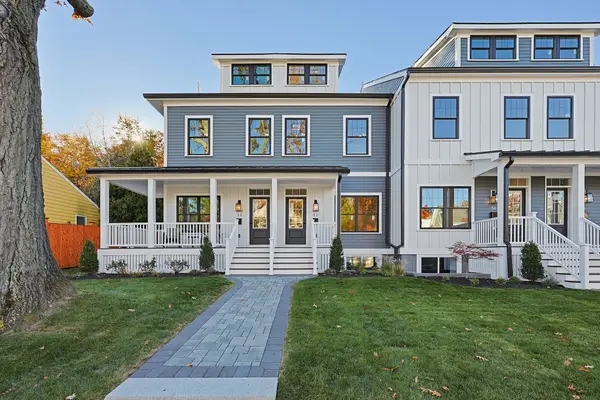 $1,099,900Active3 beds 4 baths2,400 sq. ft.
32 Linwood Ave #32, Melrose, MA 02176
MLS# 73596256Listed by: RE/MAX Harmony  $582,500Active1 beds 1 baths1,135 sq. ft.
56 Vinton Street #1, Melrose, MA 02176
MLS# 73594197Listed by: Brad Hutchinson Real Estate $949,900Active4 beds 3 baths2,181 sq. ft.
26 Tappan St, Melrose, MA 02176
MLS# 73594100Listed by: Coldwell Banker Realty - Boston $700,000Active2 beds 1 baths1,710 sq. ft.
56 Vinton Street #6, Melrose, MA 02176
MLS# 73593640Listed by: Brad Hutchinson Real Estate $989,000Active3 beds 2 baths1,581 sq. ft.
61 Crystal Street #61, Melrose, MA 02176
MLS# 73593557Listed by: Coldwell Banker Realty - Boston $899,000Active2 beds 2 baths1,476 sq. ft.
63 Cystal Street #63, Melrose, MA 02176
MLS# 73593559Listed by: Coldwell Banker Realty - Boston


Protect your home and budget from life's surprises with an Assurant Home Warranty, backed by a partner that supports you through every step of homeownership. Explore Plans.
© 2026 Better Homes and Gardens Real Estate LLC. An Anywhere Real Estate company. All rights reserved. Better Homes and Gardens® Real Estate is a registered trademark owned by Meredith Operations Corporation, licensed to Better Homes and Gardens Real Estate LLC and used with permission. Better Homes and Gardens Real Estate LLC fully supports the principles of the Fair Housing Act and the Equal Opportunity Act. Listing information is deemed reliable but is not guaranteed accurate.
Each office is independently owned and operated.
Any services or products provided by third parties are not provided by, affiliated with or related to Better Homes and Gardens Real Estate LLC, or its affiliated companies.