
56 Vinton Street #6, Melrose, MA 02176
Local realty services provided by:Better Homes and Gardens Real Estate The Shanahan Group
56 Vinton Street #6,Melrose, MA 02176
$700,000
- 2 Beds
- 1 Baths
- 1,710 sq. ft.
- Condominium
- Active
Upcoming open houses
- Sun, Oct 2512:00 pm - 01:30 pm
Listed by: paul c. coogan
Office: brad hutchinson real estate
MLS#:73593640
Source:MLSPIN
Price summary
- Price:$700,000
- Price per sq. ft.:$409.36
About this home
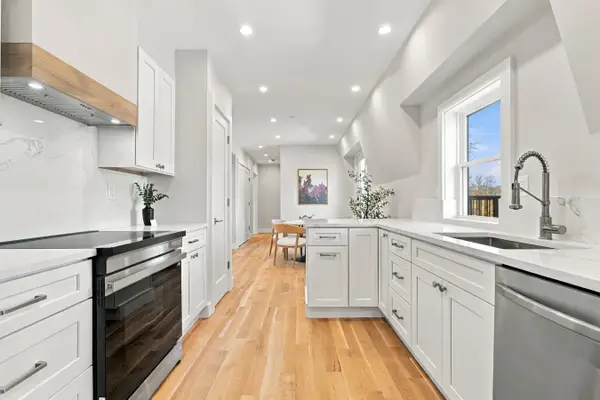
Live among the tree tops in your very own quiet and very private unit with 1700 square feet of living space. Unit 6 encompases the entire third floor wi th no common areas to share. Totally new kitchen and full bath. This unit has an amazing amount of built in storage and even has a storage room with bult in storage. Off of the kitchen is an exclusive use am coffee deck or a pm glass of wine deck. All owners share in the enjoyment of the very private summer house and there are endless possibilities to share in gardening fun. Garnis's Market, Table 4 Wine Bar, Bohemian Bakery, Melrose Public Library are conveniently close by and the Cedar Park train depot is there also bringing you into North Station in minutes. Leave you car at home while you go into TD Garden for sporting events or concerts.
Contact an agent
Home facts
- Year built:1900
- Listing ID #:73593640
- Updated:October 24, 2026 at 11:28 AM
Rooms and interior
- Bedrooms:2
- Total bathrooms:1
- Full bathrooms:1
- Rooms Total:6
- Flooring:Wood
- Dining Description:Wood
- Kitchen Description:Cabinets - Upgraded, Countertops - Stone/Granite/Solid, Deck - Exterior, Dishwasher, Disposal, Flooring - Wood, Range, Refrigerator
- Living area:1,710 sq. ft.
Heating and cooling
- Cooling:Window Unit(s)
- Heating:Hot Water, Natural Gas
Structure and exterior
- Roof:Slate
- Year built:1900
- Building area:1,710 sq. ft.
- Architectural Style:Shingle
- Construction Materials:Frame
- Exterior Features:Deck - Wood
Utilities
- Water:Public
- Sewer:Public Sewer
Finances and disclosures
- Price:$700,000
- Price per sq. ft.:$409.36
- Tax amount:$9 (2026)
Features and amenities
- Appliances:Dishwasher, Disposal, Dryer, Range, Refrigerator, Washer
- Laundry features:Dryer, Electric Dryer Hookup, Washer, Washer Hookup
Parking
- Total parking spaces:2
- Parking description:Assigned, Off Street
New listings near 56 Vinton Street #6
- Open Sun, 12 to 1:30pmNew
 $582,500Active1 beds 1 baths1,135 sq. ft.
56 Vinton Street #1, Melrose, MA 02176
MLS# 73594197Listed by: Brad Hutchinson Real Estate - Open Sun, 11am to 12pmNew
 $949,900Active4 beds 3 baths2,181 sq. ft.
26 Tappan St, Melrose, MA 02176
MLS# 73594100Listed by: Coldwell Banker Realty - Boston - Open Sun, 11:30am to 1pmNew
 $989,000Active3 beds 2 baths1,581 sq. ft.
61 Crystal Street #61, Melrose, MA 02176
MLS# 73593557Listed by: Coldwell Banker Realty - Boston - Open Sun, 11:30am to 1pmNew
 $899,000Active2 beds 2 baths1,476 sq. ft.
63 Cystal Street #63, Melrose, MA 02176
MLS# 73593559Listed by: Coldwell Banker Realty - Boston - Open Sat, 11am to 1pmNew
 $775,000Active3 beds 1 baths1,620 sq. ft.
43 Lovell Road, Melrose, MA 02176
MLS# 73593498Listed by: Lamacchia Realty, Inc. - Open Sun, 11:30am to 1pmNew
 $899,900Active3 beds 2 baths2,378 sq. ft.
112 Orris St, Melrose, MA 02176
MLS# 73593535Listed by: Leading Edge Real Estate - Open Sun, 11:30am to 1pmNew
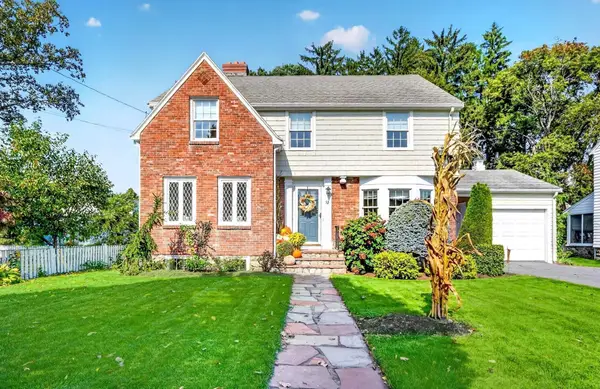 $1,390,000Active5 beds 3 baths3,114 sq. ft.
52 Sheffield Road, Melrose, MA 02176
MLS# 73593363Listed by: Compass - Open Sun, 12 to 1:30pmNew
 $899,900Active3 beds 2 baths2,026 sq. ft.
241 Vinton Street, Melrose, MA 02176
MLS# 73593328Listed by: Leading Edge Real Estate - Open Sun, 12 to 1:30pmNew
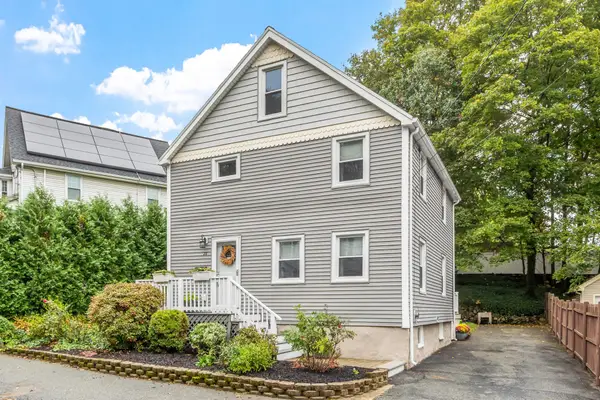 $799,900Active3 beds 3 baths1,560 sq. ft.
28 Hopkins Street, Melrose, MA 02176
MLS# 73593380Listed by: Leading Edge Real Estate


Protect your home and budget from life's surprises with an Assurant Home Warranty, backed by a partner that supports you through every step of homeownership. Explore Plans.
© 2026 Better Homes and Gardens Real Estate LLC. An Anywhere Real Estate company. All rights reserved. Better Homes and Gardens® Real Estate is a registered trademark owned by Meredith Operations Corporation, licensed to Better Homes and Gardens Real Estate LLC and used with permission. Better Homes and Gardens Real Estate LLC fully supports the principles of the Fair Housing Act and the Equal Opportunity Act. Listing information is deemed reliable but is not guaranteed accurate.
Each office is independently owned and operated.
Any services or products provided by third parties are not provided by, affiliated with or related to Better Homes and Gardens Real Estate LLC, or its affiliated companies.