
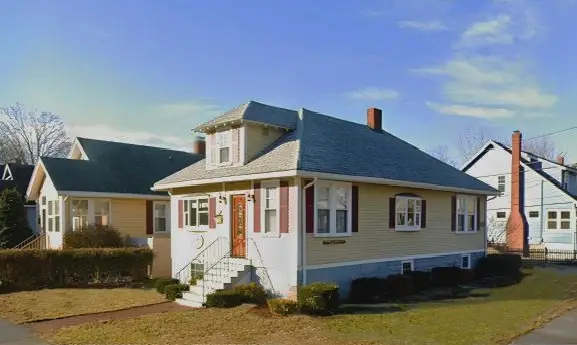
286 Porter Street, Melrose, MA 02176
Local realty services provided by:Better Homes and Gardens Real Estate The Shanahan Group
286 Porter Street,Melrose, MA 02176
$1,249,000
- 4 Beds
- 5 Baths
- 2,973 sq. ft.
- Single family
- Active
Upcoming open houses
- Sat, Jul 1812:00 pm - 01:30 pm
- Sun, Jul 1912:00 pm - 01:30 pm
Listed by: paul dipietro, rebecca dipietro
Office: re/max beacon
MLS#:73549297
Source:MLSPIN
Price summary
- Price:$1,249,000
- Price per sq. ft.:$420.11
About this home
What if your next home combined the timeless charm of a classic American Four Square Colonial w/the flexibility to adapt to your lifestyle for years to come? Beautifully expanded over the yrs & filled w/ natural light, this distinctive 4 BR, 3 full & 2 half bath home is ideally situated in Melrose's sought-after Bellevue neighborhood. The sun-filled family room opens to a composite deck overlooking the expansive backyard ideal for everyday living & entertaining. Adding to its versatility, a rare elevator connects the main & lower levels. A thoughtfully finished lower level offers a 4th BR suite, full bath, refreshment area w/sink, fridge, dishwasher, disposal, laundry & direct access to the stone patio & backyard. Whether you're seeking addl living space, a guest retreat, or flexibility for changing needs, this home offers possibilities that are difficult to find. Offering timeless character, modern convenience & thoughtful design, this home is designed to adapt to the way you live.
Contact an agent
Home facts
- Year built:1900
- Listing ID #:73549297
- Updated:July 17, 2026 at 04:57 AM
Rooms and interior
- Bedrooms:4
- Total bathrooms:5
- Full bathrooms:3
- Half bathrooms:2
- Rooms Total:12
- Flooring:Carpet, Flooring - Hardwood, Flooring - Stone/Ceramic Tile, Flooring - Wall to Wall Carpet, Hardwood, Laminate, Tile
- Dining Description:French Doors, Laminate
- Bathrooms Description:Bathroom, Bathroom - 3/4, Bathroom - Half
- Kitchen Description:Dishwasher, Disposal, Flooring - Laminate, Gas Stove, Pantry, Peninsula, Range, Range Hood, Recessed Lighting, Refrigerator
- Basement Description:Concrete, Interior Entry, Partially Finished, Walk-Out Access
- Living area:2,973 sq. ft.
Heating and cooling
- Cooling:1 Cooling Zone, Central Air, Window Unit(s)
- Heating:Central, Forced Air, Natural Gas
- Central air:Yes
Structure and exterior
- Roof:Shingle
- Year built:1900
- Building area:2,973 sq. ft.
- Lot area:0.27 Acres
- Architectural Style:Colonial
- Construction Materials:Frame
- Exterior Features:Deck - Composite, Garden, Patio, Rain Gutters
- Foundation Description:Concrete Perimeter, Stone
Schools
- High school:Melrose High
- Middle school:Melrose Veterans Memorial
- Elementary school:Ck W/ Superintendent's Office
Utilities
- Water:Public
- Sewer:Public Sewer
Finances and disclosures
- Price:$1,249,000
- Price per sq. ft.:$420.11
- Tax amount:$13,791 (2026)
Features and amenities
- Appliances:Dishwasher, Disposal, Dryer, Range, Range Hood, Refrigerator, Washer
- Laundry features:Dryer, Dryer Hookup - Electric, Electric Dryer Hookup, In Basement, Washer, Washer Hookup
- Amenities:Elevator, Gas Water Heater, High Speed Internet, Internet Available - Broadband, Recessed Lighting, Wet Bar
Parking
- Total parking spaces:7
- Parking description:Detached, Off Street, Paved, Paved Drive, Tandem
- Garage:Yes
- Garage spaces:1
New listings near 286 Porter Street
- Open Sat, 11:30am to 1pmNew
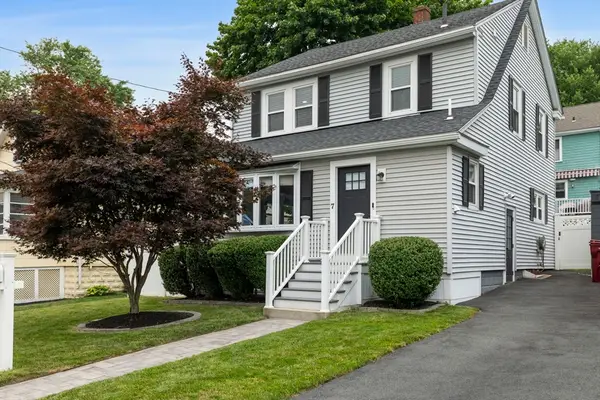 $849,900Active3 beds 2 baths1,524 sq. ft.
7 Harvard St, Melrose, MA 02176
MLS# 73550910Listed by: Fiv Realty Co. - Open Sat, 11am to 1pmNew
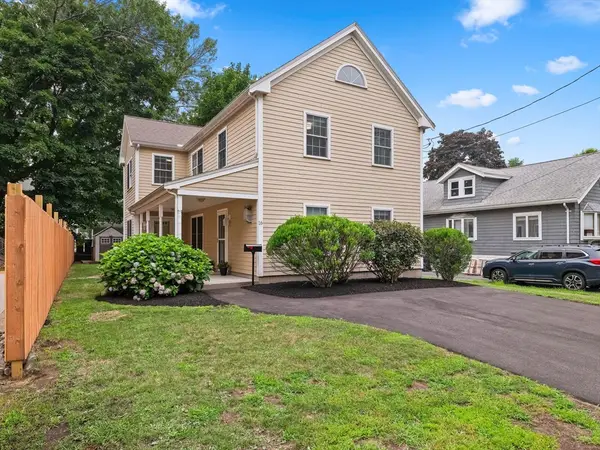 $895,000Active2 beds 3 baths1,984 sq. ft.
16 Ells Ave, Melrose, MA 02176
MLS# 73550920Listed by: Aspen Realty Group LLC - Open Sat, 11am to 1pmNew
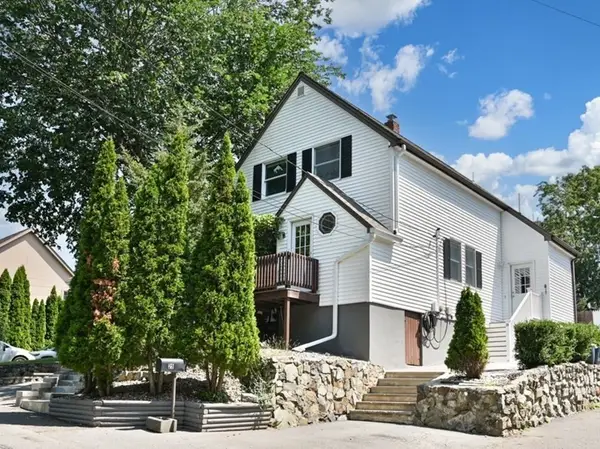 $719,900Active3 beds 2 baths1,341 sq. ft.
25 Ledge Street, Melrose, MA 02176
MLS# 73550671Listed by: Elite Realty Experts, LLC - New
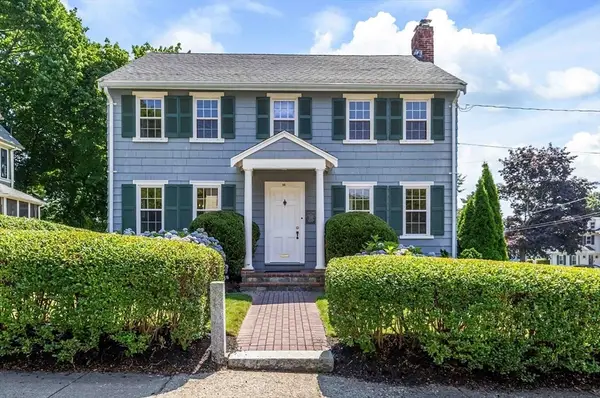 $874,900Active3 beds 2 baths1,822 sq. ft.
26 Garden St, Melrose, MA 02176
MLS# 73550420Listed by: Brad Hutchinson Real Estate - Open Sat, 12:30 to 2:30pmNew
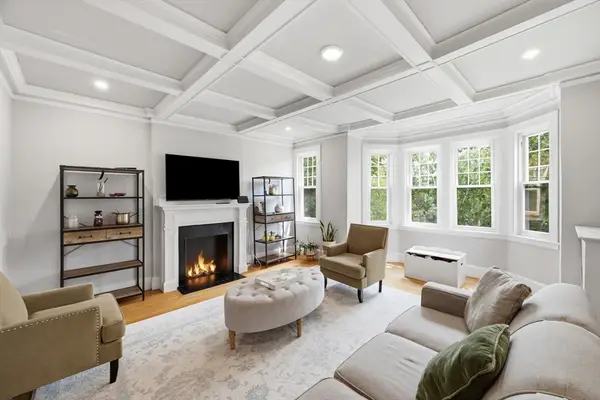 $565,000Active3 beds 1 baths1,482 sq. ft.
585 Franklin Street #6, Melrose, MA 02176
MLS# 73550131Listed by: The Proper Nest Real Estate - Open Sat, 11:30am to 1:30pmNew
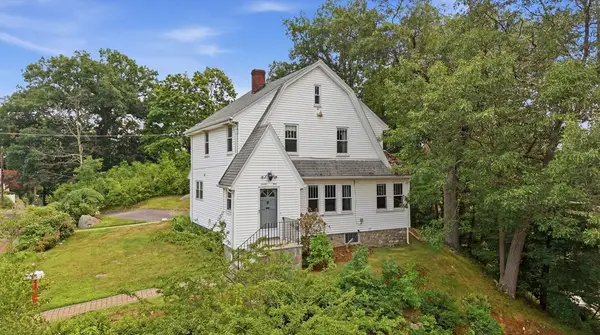 $775,000Active3 beds 2 baths1,479 sq. ft.
29 Park St, Melrose, MA 02176
MLS# 73550193Listed by: Elite Realty Experts, LLC - New
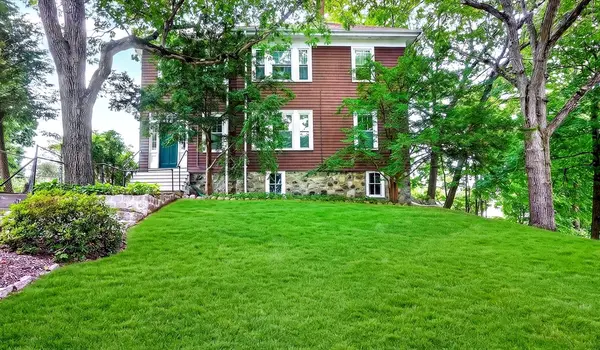 $1,050,000Active6 beds 2 baths2,600 sq. ft.
46 Oakland Street, Melrose, MA 02176
MLS# 73550011Listed by: Compass - Open Sat, 1:30 to 3pmNew
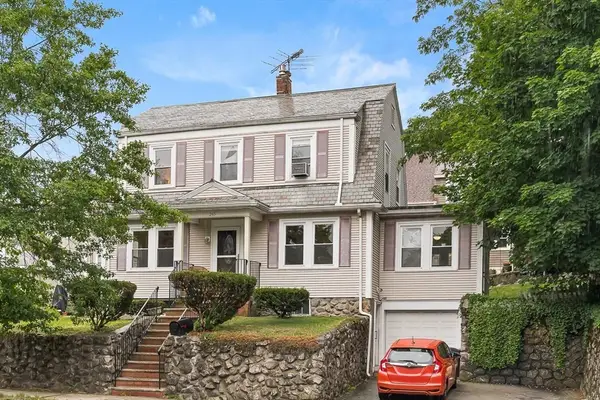 $799,000Active3 beds 2 baths1,668 sq. ft.
265 Main St, Melrose, MA 02176
MLS# 73549122Listed by: Compass - New
 $715,000Active3 beds 1 baths2,167 sq. ft.
204 Main Street, Melrose, MA 02176
MLS# 73547157Listed by: USA Real Estate Advisors


Protect your home and budget from life's surprises with an Assurant Home Warranty, backed by a partner that supports you through every step of homeownership. Explore Plans.
© 2026 Better Homes and Gardens Real Estate LLC. An Anywhere Real Estate company. All rights reserved. Better Homes and Gardens® Real Estate is a registered trademark owned by Meredith Operations Corporation, licensed to Better Homes and Gardens Real Estate LLC and used with permission. Better Homes and Gardens Real Estate LLC fully supports the principles of the Fair Housing Act and the Equal Opportunity Act. Listing information is deemed reliable but is not guaranteed accurate.
Each office is independently owned and operated.
Any services or products provided by third parties are not provided by, affiliated with or related to Better Homes and Gardens Real Estate LLC, or its affiliated companies.