
629 Franklin Street, Melrose, MA 02176
Local realty services provided by:Better Homes and Gardens Real Estate The Shanahan Group
629 Franklin Street,Melrose, MA 02176
$1,325,000
- 6 Beds
- 3 Baths
- 3,564 sq. ft.
- Multi-family
- Active
Listed by: david conte
Office: usa realty associates
MLS#:73543191
Source:MLSPIN
Price summary
- Price:$1,325,000
- Price per sq. ft.:$371.77
About this home
One of a kind Architecturally distinctive VICTORIAN offers 3,564 sq.ft. living area across 13 rooms, 6 bedrooms, 3 full baths. Striking bottle glass stucco facade, stained glass window. 9 foot ceilings, hardwood floors, elegant crown moldings and abundant natural light throughout. Separate utilities, walkout basement, off street parking. Owners unit (1st floor) open concept living room, fireplaced dining room, 3 bedrooms, master bedroom with ensuite bath. Unit 2 Kitchen, Living room, dining room, 3+ bedrooms, hardwood floors, in unit laundry.Melrose HIGHLANDS Location convenient to MBTA Commuter Rail Train, MBTA Bus (Route 131), schools, parks, playgrounds, shopping, medical facility. Perfect setup for owner occupants, investors, multigenerational living. Built to accomodate todays lifestyle.Priced to sell for todays market.Buyers to perform their own due diligence regarding other potential uses. Seller would like short rent back after closing. Actively looking for housing. TAW Tenant. $3400/mo FMV rent. Visit OPEN HOUSE or schedule private showing....
Contact an agent
Home facts
- Year built:1920
- Listing ID #:73543191
- Updated:August 25, 2026 at 11:02 AM
Rooms and interior
- Bedrooms:6
- Total bathrooms:3
- Full bathrooms:3
- Rooms Total:13
- Flooring:Hardwood, Parquet, Tile
- Dining Description:Dining Room
- Bathrooms Description:Bathroom With Tub & Shower
- Kitchen Description:Dishwasher, Disposal, Kitchen, Oven, Range, Refrigerator
- Basement Description:Concrete, Full, Walk-Out Access
- Living area:3,564 sq. ft.
Heating and cooling
- Cooling:Window Unit(s)
- Heating:Individual, Oil, Steam
Structure and exterior
- Roof:Shingle
- Year built:1920
- Building area:3,564 sq. ft.
- Lot area:0.49 Acres
- Construction Materials:Frame
- Exterior Features:Balcony/Deck, Deck, Rain Gutters
- Foundation Description:Stone
Utilities
- Water:Public
- Sewer:Public Sewer
Finances and disclosures
- Price:$1,325,000
- Price per sq. ft.:$371.77
- Tax amount:$15,150 (2026)
Features and amenities
- Appliances:Dishwasher, Disposal, Dryer, Range, Refrigerator, Washer
- Laundry features:Dryer, Washer
- Amenities:Ceiling Fan(s), Crown Molding, Storage, Walk-in Closet(s)
Parking
- Total parking spaces:4
- Parking description:Off Street, Paved, Paved Drive
New listings near 629 Franklin Street
- Open Sat, 11am to 1pmNew
 $875,000Active6 beds 2 baths2,472 sq. ft.
28-30 Crescent Ave, Melrose, MA 02176
MLS# 73567250Listed by: Berkshire Hathaway HomeServices Verani Realty - New
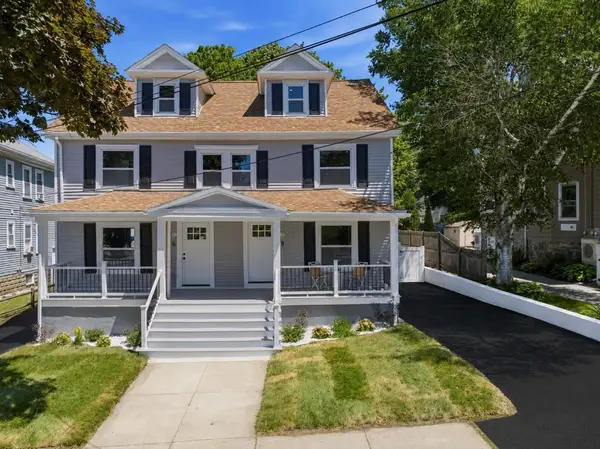 $799,900Active3 beds 3 baths1,615 sq. ft.
6 Linden Road #A, Melrose, MA 02176
MLS# 73566638Listed by: Mass Realty Properties - New
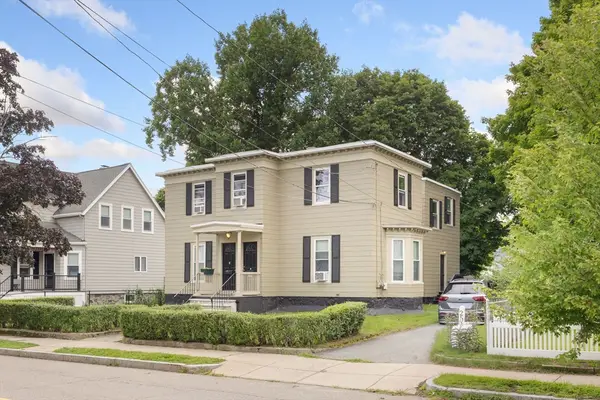 $999,900Active4 beds 2 baths2,668 sq. ft.
250 Tremont St, Melrose, MA 02176
MLS# 73566314Listed by: Brad Hutchinson Real Estate - New
 $645,000Active3 beds 1 baths1,233 sq. ft.
7 Short Street #1, Melrose, MA 02176
MLS# 73566358Listed by: Coldwell Banker Realty - Beverly - New
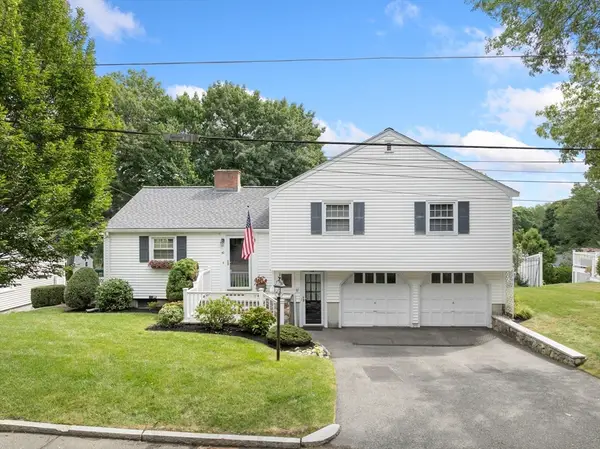 $995,000Active3 beds 3 baths2,162 sq. ft.
50 Conrad Road, Melrose, MA 02176
MLS# 73566171Listed by: Brad Hutchinson Real Estate - New
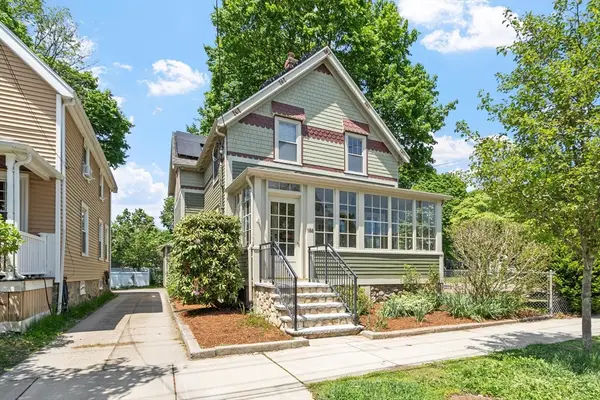 $799,900Active3 beds 2 baths1,406 sq. ft.
188 Florence Street, Melrose, MA 02176
MLS# 73565475Listed by: Leading Edge Real Estate - New
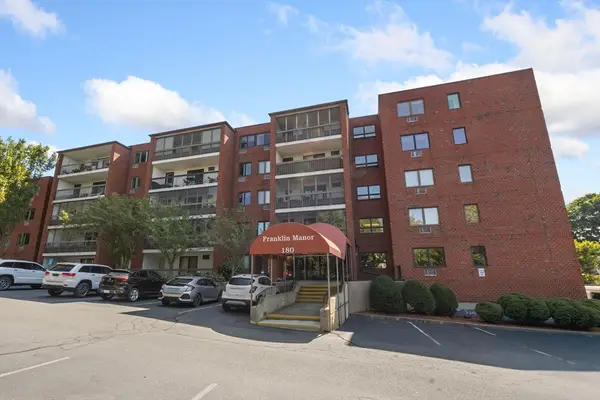 $485,000Active2 beds 2 baths960 sq. ft.
180 Green St #406, Melrose, MA 02176
MLS# 73565384Listed by: Brad Hutchinson Real Estate  $819,900Active3 beds 2 baths1,812 sq. ft.
66 Stillman Rd, Melrose, MA 02176
MLS# 73563130Listed by: Compass $975,000Active3 beds 3 baths2,080 sq. ft.
166 Waverly Avenue, Melrose, MA 02176
MLS# 73562430Listed by: Coldwell Banker Realty - Belmont $1,759,000Active5 beds 4 baths3,477 sq. ft.
14 Stratford Rd, Melrose, MA 02176
MLS# 73561868Listed by: LAER Realty Partners


Protect your home and budget from life's surprises with an Assurant Home Warranty, backed by a partner that supports you through every step of homeownership. Explore Plans.
© 2026 Better Homes and Gardens Real Estate LLC. An Anywhere Real Estate company. All rights reserved. Better Homes and Gardens® Real Estate is a registered trademark owned by Meredith Operations Corporation, licensed to Better Homes and Gardens Real Estate LLC and used with permission. Better Homes and Gardens Real Estate LLC fully supports the principles of the Fair Housing Act and the Equal Opportunity Act. Listing information is deemed reliable but is not guaranteed accurate.
Each office is independently owned and operated.
Any services or products provided by third parties are not provided by, affiliated with or related to Better Homes and Gardens Real Estate LLC, or its affiliated companies.