
3 Leone Lane, Mendon, MA 01756
Local realty services provided by:Better Homes and Gardens Real Estate The Shanahan Group
3 Leone Lane,Mendon, MA 01756
$779,000
- 4 Beds
- 3 Baths
- 2,900 sq. ft.
- Single family
- Active
Upcoming open houses
- Sun, Aug 2311:00 am - 12:30 pm
Listed by: brenda demers
Office: barrett sotheby's international realty
MLS#:73565400
Source:MLSPIN
Price summary
- Price:$779,000
- Price per sq. ft.:$268.62
About this home
Tucked away on 4 beautiful acres at the end of a quiet cul-de-sac, this meticulously maintained 4-bedroom, 2.5-bath home offers the perfect blend of comfort, quality, and privacy yet is just about 2 miles from the post office and Mendon’s town hub. From the moment you arrive, you’ll appreciate the pride of ownership and quality updates throughout. The heart of the home is the beautifully updated kitchen, featuring double wall ovens, an oversized island, warm custom cabinetry, and a tailored to fit built-in hutch that provides both style and functionality. Just beyond, an incredible four-season sunroom, loaded with glass and vaulted ceiling invites you to relax and take in the views of the open, private lot. The bathrooms have been tastefully refreshed, including radiant heat for an added touch of comfort. Fresh paint throughout, gorgeous hardwood floors, and numerous updates make this home truly move-in ready. The finished walk-out lower level offers more living space to spread out, along with an adorable child’s built in playhouse, dedicated workshop area and more unfinished storage. Step outside and prepare to be wowed by the beautifully established perennial gardens, thoughtfully timed to provide a spectacular succession of color throughout the Spring, Summer and Fall. This home has been loved and cared for offering its next owners the opportunity to simply move in and make it their own. If you appreciate a cherished home with beautiful grounds and the feeling that everything has already been done, this Mendon gem is ready for you....
Contact an agent
Home facts
- Year built:1987
- Listing ID #:73565400
- Updated:August 22, 2026 at 11:16 AM
Rooms and interior
- Bedrooms:4
- Total bathrooms:3
- Full bathrooms:2
- Half bathrooms:1
- Rooms Total:10
- Flooring:Carpet, Flooring - Hardwood, Flooring - Wall to Wall Carpet, Hardwood, Tile
- Dining Description:Chair Rail, Hardwood, Window(s) - Bay/Bow/Box
- Kitchen Description:Cabinets - Upgraded, Cable Hookup, Closet, Countertops - Stone/Granite/Solid, Dishwasher, Flooring - Hardwood, Kitchen Island, Lighting - Pendant, Microwave, Oven, Pantry, Plumbed For Ice Maker, Range, Range Hood, Recessed Lighting, Refrigerator, Stainless Steel Appliances
- Basement Description:Full, Partially Finished, Walk-Out Access
- Living area:2,900 sq. ft.
Heating and cooling
- Cooling:Wall Unit(s), Whole House Fan, Window Unit(s)
- Heating:Baseboard, Oil, Radiant
Structure and exterior
- Roof:Shingle
- Year built:1987
- Building area:2,900 sq. ft.
- Lot area:4.03 Acres
- Lot Features:Cleared, Cul-De-Sac, Wooded
- Architectural Style:Colonial
- Construction Materials:Frame
- Exterior Features:Deck - Composite, Deck - Exterior, Garden, Rain Gutters, Stone Wall
- Foundation Description:Concrete Perimeter
Schools
- High school:Nipmuc
- Middle school:Miscoe
- Elementary school:Clough
Utilities
- Water:Private
- Sewer:Private Sewer
Finances and disclosures
- Price:$779,000
- Price per sq. ft.:$268.62
- Tax amount:$8,805 (2026)
Features and amenities
- Appliances:Dishwasher, Dryer, Microwave, Range, Range Hood, Refrigerator, Washer
- Laundry features:Dryer, Electric Dryer Hookup, First Floor, Flooring - Hardwood, Washer, Washer Hookup
- Amenities:Cable Hookup, Ceiling Fan(s), Closet/Cabinets - Custom Built, Recessed Lighting, Slider, Walk-in Closet(s)
Parking
- Total parking spaces:12
- Parking description:Attached, Garage Door Opener, Paved, Paved Drive
- Garage:Yes
- Garage spaces:2
New listings near 3 Leone Lane
- New
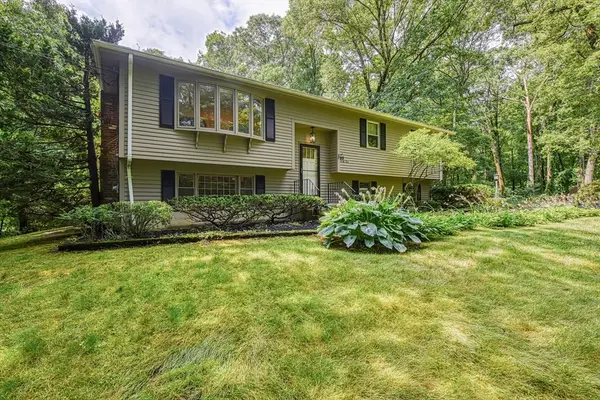
 $585,000Active3 beds 1 baths704 sq. ft.
53 Kinsley Ln, Mendon, MA 01756
MLS# 73564381Listed by: Premeer Real Estate Inc. - Open Sat, 10 to 11:30am
 $599,000Active3 beds 2 baths1,606 sq. ft.
45 Neck Hill Road, Mendon, MA 01756
MLS# 73555620Listed by: Keller Williams Realty Boston Northwest 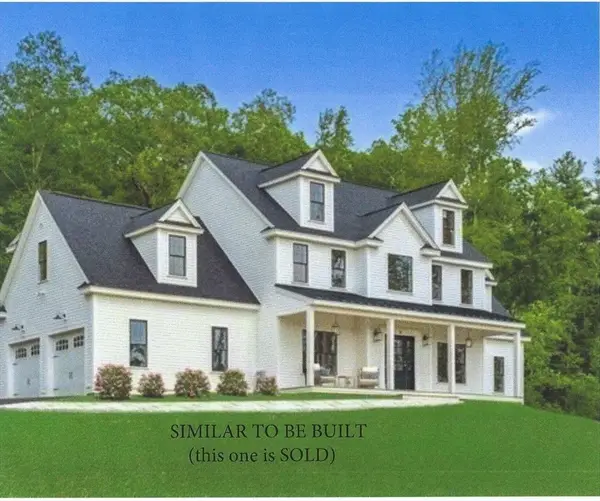 $1,147,900Active4 beds 3 baths2,884 sq. ft.
Lot 12 Rawson Farm, Mendon, MA 01756
MLS# 73556433Listed by: Mendon Area Real Estate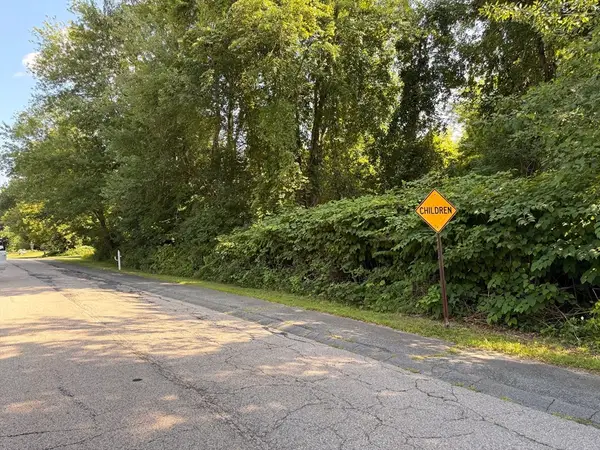 $200,000Active1.54 Acres
15 Emerson Street, Mendon, MA 01756
MLS# 73556189Listed by: Afonso Real Estate- Open Sat, 11:30am to 1pm
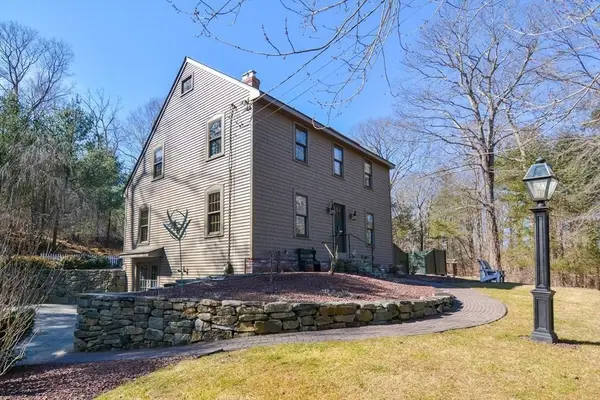 $689,000Active3 beds 3 baths2,336 sq. ft.
187 Blackstone Street, Mendon, MA 01756
MLS# 73550568Listed by: Compass 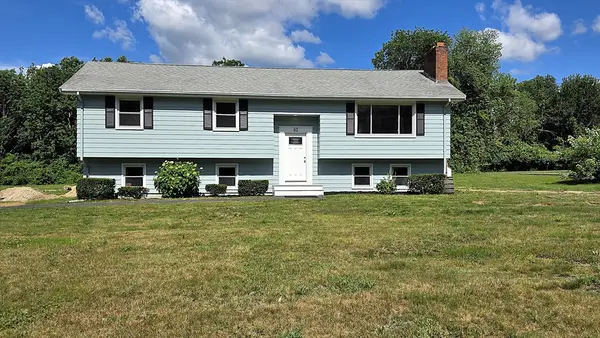 $679,000Active3 beds 2 baths2,328 sq. ft.
62 Millville Rd, Mendon, MA 01756
MLS# 73540499Listed by: ERA Key Realty Services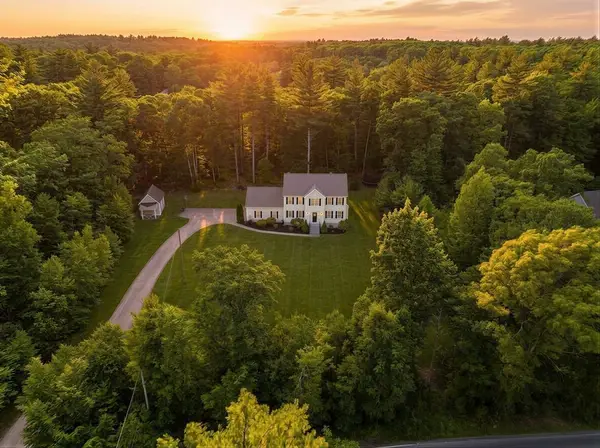 $849,900Active4 beds 3 baths3,931 sq. ft.
88 Northbridge St, Mendon, MA 01756
MLS# 73536105Listed by: Fayyad Realty Advisors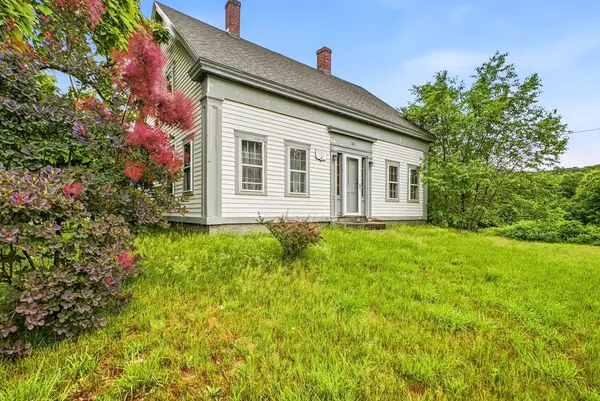 $619,900Active3 beds 2 baths1,920 sq. ft.
34 George Street, Mendon, MA 01756
MLS# 73536043Listed by: Property Services Network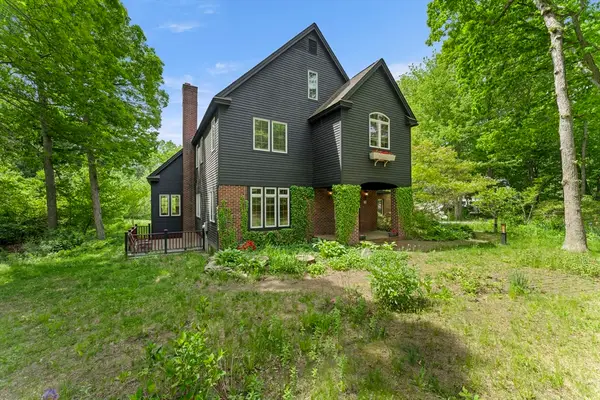 $1,200,000Active4 beds 5 baths4,338 sq. ft.
28 Vincent Rd, Mendon, MA 01756
MLS# 73526288Listed by: Better Living Real Estate, LLC


Protect your home and budget from life's surprises with an Assurant Home Warranty, backed by a partner that supports you through every step of homeownership. Explore Plans.
© 2026 Better Homes and Gardens Real Estate LLC. An Anywhere Real Estate company. All rights reserved. Better Homes and Gardens® Real Estate is a registered trademark owned by Meredith Operations Corporation, licensed to Better Homes and Gardens Real Estate LLC and used with permission. Better Homes and Gardens Real Estate LLC fully supports the principles of the Fair Housing Act and the Equal Opportunity Act. Listing information is deemed reliable but is not guaranteed accurate.
Each office is independently owned and operated.
Any services or products provided by third parties are not provided by, affiliated with or related to Better Homes and Gardens Real Estate LLC, or its affiliated companies.