
45 Neck Hill Road, Mendon, MA 01756
Local realty services provided by:Better Homes and Gardens Real Estate The Shanahan Group
45 Neck Hill Road,Mendon, MA 01756
$599,000
- 3 Beds
- 2 Baths
- 1,606 sq. ft.
- Single family
- Active
Upcoming open houses
- Sun, Aug 1601:00 pm - 03:00 pm
Listed by: peter alemian, peter alemian
Office: keller williams realty boston northwest
MLS#:73555620
Source:MLSPIN
Price summary
- Price:$599,000
- Price per sq. ft.:$372.98
About this home
Nestled on a peaceful .93-acre corner lot surrounded by nature, this beautiful raised ranch offers the perfect blend of comfort, convenience, and tranquility. Step into a spacious living room featuring a generous picture window overlooking beautifully landscaped and wooded surroundings. The open-concept dining and kitchen area flows seamlessly to an elevated deck through a sliding glass door — the perfect spot to enjoy your morning coffee or unwind at day’s end. Three bedrooms and a full bath complete the main level. The lower level offers a warm and inviting family room with a striking lava stone fireplace, along with a three-quarter bath, laundry area, workshop, and 2-car garage. Conveniently located with quick access to Route 495, Mendon Town Beach, Memorial Park, wooded trails, and great local dining.
Contact an agent
Home facts
- Year built:1977
- Listing ID #:73555620
- Updated:August 14, 2026 at 11:19 AM
Rooms and interior
- Bedrooms:3
- Total bathrooms:2
- Full bathrooms:2
- Rooms Total:6
- Flooring:Carpet, Engineered Hardwood, Hardwood, Tile
- Dining Description:Balcony / Deck, Chair Rail, Crown Molding, Hardwood, Overhead, Slider
- Kitchen Description:Countertops - Stone/Granite/Solid, Countertops - Upgraded, Crown Molding, Dishwasher, Flooring - Hardwood, Freezer, Microwave, Open Floorplan, Pot Filler Faucet, Range, Range Hood, Recessed Lighting, Refrigerator, Stainless Steel Appliances
- Living area:1,606 sq. ft.
Heating and cooling
- Cooling:Window Unit(s)
- Heating:Baseboard, Oil
Structure and exterior
- Roof:Shingle
- Year built:1977
- Building area:1,606 sq. ft.
- Lot area:0.93 Acres
- Lot Features:Corner Lot, Gentle Sloping, Level, Wooded
- Architectural Style:Raised Ranch
- Construction Materials:Frame
- Exterior Features:Deck - Wood, Rain Gutters
- Foundation Description:Concrete Perimeter
Schools
- High school:Nipmuc Regional High School
- Middle school:Miscoe Hill Middle School
- Elementary school:Henry P Clough Elementary
Utilities
- Water:Private
- Sewer:Private Sewer
Finances and disclosures
- Price:$599,000
- Price per sq. ft.:$372.98
- Tax amount:$5,853 (2025)
Features and amenities
- Appliances:Dishwasher, Dryer, Freezer, Microwave, Range, Range Hood, Refrigerator, Washer
- Laundry features:Dryer, Dryer Hookup - Electric, Electric Dryer Hookup, Washer, Washer Hookup
- Amenities:Center Hall, Closet - Linen, High Speed Internet, Internet Available - Broadband, Internet Available - Satellite, Lighting - Overhead
Parking
- Total parking spaces:6
- Parking description:Attached, Garage Door Opener, Off Street, Paved, Paved Drive, Under
- Garage:Yes
- Garage spaces:2
New listings near 45 Neck Hill Road
- New
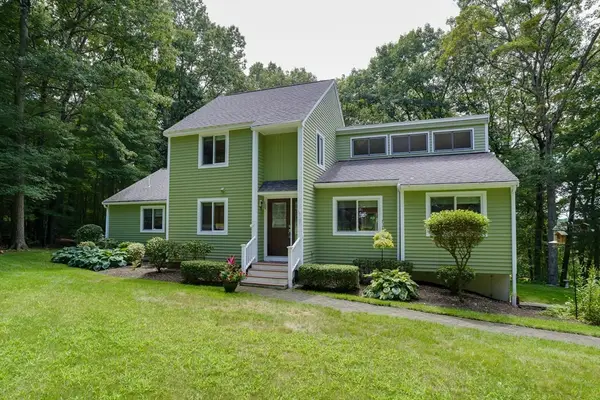 $744,900Active3 beds 4 baths2,300 sq. ft.
7 Daniels Road, Mendon, MA 01756
MLS# 73560296Listed by: Berkshire Hathaway Home Services Commonwealth Real Estate 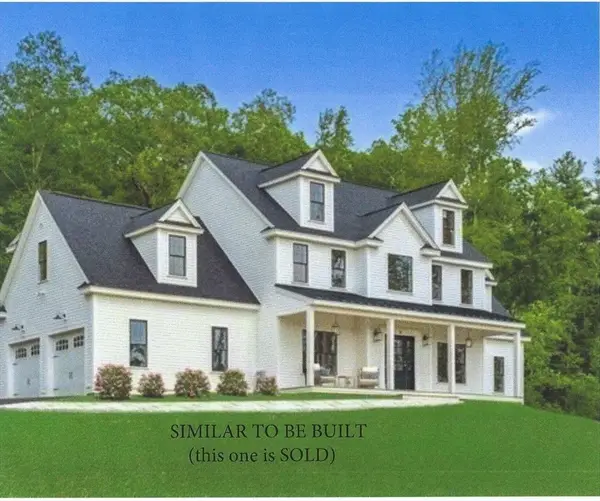 $1,147,900Active4 beds 3 baths2,884 sq. ft.
Lot 12 Rawson Farm, Mendon, MA 01756
MLS# 73556433Listed by: Mendon Area Real Estate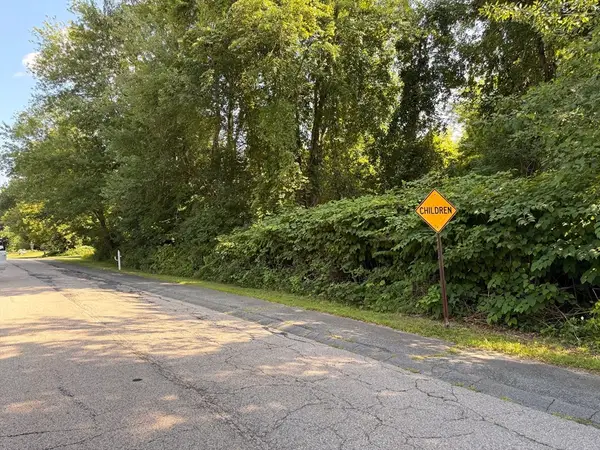 $200,000Active1.54 Acres
15 Emerson Street, Mendon, MA 01756
MLS# 73556189Listed by: Afonso Real Estate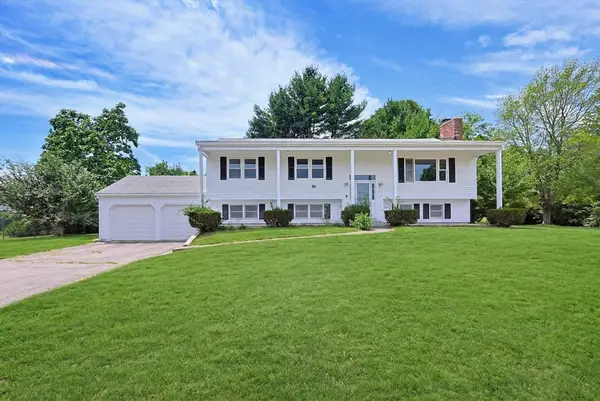 $599,900Active3 beds 2 baths2,075 sq. ft.
86 North Ave, Mendon, MA 01756
MLS# 73553219Listed by: Berkshire Hathaway HomeServices Evolution Properties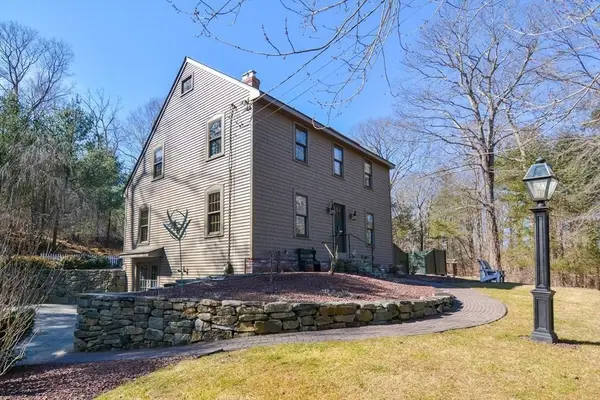 $699,000Active3 beds 3 baths2,336 sq. ft.
187 Blackstone Street, Mendon, MA 01756
MLS# 73550568Listed by: Compass- Open Sat, 12 to 2pm
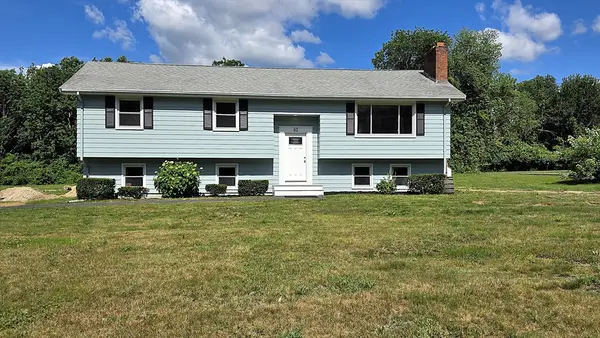 $679,000Active3 beds 2 baths2,328 sq. ft.
62 Millville Rd, Mendon, MA 01756
MLS# 73540499Listed by: ERA Key Realty Services  $849,000Active4 beds 3 baths2,820 sq. ft.
16 King Philip Path, Mendon, MA 01756
MLS# 73542926Listed by: Mathieu Newton Sotheby's International Realty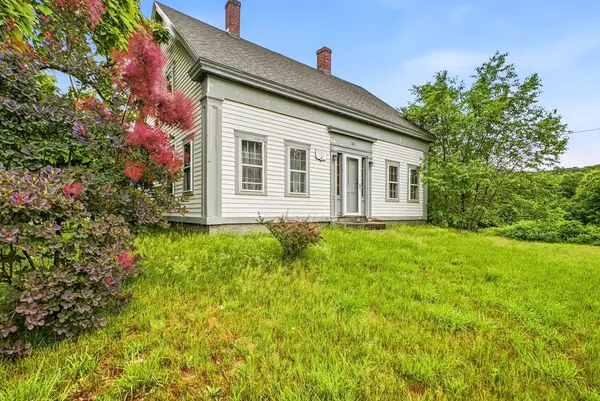 $619,900Active3 beds 2 baths1,920 sq. ft.
34 George Street, Mendon, MA 01756
MLS# 73536043Listed by: Property Services Network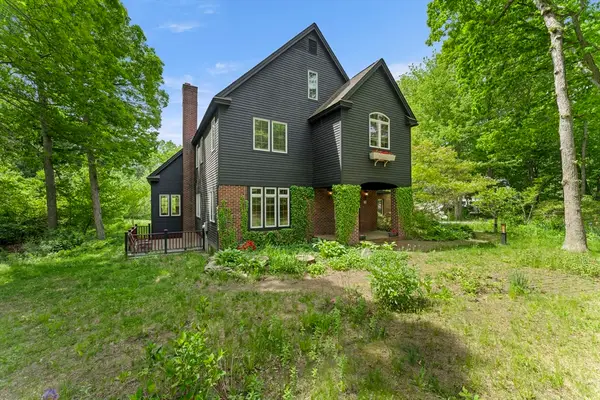 $1,200,000Active4 beds 5 baths4,338 sq. ft.
28 Vincent Rd, Mendon, MA 01756
MLS# 73526288Listed by: Better Living Real Estate, LLC


Protect your home and budget from life's surprises with an Assurant Home Warranty, backed by a partner that supports you through every step of homeownership. Explore Plans.
© 2026 Better Homes and Gardens Real Estate LLC. An Anywhere Real Estate company. All rights reserved. Better Homes and Gardens® Real Estate is a registered trademark owned by Meredith Operations Corporation, licensed to Better Homes and Gardens Real Estate LLC and used with permission. Better Homes and Gardens Real Estate LLC fully supports the principles of the Fair Housing Act and the Equal Opportunity Act. Listing information is deemed reliable but is not guaranteed accurate.
Each office is independently owned and operated.
Any services or products provided by third parties are not provided by, affiliated with or related to Better Homes and Gardens Real Estate LLC, or its affiliated companies.