
86 North Ave, Mendon, MA 01756
Local realty services provided by:Better Homes and Gardens Real Estate The Masiello Group
86 North Ave,Mendon, MA 01756
$615,000
- 3 Beds
- 2 Baths
- - sq. ft.
- Single family
- Sold
Listed by: anthony mcdonnell
Office: berkshire hathaway homeservices evolution properties
MLS#:73553219
Source:MLSPIN
Sorry, we are unable to map this address
Price summary
- Price:$615,000
About this home
Small-town charm, scenic country roads, and a regional school district make Mendon a wonderful place to call home—and this well-maintained split-entry offers the space and flexibility to grow into. Set back from the road on just under half an acre, this 3-bedroom, 2-bath home features more than 2,075 sq. ft. of finished living space, an attached 2-car garage, and approximately 650 sq. ft. of unfinished space ready for your ideas. A covered entry leads to a spacious foyer with a large coat closet, creating a practical mudroom-style drop zone. The freshly painted main level features new luxury vinyl plank flooring and a generous family room with a wood-burning fireplace, oversized picture window complete with scenic views. The bright kitchen offers white cabinetry with stainless steel appliances, a prep island, and a spacious dining area filled with natural light. Just beyond, a large screened porch provides the perfect setting for outdoor meals, rainy-day relaxation, and seasonal entertaining. The primary bedroom includes an updated en suite bath, while two additional bedrooms and a second updated full bath complete the main level. Downstairs, the finished lower level offers additional living space and a laundry area. The unfinished portion provides excellent potential for a home office, gym, bathroom, recreation room, or future expansion. The 200 Amp Electric service provides power for the electric radiant and baseboard heat, with individual thermostats in each room, allowing for customized comfort and efficiency. A new 3-bedroom septic system will be installed prior to closing. Within close proximity to shopping, highway, restaurants, trails, and more! Recent improvements include garage doors, exterior and interior paint, carpeting, flooring, bathroom updates, and more....
Contact an agent
Home facts
- Year built:1975
- Listing ID #:73553219
- Updated:September 24, 2026 at 07:10 AM
Rooms and interior
- Bedrooms:3
- Total bathrooms:2
- Full bathrooms:2
- Rooms Total:6
- Flooring:Carpet, Laminate, Tile
- Dining Description:Exterior Access, Open Floorplan, Overhead, Stone/Ceramic Tile
- Kitchen Description:Cabinets - Upgraded, Dining Area, Dishwasher, Exterior Access, Flooring - Stone/Ceramic Tile, Kitchen Island, Lighting - Overhead, Open Floorplan, Range, Range Hood, Recessed Lighting, Refrigerator, Stainless Steel Appliances
Heating and cooling
- Cooling:Window Unit(s)
- Heating:Electric, Electric Baseboard, Radiant
Structure and exterior
- Year built:1975
- Architectural Style:Raised Ranch
- Exterior Features:Covered, Rain Gutters, Screened
- Foundation Description:Concrete Perimeter
Schools
- High school:Nipmuc Regional High School
- Middle school:Miscoe Hill Middle School
- Elementary school:Henry P. Clough School
Utilities
- Water:Private
- Sewer:Private Sewer
Finances and disclosures
- Price:$615,000
- Tax amount:$6,427 (2025)
Features and amenities
- Appliances:Dishwasher, Dryer, Range, Range Hood, Refrigerator, Washer
- Laundry features:Dryer, Electric Dryer Hookup, Flooring - Laminate, In Basement, Lighting - Overhead, Washer, Washer Hookup
- Amenities:Closet, Entrance Foyer, Lighting - Overhead
Parking
- Total parking spaces:6
- Parking description:Attached, Garage Door Opener, Garage Faces Side, Off Street, Oversized, Paved, Paved Drive
- Garage:Yes
- Garage spaces:2
New listings near 86 North Ave
- Coming SoonOpen Sat, 1 to 3pm
 $625,000Coming Soon3 beds 2 baths2,412 sq. ft.
55 Hartford Ave E, Mendon, MA 01756
MLS# 73577452Listed by: Century 21 Custom Home Realty - New
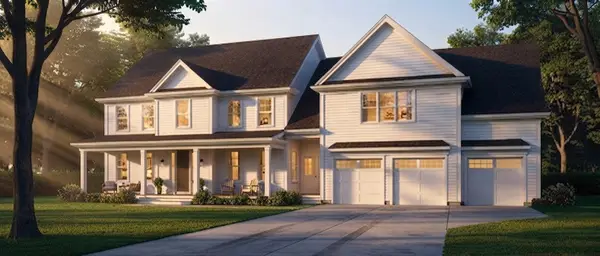 $1,199,900Active4 beds 4 baths3,651 sq. ft.
33 Hartford Ave E, Mendon, MA 01756
MLS# 73579048Listed by: Century 21 Custom Home Realty - Open Sat, 12 to 1:30pmNew
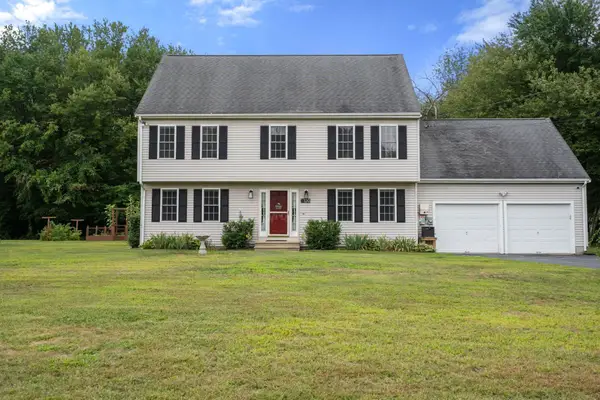 $800,000Active4 beds 3 baths3,457 sq. ft.
120 North Ave, Mendon, MA 01756
MLS# 73578118Listed by: Century 21 Custom Home Realty 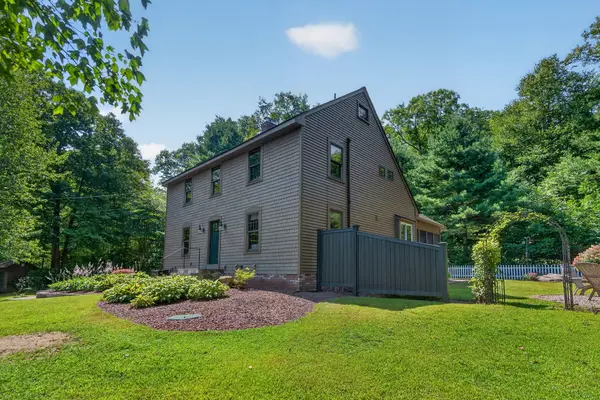 $674,999Active3 beds 3 baths2,336 sq. ft.
187 Blackstone Street, Mendon, MA 01756
MLS# 73574686Listed by: Compass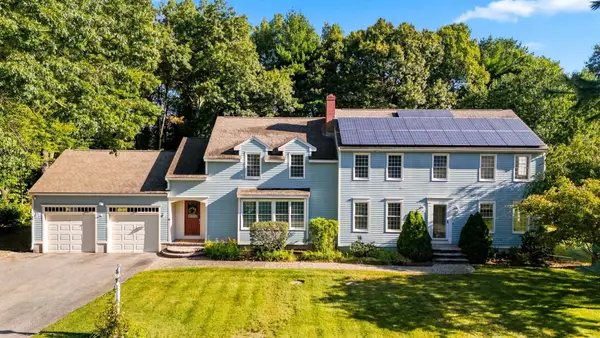 $875,000Active4 beds 4 baths3,112 sq. ft.
14 King Philip Path, Mendon, MA 01756
MLS# 73573904Listed by: Chinatti Realty Group, Inc.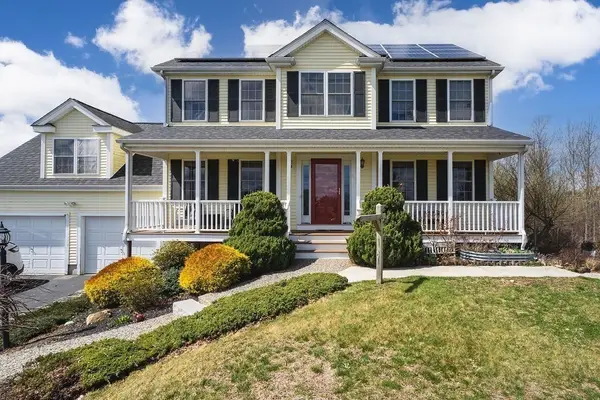 $825,000Active4 beds 4 baths2,449 sq. ft.
9 White Rd, Mendon, MA 01756
MLS# 73570607Listed by: Remax Revolution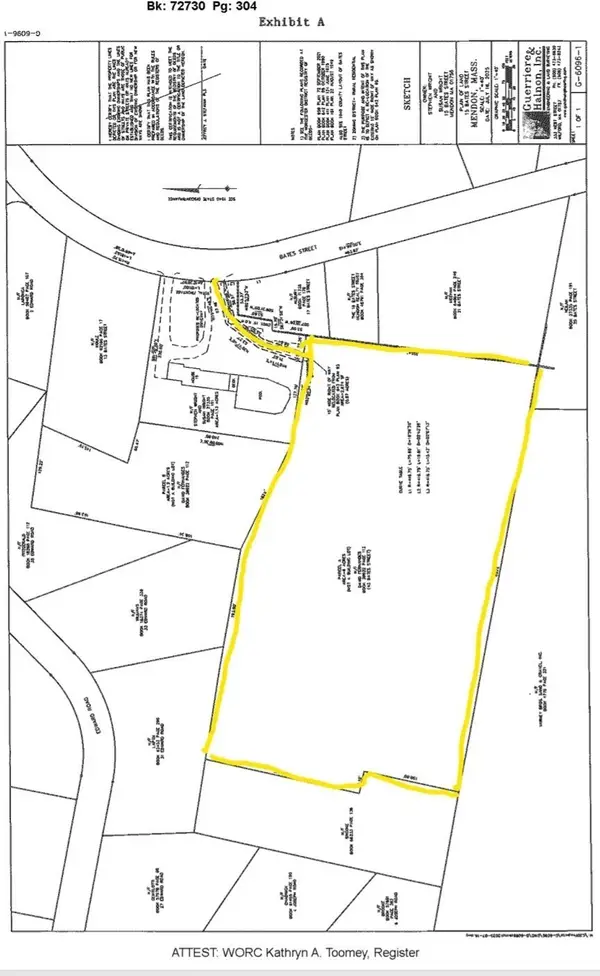 $395,000Active6.09 Acres
43 Bates Street (rear), Mendon, MA 01756
MLS# 73570298Listed by: Real Broker MA, LLC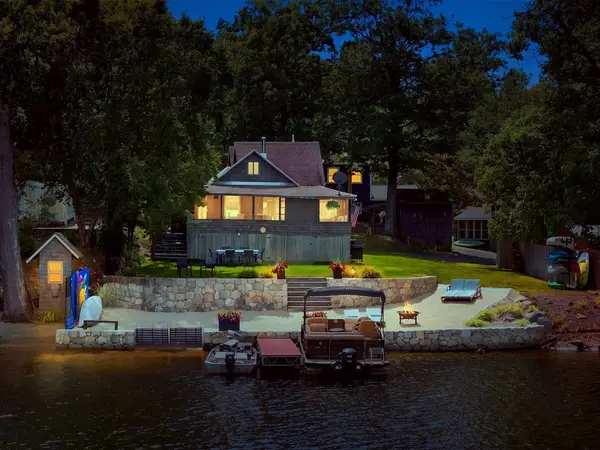 $585,000Active3 beds 1 baths704 sq. ft.
53 Kinsley Ln, Mendon, MA 01756
MLS# 73564381Listed by: Premeer Real Estate Inc.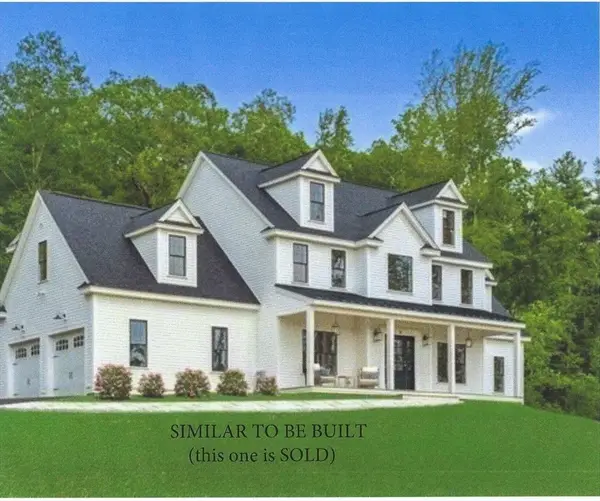 $1,147,900Active4 beds 3 baths2,884 sq. ft.
Lot 12 Rawson Farm, Mendon, MA 01756
MLS# 73556433Listed by: Mendon Area Real Estate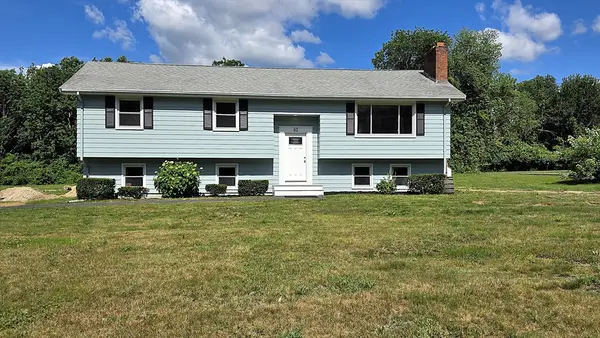 $674,000Active3 beds 2 baths2,328 sq. ft.
62 Millville Rd, Mendon, MA 01756
MLS# 73540499Listed by: ERA Key Realty Services


Protect your home and budget from life's surprises with an Assurant Home Warranty, backed by a partner that supports you through every step of homeownership. Explore Plans.
© 2026 Better Homes and Gardens Real Estate LLC. An Anywhere Real Estate company. All rights reserved. Better Homes and Gardens® Real Estate is a registered trademark owned by Meredith Operations Corporation, licensed to Better Homes and Gardens Real Estate LLC and used with permission. Better Homes and Gardens Real Estate LLC fully supports the principles of the Fair Housing Act and the Equal Opportunity Act. Listing information is deemed reliable but is not guaranteed accurate.
Each office is independently owned and operated.
Any services or products provided by third parties are not provided by, affiliated with or related to Better Homes and Gardens Real Estate LLC, or its affiliated companies.