
120 North Ave, Mendon, MA 01756
Local realty services provided by:Better Homes and Gardens Real Estate The Masiello Group
120 North Ave,Mendon, MA 01756
$800,000
- 4 Beds
- 3 Baths
- 2,451 sq. ft.
- Single family
- Active
Upcoming open houses
- Sun, Sep 2011:00 am - 01:00 pm
Listed by: shannon hurley
Office: century 21 custom home realty
MLS#:73578118
Source:MLSPIN
Price summary
- Price:$800,000
- Price per sq. ft.:$326.4
About this home
Welcome to 120 North Ave, a beautifully maintained 4 bedroom, 2.5 bath Colonial with thoughtful updates throughout, privately set back from the road on just over 1.5 acres. Offering a wonderful combination of space, privacy and comfort, this home has been carefully improved over the years while maintaining the classic layout and character of a Colonial. The main level features generous living and entertaining spaces with a functional floor plan designed for both everyday living and hosting. Upstairs are four bedrooms, including a spacious primary suite with a beautifully renovated bath featuring a custom walk-in shower and BainUltra air jet tub. The finished lower level adds additional living space, offering flexibility for a home office, recreation room, gym or media room. Outside, an expansive backyard is highlighted by an inground saltwater swimming pool with electric heat pump, paver patio and dedicated pool shed with electricity and lighting. The spacious grounds offer room to garden (raised enclosed beds), entertain or simply enjoy the peaceful outdoor setting. Numerous improvements have been made throughout the home, including updates to major systems, energy efficiency, outdoor spaces and interior finishes. See attached feature sheet for a complete list of improvements and upgrades. Enjoy a peaceful, private setting while remaining conveniently located under 20 minutes from the Forge Park commuter rail station and I-495....
Contact an agent
Home facts
- Year built:2000
- Listing ID #:73578118
- Updated:September 19, 2026 at 10:59 AM
Rooms and interior
- Bedrooms:4
- Total bathrooms:3
- Full bathrooms:2
- Half bathrooms:1
- Rooms Total:9
- Flooring:Carpet, Flooring - Hardwood, Wood
- Dining Description:Hardwood
- Kitchen Description:Dining Area, Dishwasher, Flooring - Hardwood, Freezer, Microwave, Range, Recessed Lighting, Refrigerator, Water Treatment
- Basement Description:Full, Interior Entry, Partially Finished, Radon Remediation System
- Living area:2,451 sq. ft.
Heating and cooling
- Cooling:Heat Pump
- Heating:Baseboard, Oil
Structure and exterior
- Year built:2000
- Building area:2,451 sq. ft.
- Lot area:1.68 Acres
- Lot Features:Cleared, Easements
- Architectural Style:Colonial
- Exterior Features:Deck, Garden
- Foundation Description:Concrete Perimeter
Schools
- High school:Nipmuc Regional Hs
- Middle school:Miscoe Hill Middle
- Elementary school:Henry P. Clough
Utilities
- Water:Private
- Sewer:Private Sewer
Finances and disclosures
- Price:$800,000
- Price per sq. ft.:$326.4
- Tax amount:$8,907 (2026)
Features and amenities
- Appliances:Dishwasher, Dryer, Freezer, Microwave, Range, Refrigerator, Washer, Water Treatment
- Laundry features:Dryer, Electric Dryer Hookup, First Floor, Washer, Washer Hookup
- Pool features:Pool - Inground Heated, Private Pool
Parking
- Total parking spaces:8
- Parking description:Attached, Off Street
- Garage:Yes
- Garage spaces:2
New listings near 120 North Ave
- New
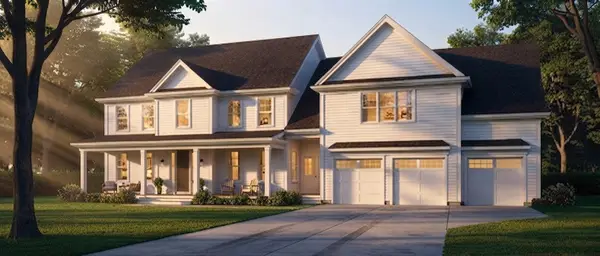 $1,199,900Active4 beds 4 baths3,651 sq. ft.
33 Hartford Ave E, Mendon, MA 01756
MLS# 73579048Listed by: Century 21 Custom Home Realty - New
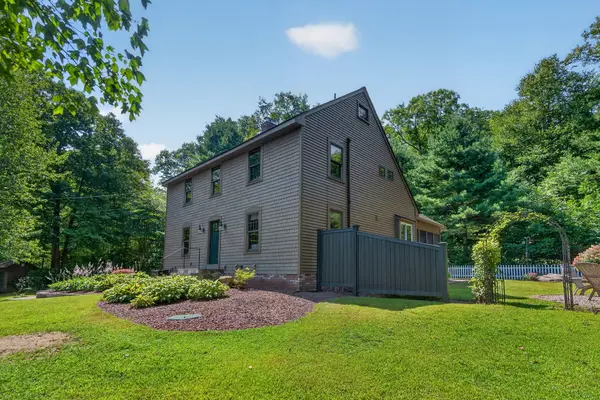 $674,999Active3 beds 3 baths2,336 sq. ft.
187 Blackstone Street, Mendon, MA 01756
MLS# 73574686Listed by: Compass - New
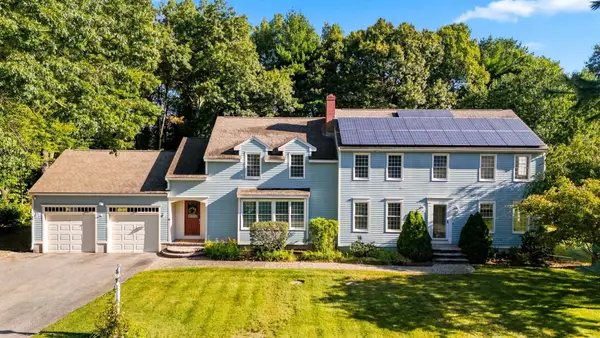 $875,000Active4 beds 4 baths3,112 sq. ft.
14 King Philip Path, Mendon, MA 01756
MLS# 73573904Listed by: Chinatti Realty Group, Inc. 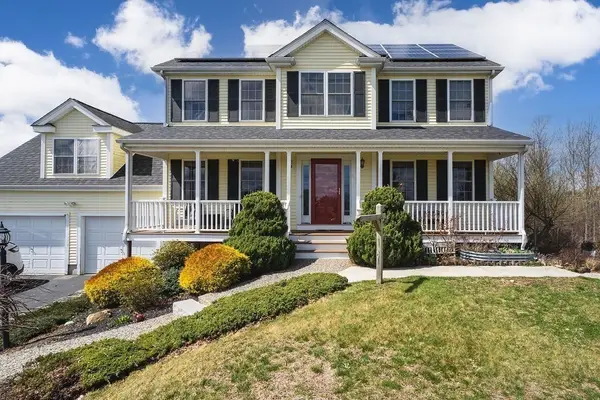 $825,000Active4 beds 4 baths2,449 sq. ft.
9 White Rd, Mendon, MA 01756
MLS# 73570607Listed by: Remax Revolution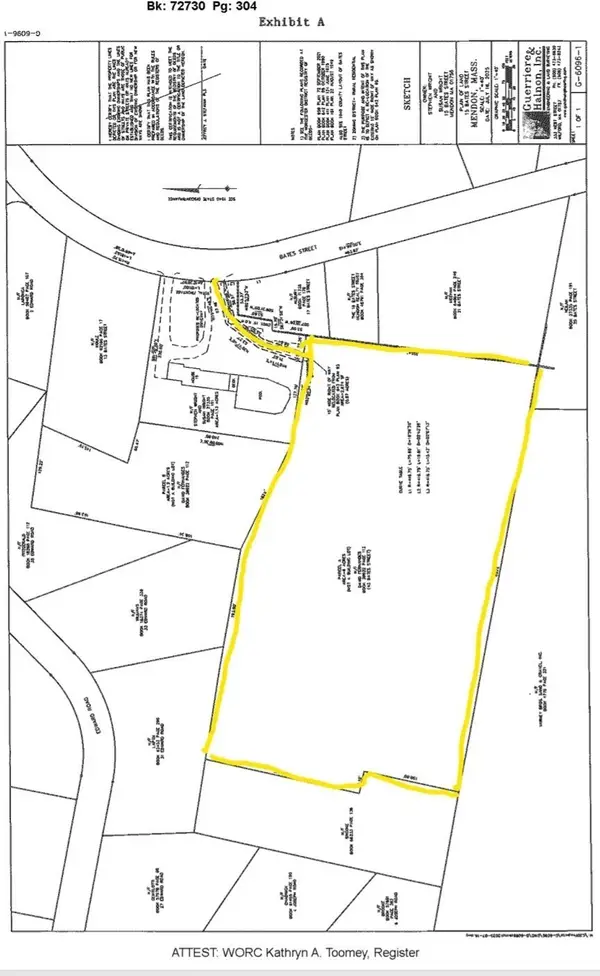 $395,000Active6.09 Acres
43 Bates Street (rear), Mendon, MA 01756
MLS# 73570298Listed by: Real Broker MA, LLC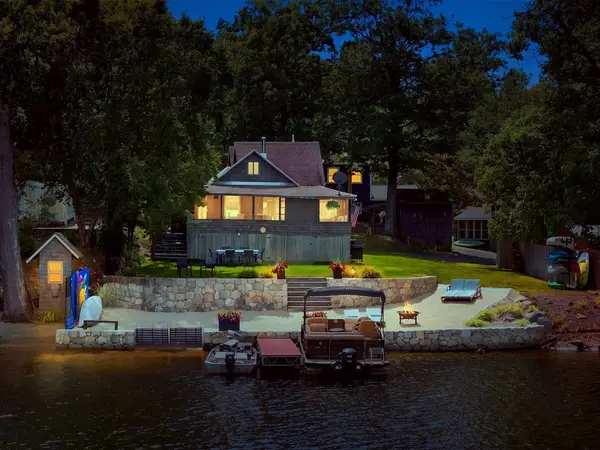 $585,000Active3 beds 1 baths704 sq. ft.
53 Kinsley Ln, Mendon, MA 01756
MLS# 73564381Listed by: Premeer Real Estate Inc.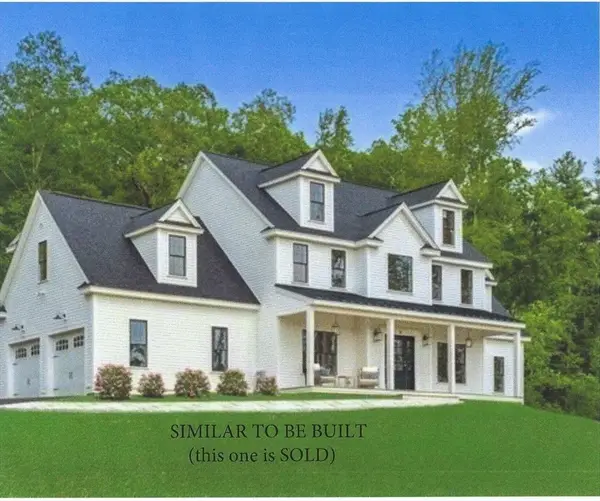 $1,147,900Active4 beds 3 baths2,884 sq. ft.
Lot 12 Rawson Farm, Mendon, MA 01756
MLS# 73556433Listed by: Mendon Area Real Estate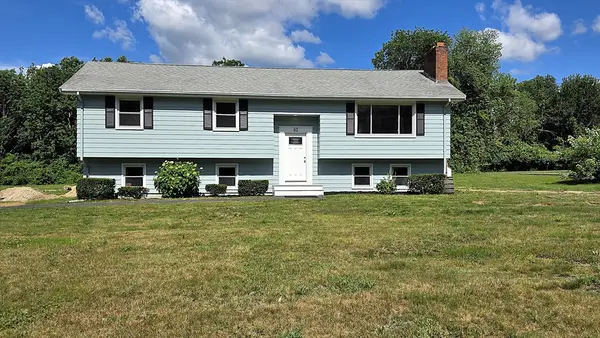 $674,000Active3 beds 2 baths2,328 sq. ft.
62 Millville Rd, Mendon, MA 01756
MLS# 73540499Listed by: ERA Key Realty Services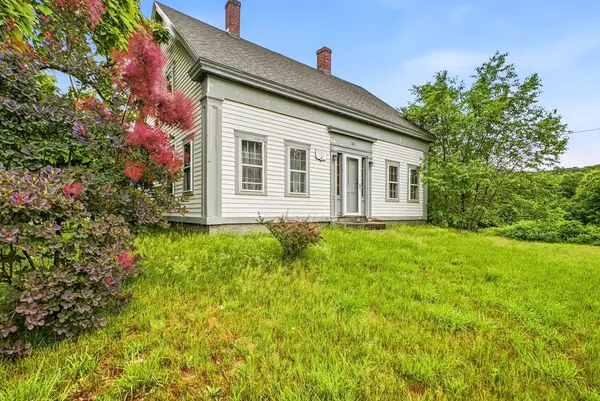 $619,900Active3 beds 2 baths1,920 sq. ft.
34 George Street, Mendon, MA 01756
MLS# 73536043Listed by: Property Services Network


Protect your home and budget from life's surprises with an Assurant Home Warranty, backed by a partner that supports you through every step of homeownership. Explore Plans.
© 2026 Better Homes and Gardens Real Estate LLC. An Anywhere Real Estate company. All rights reserved. Better Homes and Gardens® Real Estate is a registered trademark owned by Meredith Operations Corporation, licensed to Better Homes and Gardens Real Estate LLC and used with permission. Better Homes and Gardens Real Estate LLC fully supports the principles of the Fair Housing Act and the Equal Opportunity Act. Listing information is deemed reliable but is not guaranteed accurate.
Each office is independently owned and operated.
Any services or products provided by third parties are not provided by, affiliated with or related to Better Homes and Gardens Real Estate LLC, or its affiliated companies.