
2 Veterans Way #2, Merrimac, MA 01860
Local realty services provided by:Better Homes and Gardens Real Estate The Shanahan Group
2 Veterans Way #2,Merrimac, MA 01860
$500,000
- 2 Beds
- 2 Baths
- - sq. ft.
- Condominium
- Sold
Listed by: mark hutchinson
Office: brad hutchinson real estate
MLS#:73524800
Source:MLSPIN
Sorry, we are unable to map this address
Price summary
- Price:$500,000
- Monthly HOA dues:$375
About this home
Discover Your Perfect Retreat at Merrimac Commons. Are you seeking a peaceful setting in a 55+ community? Look no further! This beautifully maintained home offers single-level living w/ the bonus of versatile space on the 2nd floor. You'll appreciate the open floor plan that seamlessly connects the kitchen, dining, and living areas, making it perfect for entertaining & daily living. The kitchen features oak cabinetry, SS appliances, & granite countertops, complemented by a spacious pantry & convenient laundry. The thoughtful split floor plan ensures the bedrooms are separate from the living area, providing privacy. The second floor serves as an ideal guest suite, home office, or extra bedroom for overnight visitors, along with ample storage options. Enjoy the outdoors with 2 usable spaces, a welcoming front porch and a rear deck/patio. Don't forget the 1/2 bath, 1 car garage and central AC. This is truly the perfect place to embrace the next phase of your life.
Contact an agent
Home facts
- Year built:2008
- Listing ID #:73524800
- Updated:September 06, 2026 at 06:40 AM
Rooms and interior
- Bedrooms:2
- Total bathrooms:2
- Full bathrooms:1
- Half bathrooms:1
- Rooms Total:6
- Flooring:Carpet, Tile, Wood
- Dining Description:Exterior Access, Hardwood, Open Floorplan, Slider, Window(s) - Picture
- Kitchen Description:Countertops - Stone/Granite/Solid, Dishwasher, Disposal, Flooring - Stone/Ceramic Tile, Lighting - Pendant, Peninsula, Range, Refrigerator
Heating and cooling
- Cooling:2 Cooling Zones, Central Air
- Heating:Forced Air, Natural Gas
- Central air:Yes
Structure and exterior
- Roof:Shingle
- Year built:2008
- Construction Materials:Frame
- Exterior Features:Deck, Porch
Schools
- High school:Pentucket
- Middle school:Pentucket
Utilities
- Water:Public
- Sewer:Public Sewer
Finances and disclosures
- Price:$500,000
- Tax amount:$6,681 (2025)
Features and amenities
- Appliances:Dishwasher, Disposal, Dryer, Range, Refrigerator, Washer
- Laundry features:Dryer, Electric Dryer Hookup, First Floor, In Unit, Main Level, Washer, Washer Hookup
- Amenities:Internet Available - Broadband
Parking
- Total parking spaces:2
- Parking description:Attached, Off Street
- Garage:Yes
- Garage spaces:1
New listings near 2 Veterans Way #2
- Open Sun, 12:30 to 2pmNew
 $750,000Active3 beds 2 baths2,040 sq. ft.
14 Burnside Ln, Merrimac, MA 01860
MLS# 73571337Listed by: Coldwell Banker Realty  $689,900Active3 beds 2 baths1,475 sq. ft.
27 Union Street Extension #C, Merrimac, MA 01860
MLS# 73565354Listed by: Coldwell Banker Realty $849,900Active5 beds 3 baths2,832 sq. ft.
37 School Street, Merrimac, MA 01860
MLS# 73561787Listed by: Jewett Real Estate $959,000Active3 beds 3 baths3,124 sq. ft.
5 Locust Grove, Merrimac, MA 01860
MLS# 73561386Listed by: RE/MAX Bentley's $729,900Active3 beds 3 baths1,875 sq. ft.
27 Union Street Extension #A, Merrimac, MA 01860
MLS# 73561413Listed by: Coldwell Banker Realty $1,100,000Active3 beds 3 baths2,215 sq. ft.
10 Pine Bluff Ave, Merrimac, MA 01860
MLS# 73555644Listed by: Keller Williams Realty Evolution $575,000Active2 beds 2 baths1,352 sq. ft.
2 Alnette Rd, Merrimac, MA 01860
MLS# 73546264Listed by: Keller Williams Realty Metropolitan $749,000Active3 beds 2 baths1,937 sq. ft.
118 River Rd, Merrimac, MA 01860
MLS# 73536862Listed by: Keller Williams Realty Evolution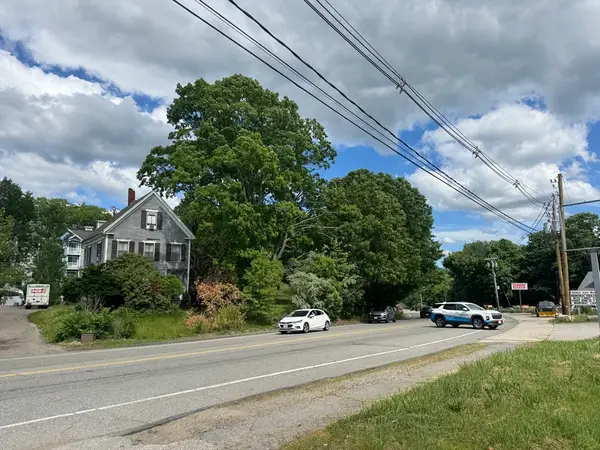 $795,000Active1.04 Acres
21 Broad St, Merrimac, MA 01860
MLS# 73535276Listed by: Mass. Real Estate Solutions, LLC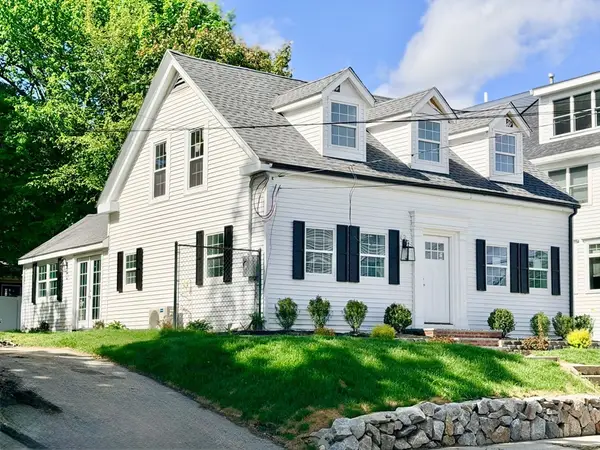 $739,900Active3 beds 3 baths1,830 sq. ft.
2 Mechanic St, Merrimac, MA 01860
MLS# 73521009Listed by: Simply Sell Realty


Protect your home and budget from life's surprises with an Assurant Home Warranty, backed by a partner that supports you through every step of homeownership. Explore Plans.
© 2026 Better Homes and Gardens Real Estate LLC. An Anywhere Real Estate company. All rights reserved. Better Homes and Gardens® Real Estate is a registered trademark owned by Meredith Operations Corporation, licensed to Better Homes and Gardens Real Estate LLC and used with permission. Better Homes and Gardens Real Estate LLC fully supports the principles of the Fair Housing Act and the Equal Opportunity Act. Listing information is deemed reliable but is not guaranteed accurate.
Each office is independently owned and operated.
Any services or products provided by third parties are not provided by, affiliated with or related to Better Homes and Gardens Real Estate LLC, or its affiliated companies.