
4 Stevens Ter, Merrimac, MA 01860
Local realty services provided by:Better Homes and Gardens Real Estate The Shanahan Group
Listed by: rebecca curran
Office: re/max synergy
MLS#:73559546
Source:MLSPIN
Price summary
- Price:$694,900
- Price per sq. ft.:$376.84
About this home
Offered for the first time in 31 years, this lovingly maintained home is ready for its next chapter. Nestled in a highly sought-after neighborhood, it offers the perfect combination of comfort, space, and functionality.The first floor welcomes you with a spacious mudroom, a front-to-back living room featuring a cozy wood-burning fireplace, and an inviting kitchen complete with an island, gas stove, abundant cabinetry, and a walk-in pantry. A formal dining room, convenient first-floor laundry, half bath, generous closet space, and an attached two-car garage add to the home's practical layout.Upstairs, you'll find an oversized primary suite with a walk-in closet and private full bath, along with a second full bathroom, an additional bedroom, and a dedicated office that could easily serve as a guest room, nursery, or hobby space.Step outside to enjoy the welcoming backyard from the deck, or take advantage of the impressive 13 x 23 Heated Workshop with a ductless mini-split—ideal for woodworking, hobbies, a home business, or extra storage. A storage shed provides even more space for tools and outdoor equipment.Homes that have been this well cared for rarely become available. Don't miss your opportunity to make this exceptional property your own....
Contact an agent
Home facts
- Year built:1995
- Listing ID #:73559546
- Updated:August 10, 2026 at 10:57 AM
Rooms and interior
- Bedrooms:3
- Total bathrooms:3
- Full bathrooms:2
- Half bathrooms:1
- Rooms Total:7
- Flooring:Carpet, Flooring - Wall to Wall Carpet, Laminate, Wood Laminate
- Dining Description:Vinyl
- Kitchen Description:Ceiling Fan(s), Dishwasher, Kitchen Island, Microwave, Pantry, Range, Refrigerator
- Basement Description:Full, Unfinished
- Living area:1,844 sq. ft.
Heating and cooling
- Cooling:Central Air
- Heating:Forced Air, Natural Gas
- Central air:Yes
Structure and exterior
- Roof:Shingle
- Year built:1995
- Building area:1,844 sq. ft.
- Lot area:0.48 Acres
- Lot Features:Level, Wooded
- Architectural Style:Colonial
- Construction Materials:Frame
- Exterior Features:Deck - Composite, Deck - Exterior, Professional Landscaping, Rain Gutters, Storage
- Foundation Description:Concrete Perimeter
Utilities
- Water:Public
- Sewer:Public Sewer
Finances and disclosures
- Price:$694,900
- Price per sq. ft.:$376.84
- Tax amount:$8,295 (2026)
Features and amenities
- Appliances:Dishwasher, Dryer, Microwave, Range, Refrigerator, Washer
- Laundry features:Dryer, First Floor, Washer
- Amenities:Ceiling Fan(s)
Parking
- Total parking spaces:8
- Parking description:Attached, Off Street, Paved, Storage, Workshop in Garage
- Garage:Yes
- Garage spaces:2
New listings near 4 Stevens Ter
- New
 $659,900Active3 beds 2 baths2,448 sq. ft.
11 Chase Crescent, Merrimac, MA 01860
MLS# 73559442Listed by: RE/MAX Partners  $1,100,000Active3 beds 3 baths2,215 sq. ft.
10 Pine Bluff Ave, Merrimac, MA 01860
MLS# 73555644Listed by: Keller Williams Realty Evolution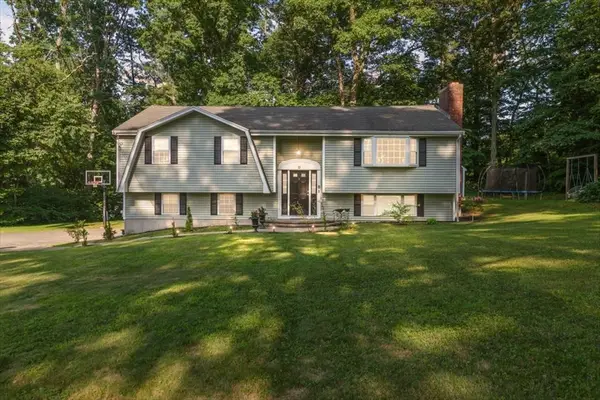 $684,900Active3 beds 2 baths1,931 sq. ft.
11 Harriman Rd, Merrimac, MA 01860
MLS# 73549603Listed by: Berkshire Hathaway HomeServices Verani Realty Methuen $585,000Active2 beds 2 baths1,352 sq. ft.
2 Alnette Rd, Merrimac, MA 01860
MLS# 73546264Listed by: Keller Williams Realty Metropolitan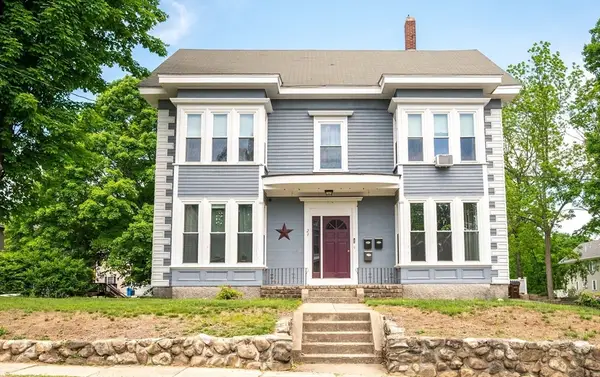 $925,000Active7 beds 4 baths4,710 sq. ft.
21 Pleasant Street, Merrimac, MA 01860
MLS# 73540183Listed by: Citylight Homes LLC $765,000Active3 beds 2 baths1,937 sq. ft.
118 River Rd, Merrimac, MA 01860
MLS# 73536862Listed by: Keller Williams Realty Evolution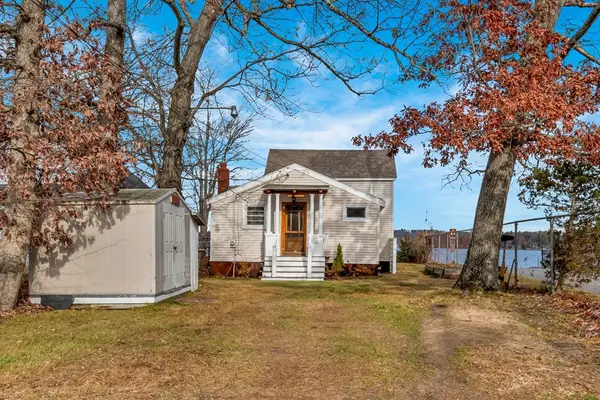 $595,000Active4 beds 1 baths1,318 sq. ft.
1 Bisson Ln, Merrimac, MA 01860
MLS# 73536757Listed by: Cameron Prestige - Amesbury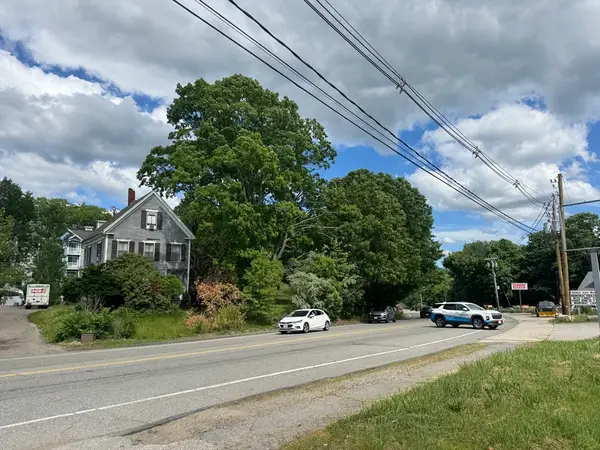 $875,000Active1.04 Acres
21 Broad St, Merrimac, MA 01860
MLS# 73535276Listed by: Mass. Real Estate Solutions, LLC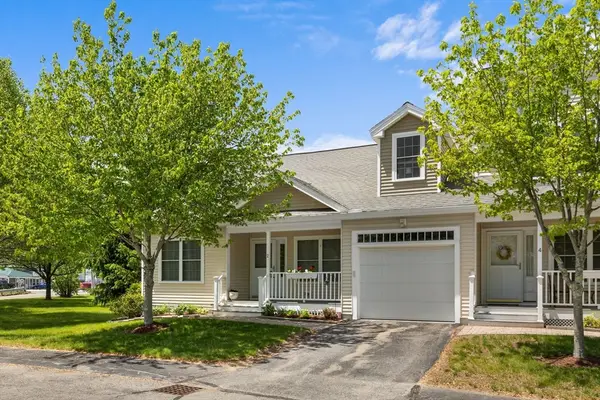 $525,000Active2 beds 2 baths1,760 sq. ft.
2 Veterans Way #2, Merrimac, MA 01860
MLS# 73524800Listed by: Brad Hutchinson Real Estate


Protect your home and budget from life's surprises with an Assurant Home Warranty, backed by a partner that supports you through every step of homeownership. Explore Plans.
© 2026 Better Homes and Gardens Real Estate LLC. An Anywhere Real Estate company. All rights reserved. Better Homes and Gardens® Real Estate is a registered trademark owned by Meredith Operations Corporation, licensed to Better Homes and Gardens Real Estate LLC and used with permission. Better Homes and Gardens Real Estate LLC fully supports the principles of the Fair Housing Act and the Equal Opportunity Act. Listing information is deemed reliable but is not guaranteed accurate.
Each office is independently owned and operated.
Any services or products provided by third parties are not provided by, affiliated with or related to Better Homes and Gardens Real Estate LLC, or its affiliated companies.