
11 Hemlock Ave, Methuen, MA 01844
Local realty services provided by:Better Homes and Gardens Real Estate The Masiello Group
11 Hemlock Ave,Methuen, MA 01844
$614,900
- 3 Beds
- 3 Baths
- 1,781 sq. ft.
- Single family
- Active
Upcoming open houses
- Sat, Jul 1111:00 am - 12:30 pm
Listed by: brieyana santana
Office: tessa parziale real estate
MLS#:73546675
Source:MLSPIN
Price summary
- Price:$614,900
- Price per sq. ft.:$345.26
About this home
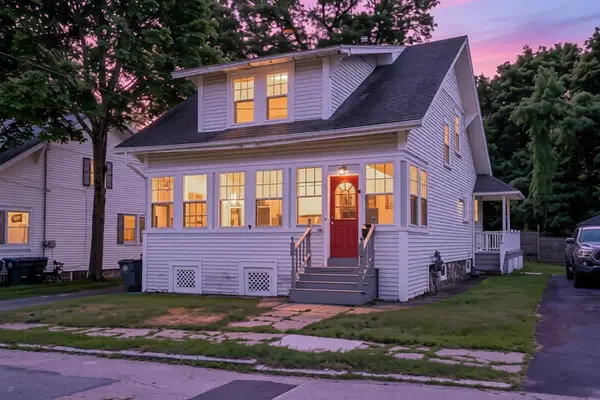
Welcome to this charming Methuen home perfectly blending character, comfort, and convenience! Nestled on a beautiful lot surrounded by mature greenery, this property offers inviting indoor and outdoor spaces designed to enjoy. Step inside to find warm hardwood floors, a cozy living room featuring a stunning brick fireplace, a bright kitchen with granite countertops, ample cabinetry, and plenty of natural light throughout. Enjoy your morning coffee or unwind in the peaceful screened-in porch overlooking the private backyard. Outdoor features include a patio area, fire pit space, storage shed, and room to entertain or relax. Ideally located just a 2-minute drive to The Loop, offering endless shopping, dining, and entertainment options, plus convenient access to major routes. A wonderful opportunity to own a home with classic charm in one of Methuen’s most convenient locations!
Contact an agent
Home facts
- Year built:1988
- Listing ID #:73546675
- Updated:July 10, 2026 at 10:40 AM
Rooms and interior
- Bedrooms:3
- Total bathrooms:3
- Full bathrooms:2
- Half bathrooms:1
- Rooms Total:5
- Flooring:Wood
- Kitchen Description:Dishwasher, Microwave, Range, Refrigerator
- Basement Description:Finished, Garage Access, Walk-Out Access
- Living area:1,781 sq. ft.
Heating and cooling
- Cooling:Heat Pump, Window Unit(s)
- Heating:Baseboard, Natural Gas
Structure and exterior
- Year built:1988
- Building area:1,781 sq. ft.
- Lot area:0.25 Acres
- Lot Features:Cleared, Corner Lot, Level
- Architectural Style:Split Entry
- Foundation Description:Concrete Perimeter
Utilities
- Water:Public
- Sewer:Public Sewer
Finances and disclosures
- Price:$614,900
- Price per sq. ft.:$345.26
- Tax amount:$5,468 (2025)
Features and amenities
- Appliances:Dishwasher, Microwave, Range, Refrigerator
- Amenities:Gas Water Heater
Parking
- Total parking spaces:5
- Parking description:Attached, Off Street, Paved, Paved Drive
- Garage:Yes
- Garage spaces:1
New listings near 11 Hemlock Ave
- Open Sat, 10am to 1pmNew
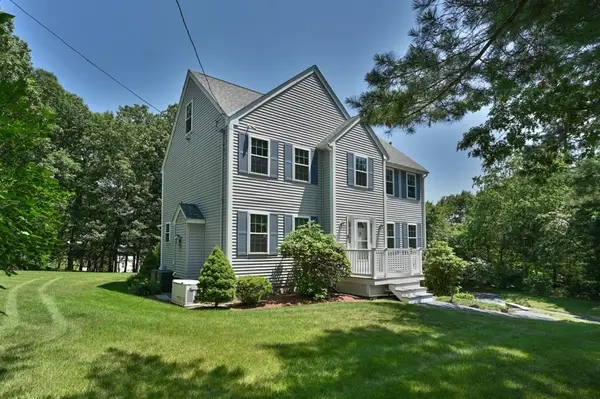 $764,900Active3 beds 3 baths1,912 sq. ft.
2 Palm Ave, Methuen, MA 01844
MLS# 73544963Listed by: William Raveis R.E. & Home Services - Open Sat, 12 to 1:30pmNew
 $869,900Active3 beds 3 baths3,583 sq. ft.
6 Jo-Dan Lane, Methuen, MA 01844
MLS# 5099129Listed by: BHHS VERANI SALEM
- Open Sat, 11:30am to 1:30pmNew
 $720,000Active5 beds 3 baths2,207 sq. ft.
179-181 Oakland Avenue, Methuen, MA 01844
MLS# 73547572Listed by: Lamacchia Realty, Inc. - Open Sat, 2 to 3:30pmNew
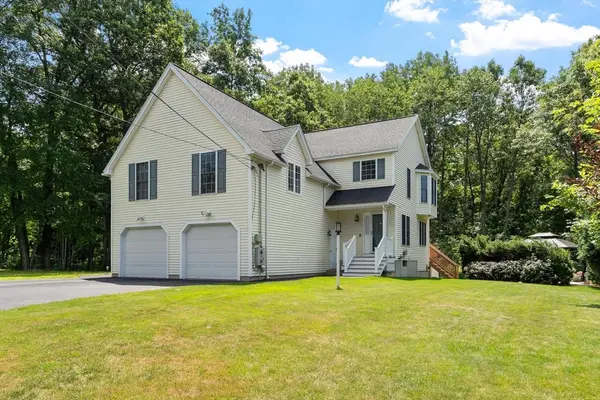 $449,000Active3 beds 2 baths1,263 sq. ft.
30 Huntington Ave #30, Methuen, MA 01844
MLS# 73547339Listed by: Gibson Sotheby's International Realty - Open Sat, 12 to 2pmNew
 $809,900Active4 beds 3 baths3,165 sq. ft.
7 Austin St, Methuen, MA 01844
MLS# 73546847Listed by: Team Zingales Realty, LLC - Open Sat, 11am to 1pmNew
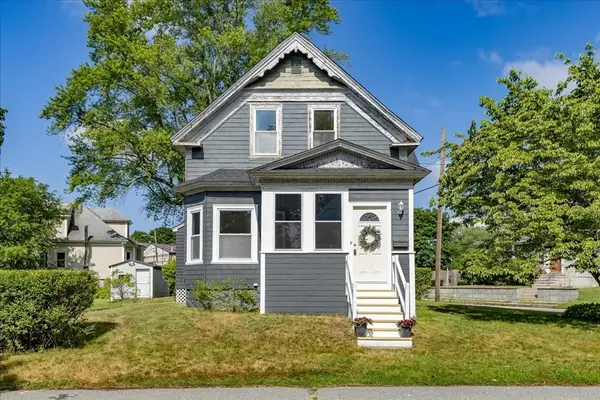 $499,900Active3 beds 2 baths1,366 sq. ft.
10 Wilfred St, Methuen, MA 01844
MLS# 73546853Listed by: Team Zingales Realty, LLC - Open Sun, 12:30 to 2pmNew
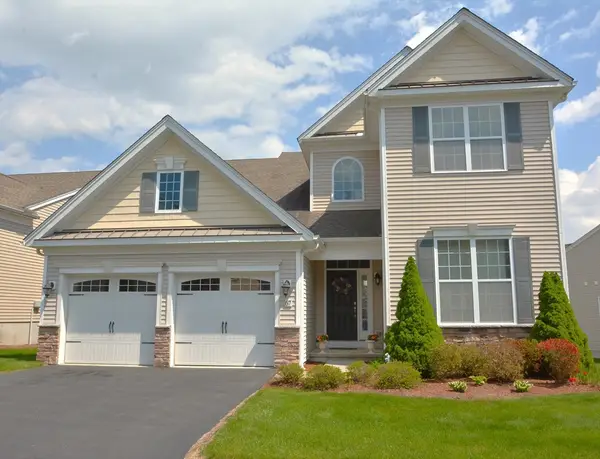 $799,900Active3 beds 3 baths2,488 sq. ft.
67 Sherwood Drive #67, Methuen, MA 01844
MLS# 73546777Listed by: Coldwell Banker Realty - Andovers/Readings Regional - Open Sat, 2 to 4pmNew
 $599,000Active4 beds 1 baths1,417 sq. ft.
23 Hazel St, Methuen, MA 01844
MLS# 73546819Listed by: RE/MAX Partners - Open Sat, 11am to 12:30pmNew
 $499,999Active3 beds 2 baths1,447 sq. ft.
108 Ashland Ave, Methuen, MA 01844
MLS# 73546405Listed by: Cameron Real Estate Group


Protect your home and budget from life's surprises with an Assurant Home Warranty, backed by a partner that supports you through every step of homeownership. Explore Plans.
© 2026 Better Homes and Gardens Real Estate LLC. An Anywhere Real Estate company. All rights reserved. Better Homes and Gardens® Real Estate is a registered trademark owned by Meredith Operations Corporation, licensed to Better Homes and Gardens Real Estate LLC and used with permission. Better Homes and Gardens Real Estate LLC fully supports the principles of the Fair Housing Act and the Equal Opportunity Act. Listing information is deemed reliable but is not guaranteed accurate.
Each office is independently owned and operated.
Any services or products provided by third parties are not provided by, affiliated with or related to Better Homes and Gardens Real Estate LLC, or its affiliated companies.