
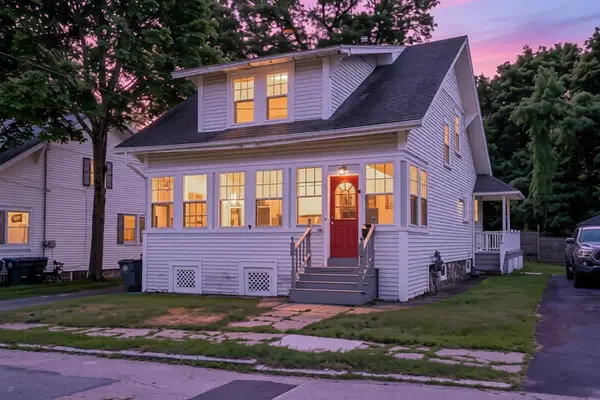
7 Austin St, Methuen, MA 01844
Local realty services provided by:Better Homes and Gardens Real Estate The Shanahan Group
7 Austin St,Methuen, MA 01844
$809,900
- 4 Beds
- 3 Baths
- 3,165 sq. ft.
- Single family
- Active
Upcoming open houses
- Sat, Jul 1112:00 pm - 02:00 pm
- Sun, Jul 1212:00 pm - 02:00 pm
Listed by: leah demelo
Office: team zingales realty, llc
MLS#:73546847
Source:MLSPIN
Price summary
- Price:$809,900
- Price per sq. ft.:$255.89
About this home
Welcome to 7 Austin Street, a beautifully updated four bedroom, two and one half bathroom home offering modern style, exceptional functionality, and move in ready convenience. Rebuilt and expanded with a significant addition in 2001, this home features an open floor plan with soaring ceilings, abundant natural light, and quality finishes throughout. A dedicated office and finished basement provide flexible living space ideal for working from home, recreation, fitness, or entertaining. The oversized garage offers generous storage and includes a Tesla charging port. Step outside to an expansive oversized deck and patio overlooking the above ground pool, hot tub, and fire pit, creating the perfect setting for outdoor gatherings or relaxing. Thoughtfully redesigned inside and out, this property offers the ideal combination of modern comfort, versatile living space, and exceptional outdoor amenities.
Contact an agent
Home facts
- Year built:1887
- Listing ID #:73546847
- Updated:July 10, 2026 at 10:40 AM
Rooms and interior
- Bedrooms:4
- Total bathrooms:3
- Full bathrooms:2
- Half bathrooms:1
- Rooms Total:9
- Flooring:Carpet, Flooring - Wall to Wall Carpet, Hardwood, Tile, Wood
- Dining Description:Archway, Chair Rail, Crown Molding, Decorative Molding, Exterior Access, Hardwood, Lighting - Sconce, Open Floorplan, Pendant, Slider, Wood
- Kitchen Description:Countertops - Stone/Granite/Solid, Dining Area, Dishwasher, Disposal, Exterior Access, Flooring - Stone/Ceramic Tile, Gas Stove, Kitchen Island, Lighting - Pendant, Open Floorplan, Pantry, Range, Recessed Lighting, Refrigerator
- Basement Description:Full, Garage Access, Interior Entry, Partially Finished, Sump Pump
- Living area:3,165 sq. ft.
Heating and cooling
- Cooling:2 Cooling Zones, Central Air
- Heating:Forced Air, Natural Gas
- Central air:Yes
Structure and exterior
- Roof:Shingle
- Year built:1887
- Building area:3,165 sq. ft.
- Lot area:0.27 Acres
- Lot Features:Corner Lot
- Architectural Style:Colonial
- Construction Materials:Frame
- Exterior Features:Deck, Deck - Vinyl, Porch, Rain Gutters, Storage
- Foundation Description:Concrete Perimeter, Stone
Schools
- High school:Mhs
- Middle school:Marsh
- Elementary school:Marsh
Utilities
- Water:Public
- Sewer:Public Sewer
Finances and disclosures
- Price:$809,900
- Price per sq. ft.:$255.89
- Tax amount:$6,696 (2025)
Features and amenities
- Appliances:Dishwasher, Disposal, Dryer, Range, Refrigerator, Washer
- Laundry features:Dryer, Electric Dryer Hookup, Washer, Washer Hookup
- Amenities:Ceiling Fan(s), Gas Water Heater
- Pool features:Above Ground, Private Pool
Parking
- Total parking spaces:7
- Parking description:Attached, Off Street, Paved, Paved Drive
- Garage:Yes
- Garage spaces:3
New listings near 7 Austin St
- Open Sat, 10am to 1pmNew
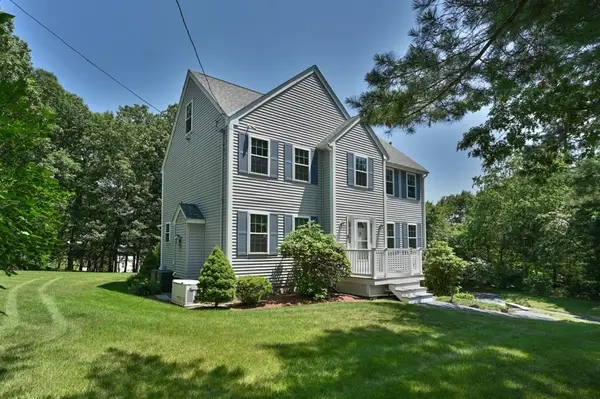 $764,900Active3 beds 3 baths1,912 sq. ft.
2 Palm Ave, Methuen, MA 01844
MLS# 73544963Listed by: William Raveis R.E. & Home Services - Open Sat, 12 to 1:30pmNew
 $869,900Active3 beds 3 baths3,583 sq. ft.
6 Jo-Dan Lane, Methuen, MA 01844
MLS# 5099129Listed by: BHHS VERANI SALEM
- Open Sat, 11:30am to 1:30pmNew
 $720,000Active5 beds 3 baths2,207 sq. ft.
179-181 Oakland Avenue, Methuen, MA 01844
MLS# 73547572Listed by: Lamacchia Realty, Inc. - Open Sat, 2 to 3:30pmNew
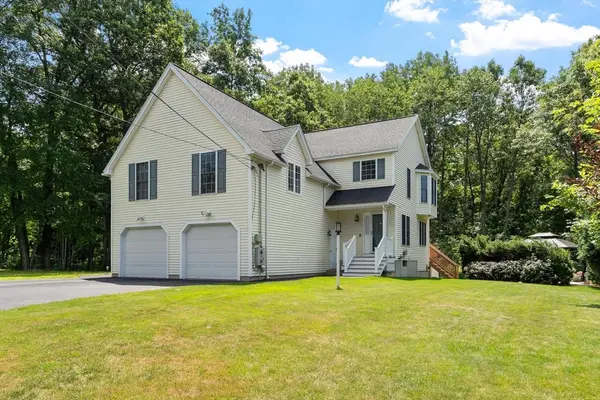 $449,000Active3 beds 2 baths1,263 sq. ft.
30 Huntington Ave #30, Methuen, MA 01844
MLS# 73547339Listed by: Gibson Sotheby's International Realty - Open Sat, 11am to 1pmNew
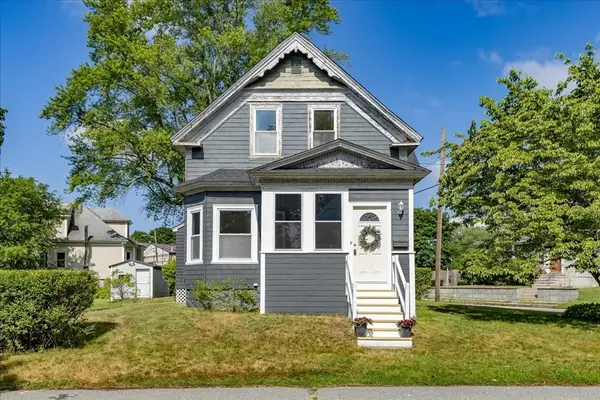 $499,900Active3 beds 2 baths1,366 sq. ft.
10 Wilfred St, Methuen, MA 01844
MLS# 73546853Listed by: Team Zingales Realty, LLC - Open Sun, 12:30 to 2pmNew
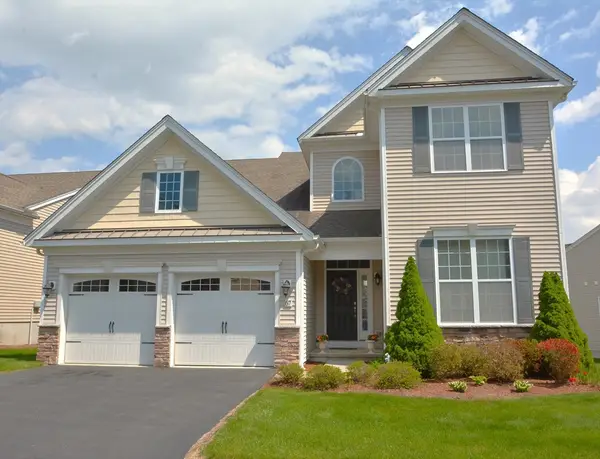 $799,900Active3 beds 3 baths2,488 sq. ft.
67 Sherwood Drive #67, Methuen, MA 01844
MLS# 73546777Listed by: Coldwell Banker Realty - Andovers/Readings Regional - Open Sat, 2 to 4pmNew
 $599,000Active4 beds 1 baths1,417 sq. ft.
23 Hazel St, Methuen, MA 01844
MLS# 73546819Listed by: RE/MAX Partners - Open Sat, 11am to 12:30pmNew
 $614,900Active3 beds 3 baths1,781 sq. ft.
11 Hemlock Ave, Methuen, MA 01844
MLS# 73546675Listed by: Tessa Parziale Real Estate - Open Sat, 11am to 12:30pmNew
 $499,999Active3 beds 2 baths1,447 sq. ft.
108 Ashland Ave, Methuen, MA 01844
MLS# 73546405Listed by: Cameron Real Estate Group


Protect your home and budget from life's surprises with an Assurant Home Warranty, backed by a partner that supports you through every step of homeownership. Explore Plans.
© 2026 Better Homes and Gardens Real Estate LLC. An Anywhere Real Estate company. All rights reserved. Better Homes and Gardens® Real Estate is a registered trademark owned by Meredith Operations Corporation, licensed to Better Homes and Gardens Real Estate LLC and used with permission. Better Homes and Gardens Real Estate LLC fully supports the principles of the Fair Housing Act and the Equal Opportunity Act. Listing information is deemed reliable but is not guaranteed accurate.
Each office is independently owned and operated.
Any services or products provided by third parties are not provided by, affiliated with or related to Better Homes and Gardens Real Estate LLC, or its affiliated companies.