
18 Woodland Street, Methuen, MA 01844
Local realty services provided by:Better Homes and Gardens Real Estate The Masiello Group
18 Woodland Street,Methuen, MA 01844
$599,900
- 3 Beds
- 2 Baths
- 1,616 sq. ft.
- Single family
- Active
Upcoming open houses
- Sat, Sep 2612:00 pm - 02:00 pm
- Sun, Sep 2711:00 am - 01:00 pm
Listed by: the peggy patenaude team, peggy patenaude
Office: william raveis r.e. & home services
MLS#:73581246
Source:MLSPIN
Price summary
- Price:$599,900
- Price per sq. ft.:$371.23
About this home
Welcome to 18 Woodland Street! This well-maintained 3-bedroom, 2-full-bath split-entry home, built in 1997, offers a flexible floor plan and a convenient Methuen location. The main living level features hardwood floors throughout the fully applianced kitchen, dining area and living room. Two bedrooms with double closets have w/w carpet and a full bath with granite-topped vanity is nearby. Pull-down attic access provides additional storage. The finished lower level expands the living space with a spacious front-to-back family room, large main bedroom, full bath with granite-topped vanity, and a bright (unheated) sunroom surrounded by three walls of sliders—an inviting spot to enjoy the outdoors from spring through fall. A convenient location puts everyday necessities, shopping, dining and commuter routes within easy reach. Nearby amenities include Market Basket, Mann Orchard, Merrimac Plaza, local cafés and restaurants, and the many shopping and dining options along Pleasant Valley Street and The Loop. Easy access to Routes 213, I-93 and I-495 adds to the convenience. A wonderful opportunity offering plenty of space, a versatile layout and a location that makes day-to-day living easy! CAN ACCOMMODATE A QUICK CLOSING! Be in your new home by Thanksgiving!...
Contact an agent
Home facts
- Year built:1997
- Listing ID #:73581246
- Updated:September 25, 2026 at 11:28 AM
Rooms and interior
- Bedrooms:3
- Total bathrooms:2
- Full bathrooms:2
- Rooms Total:6
- Flooring:Carpet, Flooring - Stone/Ceramic Tile, Hardwood, Tile
- Kitchen Description:Countertops - Stone/Granite/Solid, Dining Area, Dishwasher, Disposal, Exterior Access, Flooring - Hardwood, Microwave, Range, Refrigerator
- Basement Description:Concrete, Finished, Full, Interior Entry, Walk-Out Access
- Living area:1,616 sq. ft.
Heating and cooling
- Heating:Baseboard, Natural Gas
Structure and exterior
- Roof:Shingle
- Year built:1997
- Building area:1,616 sq. ft.
- Lot area:0.23 Acres
- Architectural Style:Split Entry
- Construction Materials:Frame
- Exterior Features:Deck - Wood, Rain Gutters
- Foundation Description:Concrete Perimeter
Schools
- High school:Methuen High School
- Middle school:Tenney
- Elementary school:Tenney
Utilities
- Water:Public
- Sewer:Public Sewer
Finances and disclosures
- Price:$599,900
- Price per sq. ft.:$371.23
- Tax amount:$5,379 (2026)
Features and amenities
- Appliances:Dishwasher, Disposal, Dryer, Microwave, Range, Refrigerator, Washer
- Laundry features:Dryer, Electric Dryer Hookup, First Floor, Flooring - Stone/Ceramic Tile, Washer, Washer Hookup
- Amenities:Ceiling Fan(s), Gas Water Heater, Slider
Parking
- Total parking spaces:4
- Parking description:Off Street, Paved, Paved Drive
New listings near 18 Woodland Street
- New
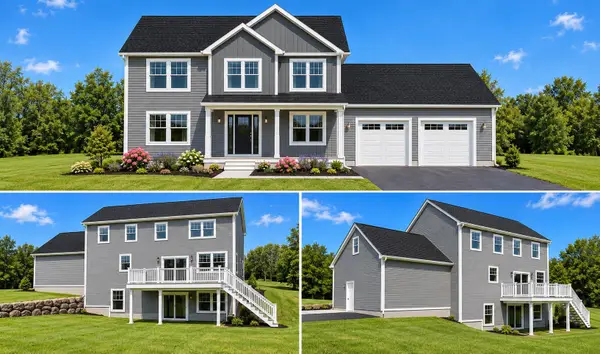 $999,900Active4 beds 3 baths2,680 sq. ft.
50 Bentley Circle, Candia, NH 03034
MLS# 5111408Listed by: EXP REALTY
- New
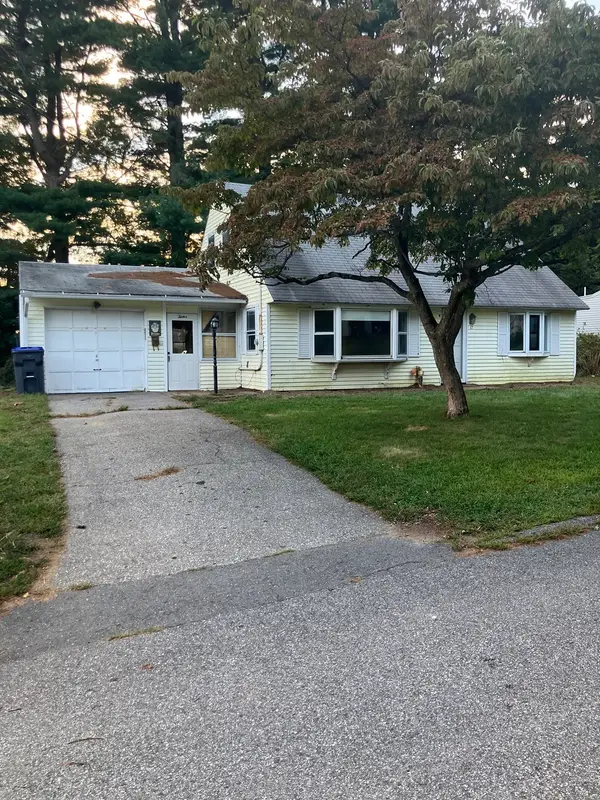 $499,900Active3 beds 1 baths1,000 sq. ft.
12 Hadley Rd, Methuen, MA 01844
MLS# 73582182Listed by: Properties Unlimited - New
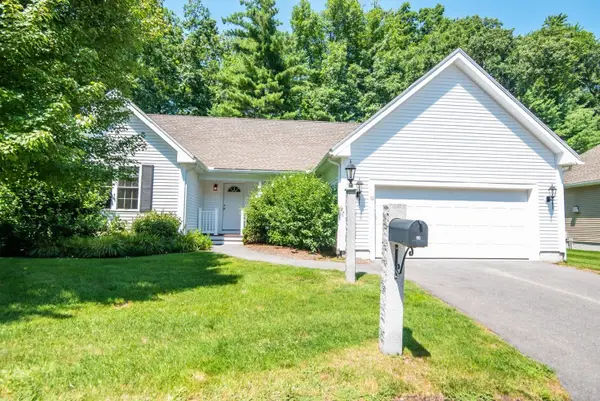 $316,649Active2 beds 2 baths1,209 sq. ft.
10 Ashley Ln #10, Methuen, MA 01844
MLS# 73581293Listed by: Gabriel Realty Group - Open Sat, 11:30am to 1pmNew
 $574,900Active3 beds 2 baths1,400 sq. ft.
11 Russell St, Methuen, MA 01844
MLS# 73581451Listed by: Keller Williams Realty - Open Sat, 10am to 12pmNew
 $895,000Active4 beds 3 baths2,213 sq. ft.
9 Old Homestead, Methuen, MA 01844
MLS# 73581044Listed by: Berkshire Hathaway HomeServices Verani Realty - Open Sat, 11am to 12:30pmNew
 $519,000Active2 beds 1 baths1,248 sq. ft.
57 Ashland Ave, Methuen, MA 01844
MLS# 73580737Listed by: Century 21 North East - Open Sat, 2 to 4pmNew
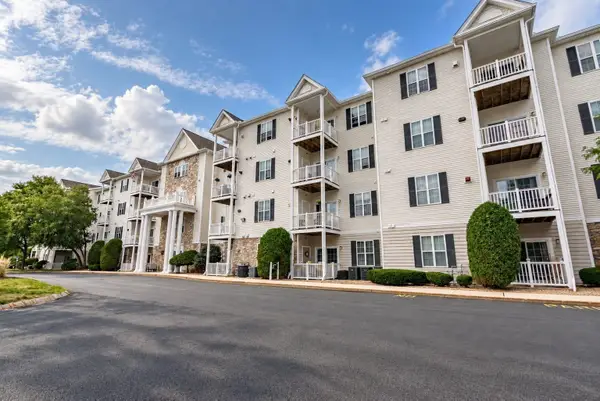 $399,900Active2 beds 2 baths980 sq. ft.
23 Hampshire Rd #113, Methuen, MA 01844
MLS# 73580635Listed by: Real Broker MA, LLC - New
 $999,900Active7 beds 4 baths3,976 sq. ft.
62-64 Hampshire St, Methuen, MA 01844
MLS# 73577350Listed by: LAER Realty Partners - New
 $810,000Active4 beds 3 baths2,691 sq. ft.
3 Karen Way, Methuen, MA 01844
MLS# 73580615Listed by: J. Barrett & Company


Protect your home and budget from life's surprises with an Assurant Home Warranty, backed by a partner that supports you through every step of homeownership. Explore Plans.
© 2026 Better Homes and Gardens Real Estate LLC. An Anywhere Real Estate company. All rights reserved. Better Homes and Gardens® Real Estate is a registered trademark owned by Meredith Operations Corporation, licensed to Better Homes and Gardens Real Estate LLC and used with permission. Better Homes and Gardens Real Estate LLC fully supports the principles of the Fair Housing Act and the Equal Opportunity Act. Listing information is deemed reliable but is not guaranteed accurate.
Each office is independently owned and operated.
Any services or products provided by third parties are not provided by, affiliated with or related to Better Homes and Gardens Real Estate LLC, or its affiliated companies.