
21 Pine Tree Dr #21, Methuen, MA 01844
Local realty services provided by:Better Homes and Gardens Real Estate The Masiello Group
21 Pine Tree Dr #21,Methuen, MA 01844
$948,000
- 3 Beds
- 3 Baths
- 2,875 sq. ft.
- Single family
- Active
Upcoming open houses
- Sun, Oct 1111:00 am - 01:00 pm
Listed by: lisa johnson sevajian
Office: exp realty llc - corporate office
MLS#:73588527
Source:MLSPIN
Price summary
- Price:$948,000
- Price per sq. ft.:$329.74
- Monthly HOA dues:$781
About this home
Step through the front door, see the sunlight pouring through the windows under the soaring ceiling, and you'll know this one's special. Homes this comfortable, upgraded and immaculate are hard to find, and this freestanding one sits on one of the best and most private-feeling lots in beloved 55+ Emerald Pines condo development in Methuen MA. NOTE - People UNDER 55 can buy at certain times. Ask for info. The great room has a gas fireplace and opens to the cabinet-packed, modern-feeling white kitchen with stainless appliances and plenty of room for both entertaining and cooking, with a true dining area rounding out the open first floor. The front-to-back primary suite feels like a luxury hotel, with its own sitting room, an en suite bath and a walk-in closet with a custom California Closets organizer. A second first-floor bedroom, a home office and the laundry keep daily life on one level. Upstairs you'll find a third bedroom, a full bath and a huge walk-in storage room, so there's tons of storage. The family room fits a pool table plus a large lounging area made for movie night. Outside, you get both: a covered deck looking into the woods and a patio below it off the walkout. Then there's the clubhouse, and it's spectacular, so check out the photos: a yoga, Pilates and exercise room, a sauna and steam room, an outdoor pool, pickleball and tennis courts, bocce, a putting green and a party space you can rent with a massive full kitchen and a living room setup. This is a true community in every sense of the word. Make friends, or don't, and enjoy your peace. It's up to you. Shoveling the walkway and driveway, mowing the lawn, leaf removal and tending your outdoor plants are all done for you by a professionally managed association with an on-site team. Tuscan Village in Salem NH is 5.7 miles away for tax-free shopping, Whole Foods, Starbucks, The Capital Grille, health care, veterinary care, outdoor recreation and entertainment. Downtown Newburyport MA is about 19 miles away, and Boston is about 34 miles. There's so much to love about this one, you'll want it to be yours. Showings begin Thursday by appointment. Open House Event Sunday 11-1....
Contact an agent
Home facts
- Year built:2016
- Listing ID #:73588527
- Updated:October 09, 2026 at 12:46 PM
Rooms and interior
- Bedrooms:3
- Total bathrooms:3
- Full bathrooms:3
- Rooms Total:8
- Flooring:Carpet, Tile, Wood
- Kitchen Description:Countertops - Stone/Granite/Solid, Countertops - Upgraded, Dining Area, Dishwasher, Flooring - Wood, Kitchen Island, Open Floorplan, Oven, Range, Recessed Lighting, Stainless Steel Appliances
- Basement Description:Full
- Living area:2,875 sq. ft.
Heating and cooling
- Cooling:Central Air
- Heating:Natural Gas
- Central air:Yes
Structure and exterior
- Roof:Shingle
- Year built:2016
- Building area:2,875 sq. ft.
- Lot Features:Cul-De-Sac, Wooded
- Architectural Style:Colonial
- Construction Materials:Frame
- Exterior Features:Deck, Porch
- Foundation Description:Concrete Perimeter
Utilities
- Water:Public
- Sewer:Public Sewer
Finances and disclosures
- Price:$948,000
- Price per sq. ft.:$329.74
- Tax amount:$9,252 (2026)
Features and amenities
- Appliances:Dishwasher, Range
- Laundry features:First Floor
Parking
- Total parking spaces:4
- Parking description:Attached, Driveway, Off Street, Paved, Paved Drive
- Garage:Yes
- Garage spaces:2
New listings near 21 Pine Tree Dr #21
- Open Sat, 11am to 12pmNew
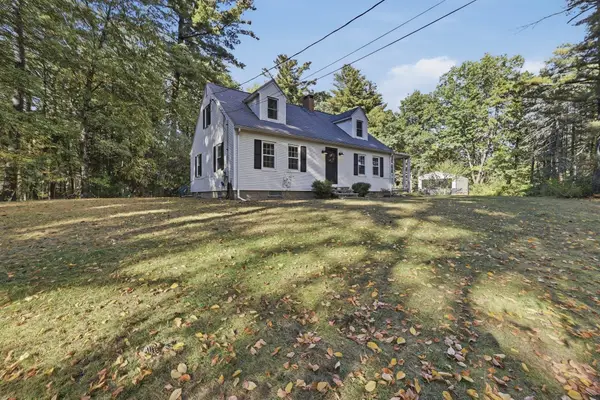 $599,000Active3 beds 1 baths1,643 sq. ft.
59 West Street, Methuen, MA 01844
MLS# 73588609Listed by: Lamacchia Realty, Inc. - Open Sat, 11am to 1pmNew
 $545,000Active3 beds 1 baths1,254 sq. ft.
3 Shady Lane, Methuen, MA 01844
MLS# 73588415Listed by: Keller Williams Realty-Merrimack - Open Sat, 12 to 2pmNew
 $575,000Active3 beds 2 baths1,794 sq. ft.
14 Coronet Ave, Methuen, MA 01844
MLS# 73588347Listed by: Keller Williams Coastal and Lakes & Mountains Realty - Open Sun, 11am to 12:30pmNew
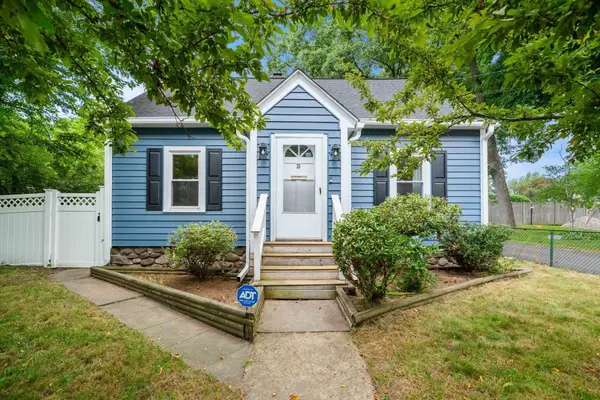 $570,000Active3 beds 2 baths1,335 sq. ft.
31 Lincoln St, Methuen, MA 01844
MLS# 73588231Listed by: Berkshire Hathaway HomeServices Commonwealth Real Estate - Open Sat, 11am to 1pmNew
 $684,000Active5 beds 2 baths1,824 sq. ft.
82-84 Haverhill St, Methuen, MA 01844
MLS# 73588261Listed by: Lamacchia Realty, Inc. - Open Sat, 11:30am to 12:30pmNew
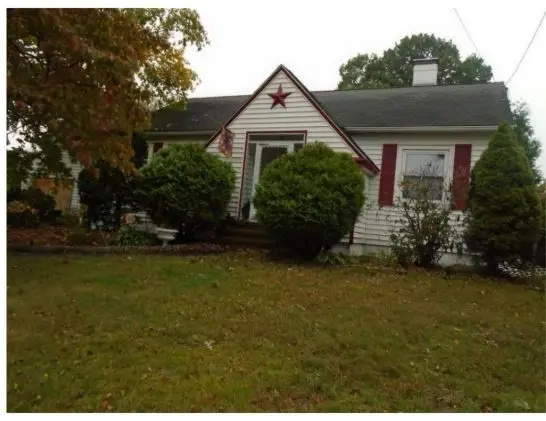 $419,900Active3 beds 2 baths2,376 sq. ft.
90 Milk St, Methuen, MA 01844
MLS# 73588155Listed by: Keller Williams Realty - Open Sat, 11am to 1pmNew
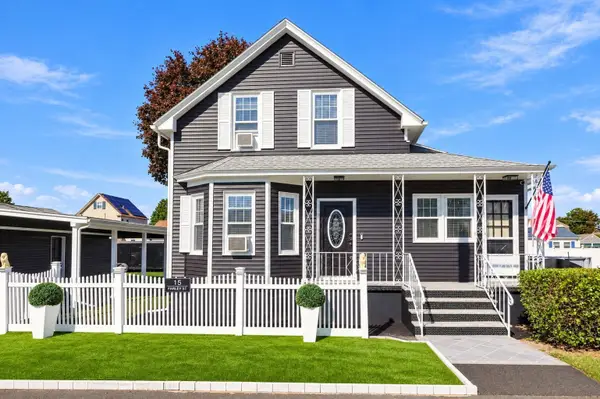 $695,000Active3 beds 4 baths2,096 sq. ft.
15 Farley St, Methuen, MA 01844
MLS# 73588077Listed by: eXp Realty LLC - Open Sat, 11am to 12:30pmNew
 $499,900Active4 beds 1 baths1,718 sq. ft.
54 Capitol St, Methuen, MA 01844
MLS# 73588072Listed by: eXp Realty LLC - New
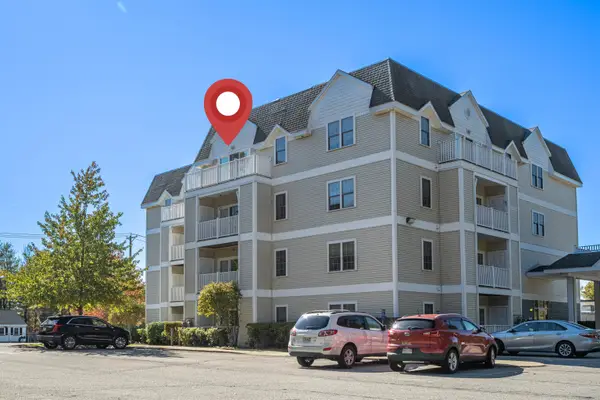 $474,900Active2 beds 2 baths1,151 sq. ft.
34 Burnham Road #402, Methuen, MA 01844
MLS# 5113322Listed by: ALEX & ASSOCIATES REALTY


Protect your home and budget from life's surprises with an Assurant Home Warranty, backed by a partner that supports you through every step of homeownership. Explore Plans.
© 2026 Better Homes and Gardens Real Estate LLC. An Anywhere Real Estate company. All rights reserved. Better Homes and Gardens® Real Estate is a registered trademark owned by Meredith Operations Corporation, licensed to Better Homes and Gardens Real Estate LLC and used with permission. Better Homes and Gardens Real Estate LLC fully supports the principles of the Fair Housing Act and the Equal Opportunity Act. Listing information is deemed reliable but is not guaranteed accurate.
Each office is independently owned and operated.
Any services or products provided by third parties are not provided by, affiliated with or related to Better Homes and Gardens Real Estate LLC, or its affiliated companies.