
3 Shady Lane, Methuen, MA 01844
Local realty services provided by:Better Homes and Gardens Real Estate The Shanahan Group
3 Shady Lane,Methuen, MA 01844
$545,000
- 3 Beds
- 1 Baths
- 1,254 sq. ft.
- Single family
- Active
Upcoming open houses
- Sat, Oct 1011:00 am - 01:00 pm
- Sun, Oct 1111:00 am - 01:00 pm
Listed by: judy vitorino
Office: keller williams realty-merrimack
MLS#:73588415
Source:MLSPIN
Price summary
- Price:$545,000
- Price per sq. ft.:$434.61
About this home
Welcome to 3 Shady Lane, a charming 3 bedroom, 1 bath Ranch home in a great commuter friendly location! The inviting layout features a spacious living area, dedicated dining room, updated kitchen. A versatile bonus room, perfect for home office, gym or whatever fits your lifestyle. The attached garage offers added convenience and valuable storage. Situated in a desirable location, this property offers easy access to shopping, dining, schools, major highways and everything the surrounding area has to offer. Don't miss the opportunity to make this home your new home! Join us on either Saturday 10/10 or Sunday 10/11 from 11-1pm during our Open House.
Contact an agent
Home facts
- Year built:1965
- Listing ID #:73588415
- Updated:October 09, 2026 at 12:46 PM
Rooms and interior
- Bedrooms:3
- Total bathrooms:1
- Full bathrooms:1
- Rooms Total:7
- Flooring:Laminate, Vinyl, Wood
- Dining Description:Wood
- Kitchen Description:Dishwasher, Flooring - Laminate, Microwave, Refrigerator
- Basement Description:Full, Interior Entry, Unfinished, Walk-Out Access
- Living area:1,254 sq. ft.
Heating and cooling
- Cooling:Window Unit(s)
- Heating:Baseboard, Natural Gas
Structure and exterior
- Roof:Shingle
- Year built:1965
- Building area:1,254 sq. ft.
- Lot area:0.23 Acres
- Architectural Style:Ranch
- Exterior Features:Garden
- Foundation Description:Concrete Perimeter
Utilities
- Water:Public
- Sewer:Private Sewer, Public Sewer
Finances and disclosures
- Price:$545,000
- Price per sq. ft.:$434.61
- Tax amount:$4,837 (2026)
Features and amenities
- Appliances:Dishwasher, Dryer, Microwave, Refrigerator, Washer
- Laundry features:Dryer, In Basement, Washer
- Amenities:Gas Water Heater
Parking
- Total parking spaces:3
- Parking description:Attached, Off Street, Paved Drive
- Garage:Yes
- Garage spaces:1
New listings near 3 Shady Lane
- Open Sat, 11am to 12pmNew
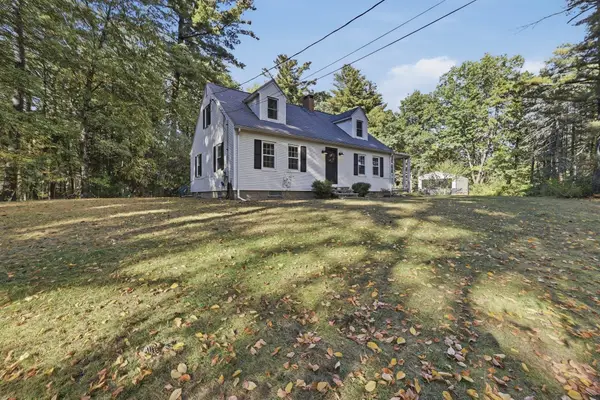 $599,000Active3 beds 1 baths1,643 sq. ft.
59 West Street, Methuen, MA 01844
MLS# 73588609Listed by: Lamacchia Realty, Inc. - Open Sat, 12 to 2pmNew
 $575,000Active3 beds 2 baths1,794 sq. ft.
14 Coronet Ave, Methuen, MA 01844
MLS# 73588347Listed by: Keller Williams Coastal and Lakes & Mountains Realty - Open Sun, 11am to 12:30pmNew
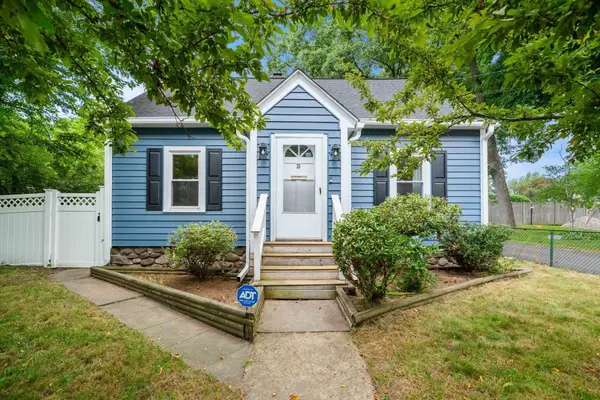 $570,000Active3 beds 2 baths1,335 sq. ft.
31 Lincoln St, Methuen, MA 01844
MLS# 73588231Listed by: Berkshire Hathaway HomeServices Commonwealth Real Estate - Open Sat, 11am to 1pmNew
 $684,000Active5 beds 2 baths1,824 sq. ft.
82-84 Haverhill St, Methuen, MA 01844
MLS# 73588261Listed by: Lamacchia Realty, Inc. - Open Sat, 11:30am to 12:30pmNew
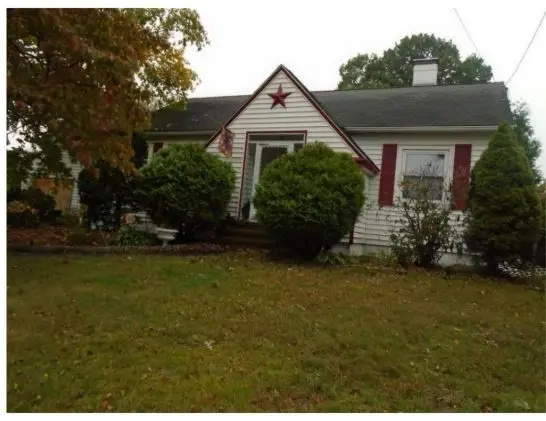 $419,900Active3 beds 2 baths2,376 sq. ft.
90 Milk St, Methuen, MA 01844
MLS# 73588155Listed by: Keller Williams Realty - Open Sat, 11am to 1pmNew
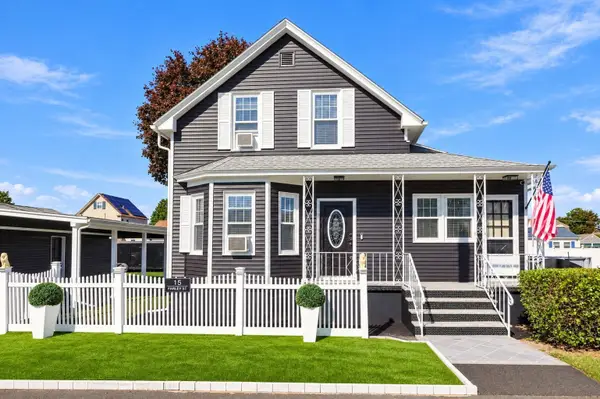 $695,000Active3 beds 4 baths2,096 sq. ft.
15 Farley St, Methuen, MA 01844
MLS# 73588077Listed by: eXp Realty LLC - Open Sun, 11am to 1pmNew
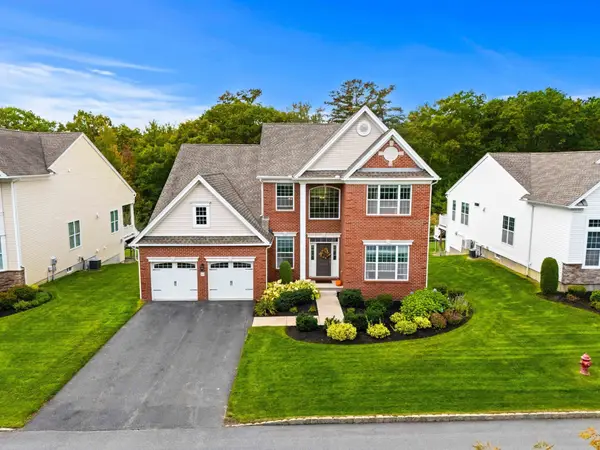 $948,000Active3 beds 3 baths2,875 sq. ft.
21 Pine Tree Dr #21, Methuen, MA 01844
MLS# 73588527Listed by: eXp Realty LLC - Corporate Office - Open Sat, 11am to 12:30pmNew
 $499,900Active4 beds 1 baths1,718 sq. ft.
54 Capitol St, Methuen, MA 01844
MLS# 73588072Listed by: eXp Realty LLC - New
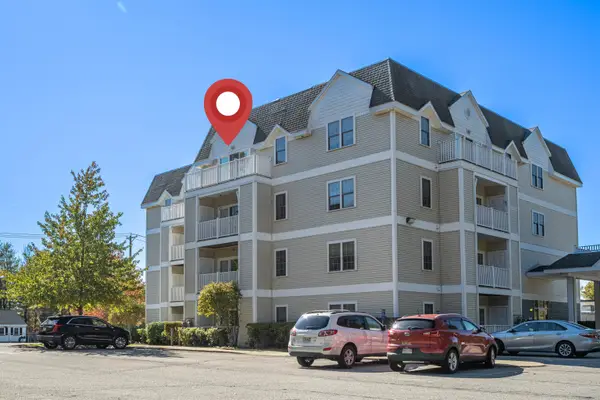 $474,900Active2 beds 2 baths1,151 sq. ft.
34 Burnham Road #402, Methuen, MA 01844
MLS# 5113322Listed by: ALEX & ASSOCIATES REALTY


Protect your home and budget from life's surprises with an Assurant Home Warranty, backed by a partner that supports you through every step of homeownership. Explore Plans.
© 2026 Better Homes and Gardens Real Estate LLC. An Anywhere Real Estate company. All rights reserved. Better Homes and Gardens® Real Estate is a registered trademark owned by Meredith Operations Corporation, licensed to Better Homes and Gardens Real Estate LLC and used with permission. Better Homes and Gardens Real Estate LLC fully supports the principles of the Fair Housing Act and the Equal Opportunity Act. Listing information is deemed reliable but is not guaranteed accurate.
Each office is independently owned and operated.
Any services or products provided by third parties are not provided by, affiliated with or related to Better Homes and Gardens Real Estate LLC, or its affiliated companies.