
38 Sequoia Dr #38, Methuen, MA 01844
Local realty services provided by:Better Homes and Gardens Real Estate The Shanahan Group
38 Sequoia Dr #38,Methuen, MA 01844
$889,000
- 3 Beds
- 3 Baths
- 2,633 sq. ft.
- Condominium
- Active
Upcoming open houses
- Sat, Aug 1510:00 am - 11:30 am
- Sun, Aug 1611:00 am - 01:00 pm
- Mon, Aug 1704:30 pm - 06:00 pm
Listed by: the lucci witte team, nick matossian
Office: william raveis r.e. & home services
MLS#:73562541
Source:MLSPIN
Price summary
- Price:$889,000
- Price per sq. ft.:$337.64
- Monthly HOA dues:$781
About this home
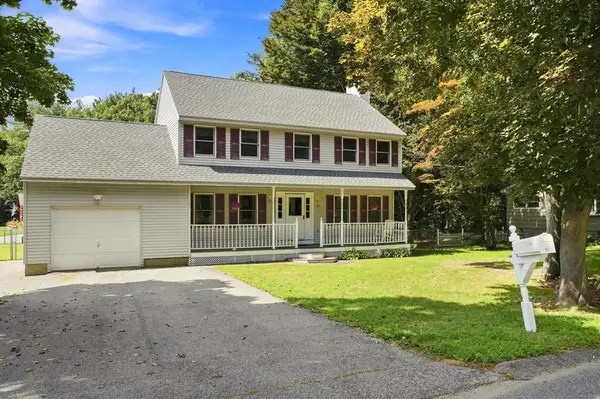
Welcome to 38 Sequoia Drive at the sought after 55+ Emerald Pines Regency. This extremely well maintained, and bespoke detached townhome is now on the market and is Move In Ready. This turn key home is perfect for both quiet cozy living, and as a wonderful home for entertaining friends and family that are ready to share this warm and inviting environment. Built in 2018, and with several major aesthetic and quality of life updates since then, this home is truly one of the most turnkey and unique homes in the community. This home features an outdoor patio, and porch for a relaxing outdoor experience. Inside you’ll find Sonos Surround Sound Speaker system, updated custom kitchen quartz countertops and matching backsplash, custom closets, and ample storage throughout the whole house. Downstairs is a finished basement area with a wet bar and cabinets all done by Jackson Lumber, plus a bonus room. Featuring some unfinished storage space as well. This home pairs well with a number of community amenities such as a fitness center, a heated salt water swimming pool, a pickle ball & tennis court, sauna, community garden, and more! This home is ready for more warm memories to be created by its new owners. Come see one of the most unique townhomes in the community....
Contact an agent
Home facts
- Year built:2018
- Listing ID #:73562541
- Updated:August 13, 2026 at 12:28 PM
Rooms and interior
- Bedrooms:3
- Total bathrooms:3
- Full bathrooms:2
- Half bathrooms:1
- Rooms Total:6
- Flooring:Flooring - Wall to Wall Carpet, Tile, Wood
- Dining Description:Open Floorplan, Wood
- Kitchen Description:Countertops - Upgraded, Dishwasher, Disposal, Flooring - Wood, Lighting - Pendant, Microwave, Open Floorplan, Oven, Pantry, Peninsula, Range, Recessed Lighting, Refrigerator, Stainless Steel Appliances
- Living area:2,633 sq. ft.
Heating and cooling
- Cooling:3 Cooling Zones, Central Air, Ductless
- Heating:Ductless, Forced Air, Propane
- Central air:Yes
Structure and exterior
- Roof:Shingle
- Year built:2018
- Building area:2,633 sq. ft.
- Construction Materials:Frame
- Exterior Features:Deck, Patio
Utilities
- Water:Public
- Sewer:Public Sewer
Finances and disclosures
- Price:$889,000
- Price per sq. ft.:$337.64
- Tax amount:$8,149 (2025)
Features and amenities
- Appliances:Dishwasher, Disposal, Microwave, Range, Refrigerator
- Laundry features:First Floor, In Unit, Main Level, Washer Hookup
- Amenities:Closet, Clubroom, Foyer, Garden Area, Tennis Court(s), Wet Bar, Wired For Sound
- Pool features:Association, In Ground
Parking
- Total parking spaces:6
- Parking description:Attached, Off Street
- Garage:Yes
- Garage spaces:2
New listings near 38 Sequoia Dr #38
- Open Sat, 10:30am to 12pmNew
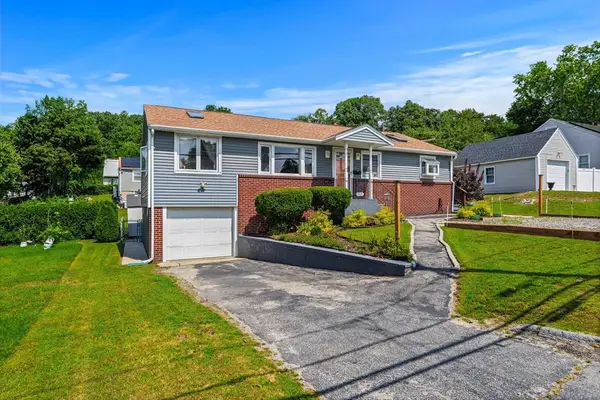 $535,000Active3 beds 2 baths1,296 sq. ft.
905 Riverside Dr, Methuen, MA 01844
MLS# 73563097Listed by: Donnelly + Co. - Open Sat, 12 to 1:30pmNew
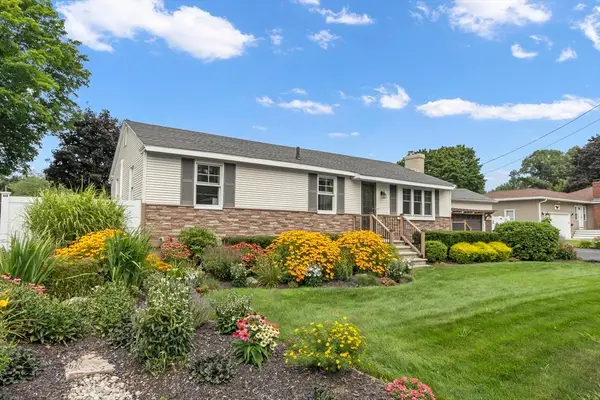 $590,000Active3 beds 1 baths1,219 sq. ft.
315 Lowell Street, Methuen, MA 01844
MLS# 73563106Listed by: William Raveis R.E. & Home Services - Open Sat, 10 to 11:30amNew
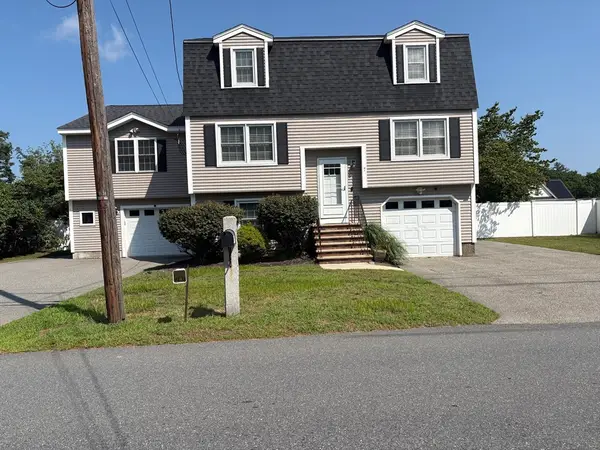 $779,000Active4 beds 4 baths2,586 sq. ft.
7 Canobieola Rd, Methuen, MA 01844
MLS# 73563065Listed by: Berkshire Hathaway HomeServices Verani Realty - New
 $624,900Active3 beds 2 baths1,564 sq. ft.
10 Magnolia Rd, Methuen, MA 01844
MLS# 73563049Listed by: Gabriel Realty Group - Open Sun, 12:30 to 2pmNew
 $529,900Active2 beds 2 baths1,210 sq. ft.
8 Albion St, Methuen, MA 01844
MLS# 73562735Listed by: Coldwell Banker Realty - Haverhill - Open Sun, 11am to 12:30pmNew
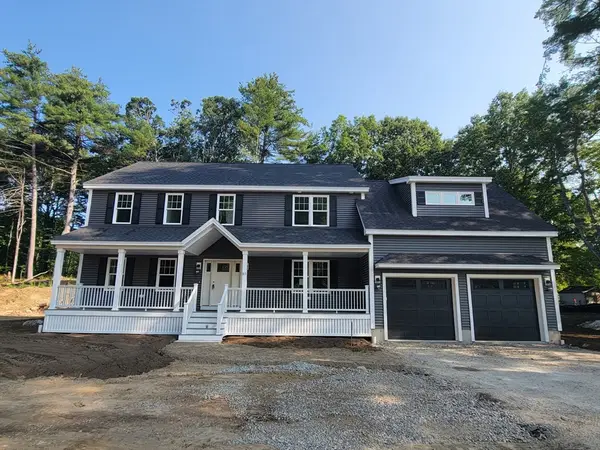 $1,090,000Active4 beds 3 baths2,942 sq. ft.
80 Hampstead St, Methuen, MA 01844
MLS# 73562755Listed by: Doherty Properties - New
 $799,999Active4 beds 3 baths2,704 sq. ft.
3 Henry Ave., Methuen, MA 01844
MLS# 73562678Listed by: eXp Realty LLC - Corporate Office - Open Sat, 10:30am to 12:30pmNew
 $649,900Active3 beds 3 baths2,032 sq. ft.
86 Pond, Methuen, MA 01844
MLS# 73562459Listed by: Keller Williams Realty - Open Fri, 5 to 6:30pmNew
 $599,500Active3 beds 2 baths1,782 sq. ft.
3 Hobson #St, Methuen, MA 01844
MLS# 73562327Listed by: Century 21 North East


Protect your home and budget from life's surprises with an Assurant Home Warranty, backed by a partner that supports you through every step of homeownership. Explore Plans.
© 2026 Better Homes and Gardens Real Estate LLC. An Anywhere Real Estate company. All rights reserved. Better Homes and Gardens® Real Estate is a registered trademark owned by Meredith Operations Corporation, licensed to Better Homes and Gardens Real Estate LLC and used with permission. Better Homes and Gardens Real Estate LLC fully supports the principles of the Fair Housing Act and the Equal Opportunity Act. Listing information is deemed reliable but is not guaranteed accurate.
Each office is independently owned and operated.
Any services or products provided by third parties are not provided by, affiliated with or related to Better Homes and Gardens Real Estate LLC, or its affiliated companies.