
8 Albion St, Methuen, MA 01844
Local realty services provided by:Better Homes and Gardens Real Estate The Masiello Group
8 Albion St,Methuen, MA 01844
$529,900
- 2 Beds
- 2 Baths
- 1,210 sq. ft.
- Single family
- Active
Upcoming open houses
- Sun, Aug 1601:30 pm - 03:00 pm
Listed by: the fisichelli team, joseph fisichelli
Office: coldwell banker realty - haverhill
MLS#:73562735
Source:MLSPIN
Price summary
- Price:$529,900
- Price per sq. ft.:$437.93
About this home
COMFORTABLE ONE-LEVEL LIVING - Welcome home to this charming ranch offering comfortable one-level living, plenty of potential for the future and a nice, convenient location close to shopping, schools, highways, downtown & the Loop. With its practical layout, warm wood floors, and solid block-and-brick construction, this home offers an inviting combination of character, durability, and everyday convenience. The main level features two good size bedrooms with double closets, a spacious living room with large picture window allowing natural light, a full bath and eat-in kitchen with dining area and custom built-in cabinet. Easy one-level living, making this home a great fit for those just starting out or anyone looking to simplify without sacrificing comfort. Its design provides an easy flow from room to room. The partially finished lower level, and extra bath offers valuable expansion potential, providing an opportunity to create additional living space, a home office, recreation area, workshop, or storage to suit your needs. Whether you are looking for extra room now or envisioning future improvements, the possibilities are there. Outside, enjoy a nice yard with room to relax, garden, entertain, or simply enjoy the outdoors. The block-and-brick construction adds a sense of substance and lasting appeal, while the convenient location keeps everyday amenities and destinations within easy reach. With the opportunity to add some equity with modern updates, this home is worth a closer look. Bring your ideas and make this solid property your own! 2-car attached garage, 2 or 3-season breezeway, new gas hot water tank and updated replacement vinyl windows are just a Bonus to this already Great Value!...
Contact an agent
Home facts
- Year built:1970
- Listing ID #:73562735
- Updated:August 13, 2026 at 10:51 PM
Rooms and interior
- Bedrooms:2
- Total bathrooms:2
- Full bathrooms:1
- Half bathrooms:1
- Rooms Total:5
- Flooring:Laminate, Wood
- Kitchen Description:Breezeway, Crown Molding, Dining Area, Dishwasher, Exterior Access, Flooring - Laminate, Lighting - Overhead, Oven, Plumbed For Ice Maker, Range, Range Hood, Refrigerator
- Basement Description:Concrete, Full, Interior Entry, Partially Finished, Unfinished, Walk-Out Access
- Living area:1,210 sq. ft.
Heating and cooling
- Heating:Baseboard, Natural Gas
Structure and exterior
- Roof:Shingle
- Year built:1970
- Building area:1,210 sq. ft.
- Lot area:0.23 Acres
- Lot Features:Cleared, Gentle Sloping
- Architectural Style:Ranch
- Construction Materials:Block, Brick
- Exterior Features:Porch - Enclosed
- Foundation Description:Block
Utilities
- Water:Public
- Sewer:Public Sewer
Finances and disclosures
- Price:$529,900
- Price per sq. ft.:$437.93
- Tax amount:$5,085 (2026)
Features and amenities
- Appliances:Dishwasher, Dryer, Range, Range Hood, Refrigerator, Washer
- Laundry features:Dryer, Electric Dryer Hookup, Exterior Access, In Basement, Washer, Washer Hookup
- Amenities:Breezeway, Gas Water Heater, Internet Available - Broadband
Parking
- Total parking spaces:8
- Parking description:Attached, Garage Door Opener, Off Street, Paved
- Garage:Yes
- Garage spaces:2
New listings near 8 Albion St
- Open Sat, 10:30am to 12pmNew
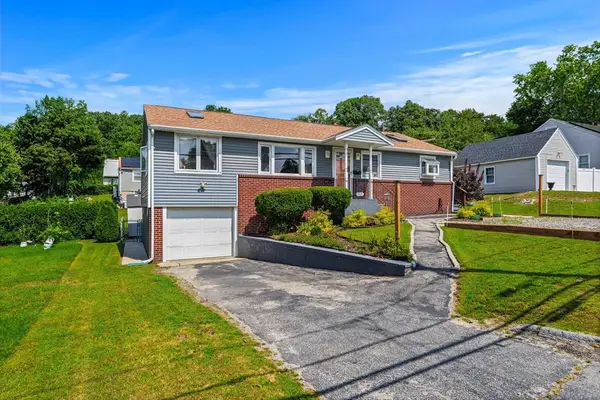 $535,000Active3 beds 2 baths1,296 sq. ft.
905 Riverside Dr, Methuen, MA 01844
MLS# 73563097Listed by: Donnelly + Co. - Open Sat, 12 to 1:30pmNew
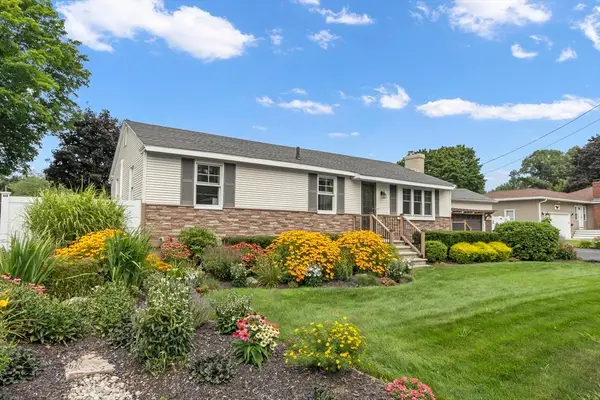 $590,000Active3 beds 1 baths1,219 sq. ft.
315 Lowell Street, Methuen, MA 01844
MLS# 73563106Listed by: William Raveis R.E. & Home Services - Open Sat, 10 to 11:30amNew
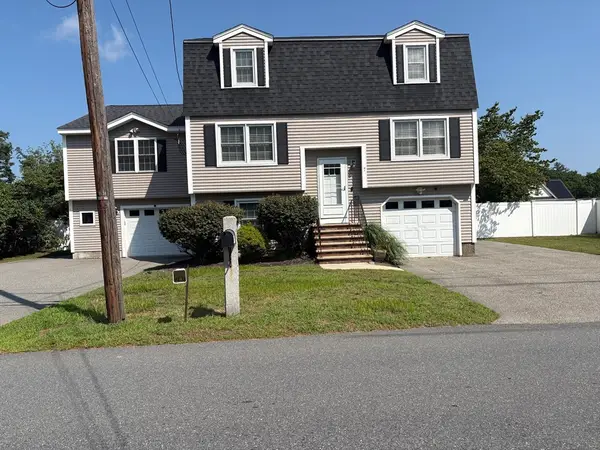 $779,000Active4 beds 4 baths2,586 sq. ft.
7 Canobieola Rd, Methuen, MA 01844
MLS# 73563065Listed by: Berkshire Hathaway HomeServices Verani Realty - New
 $624,900Active3 beds 2 baths1,564 sq. ft.
10 Magnolia Rd, Methuen, MA 01844
MLS# 73563049Listed by: Gabriel Realty Group - Open Sun, 11am to 12:30pmNew
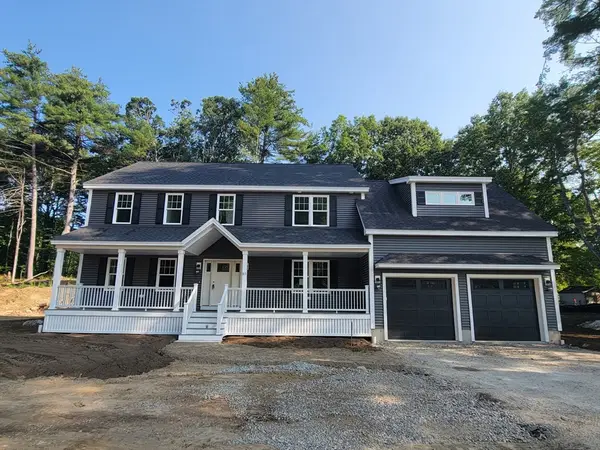 $1,090,000Active4 beds 3 baths2,942 sq. ft.
80 Hampstead St, Methuen, MA 01844
MLS# 73562755Listed by: Doherty Properties - New
 $799,999Active4 beds 3 baths2,704 sq. ft.
3 Henry Ave., Methuen, MA 01844
MLS# 73562678Listed by: eXp Realty LLC - Corporate Office - Open Sat, 10:30am to 12:30pmNew
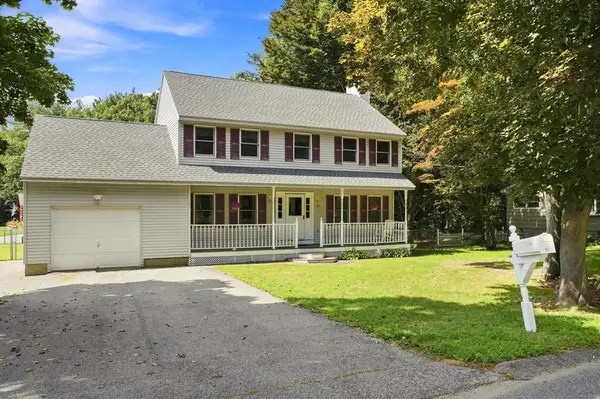 $649,900Active3 beds 3 baths2,032 sq. ft.
86 Pond, Methuen, MA 01844
MLS# 73562459Listed by: Keller Williams Realty - Open Sat, 10 to 11:30amNew
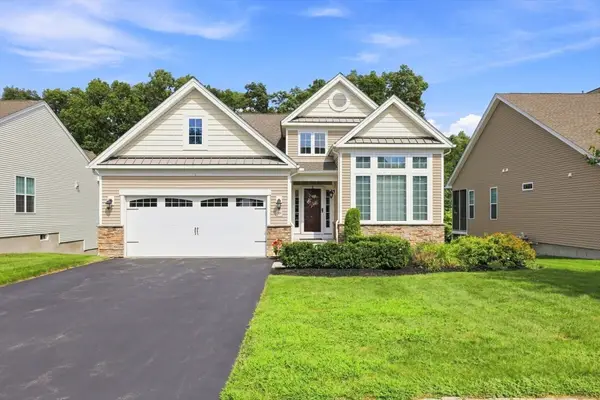 $889,000Active3 beds 3 baths2,633 sq. ft.
38 Sequoia Dr #38, Methuen, MA 01844
MLS# 73562541Listed by: William Raveis R.E. & Home Services - Open Fri, 5 to 6:30pmNew
 $599,500Active3 beds 2 baths1,782 sq. ft.
3 Hobson #St, Methuen, MA 01844
MLS# 73562327Listed by: Century 21 North East


Protect your home and budget from life's surprises with an Assurant Home Warranty, backed by a partner that supports you through every step of homeownership. Explore Plans.
© 2026 Better Homes and Gardens Real Estate LLC. An Anywhere Real Estate company. All rights reserved. Better Homes and Gardens® Real Estate is a registered trademark owned by Meredith Operations Corporation, licensed to Better Homes and Gardens Real Estate LLC and used with permission. Better Homes and Gardens Real Estate LLC fully supports the principles of the Fair Housing Act and the Equal Opportunity Act. Listing information is deemed reliable but is not guaranteed accurate.
Each office is independently owned and operated.
Any services or products provided by third parties are not provided by, affiliated with or related to Better Homes and Gardens Real Estate LLC, or its affiliated companies.