
395 Merrimack St #42, Methuen, MA 01844
Local realty services provided by:Better Homes and Gardens Real Estate The Shanahan Group
395 Merrimack St #42,Methuen, MA 01844
$260,000
- 1 Beds
- 1 Baths
- 715 sq. ft.
- Condominium
- Active
Listed by: yvonne rosario
Office: compass
MLS#:73520565
Source:MLSPIN
Price summary
- Price:$260,000
- Price per sq. ft.:$363.64
- Monthly HOA dues:$494
About this home
Step into effortless living in East Methuen! This sun-drenched retreat at 395 Merrimack St, Unit 42, features a bright, open-concept living and dining area designed for modern comfort. The kitchen is equipped with a peninsula, gas range, pantry, and updated appliances (Stove/Microwave 2023). Relax on your private balcony or retreat to the oversized primary bedroom featuring a spacious walk-in closet.Recent upgrades offer total peace of mind: sleek laminate flooring (2026), a high-efficiency wall A/C (2025), and a refreshed bathroom vanity (2023). The community lifestyle includes tennis courts and extra storage. Best of all, the monthly HOA fee covers the essentials—heat, gas, hot water, water, sewer, insurance, and exterior maintenance—leaving you with very little to worry about! Perfectly situated for commuters with quick access to I-495 and I-93. Move right in and enjoy the perfect balance of convenience and style. Please view the home tour. https://my.homediary.com/u/492636
Contact an agent
Home facts
- Year built:1981
- Listing ID #:73520565
- Updated:August 15, 2026 at 10:42 AM
Rooms and interior
- Bedrooms:1
- Total bathrooms:1
- Full bathrooms:1
- Rooms Total:3
- Flooring:Laminate
- Dining Description:Laminate, Recessed Lighting
- Kitchen Description:Ceiling Fan(s), Dishwasher, Kitchen Island, Lighting - Overhead, Pantry, Range
- Living area:715 sq. ft.
Heating and cooling
- Cooling:Wall Unit(s)
- Heating:Baseboard, Natural Gas
Structure and exterior
- Year built:1981
- Building area:715 sq. ft.
- Exterior Features:Porch
Utilities
- Water:Public
- Sewer:Public Sewer
Finances and disclosures
- Price:$260,000
- Price per sq. ft.:$363.64
- Tax amount:$2,751 (2025)
Features and amenities
- Appliances:Dishwasher, Range
- Laundry features:Common Area, First Floor, In Building
Parking
- Total parking spaces:2
- Parking description:Common, Off Street
New listings near 395 Merrimack St #42
- New
 $624,900Active4 beds 2 baths1,409 sq. ft.
17 Windsor Street, Methuen, MA 01844
MLS# 73564021Listed by: Empire Real Estate™ - Open Sun, 12 to 2pmNew
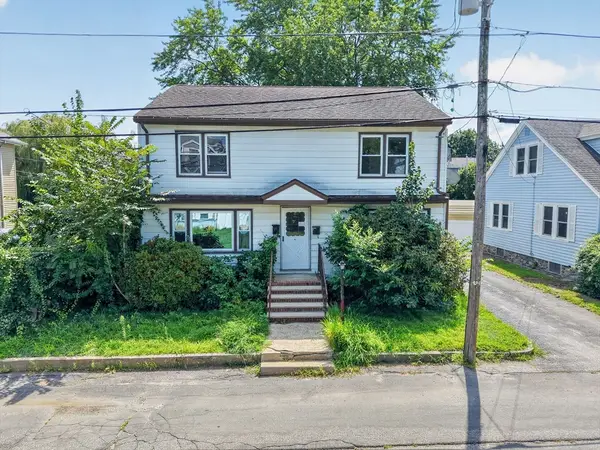 $580,000Active6 beds 2 baths2,870 sq. ft.
16 Taylor, Methuen, MA 01844
MLS# 73563902Listed by: Century 21 North East - Open Sun, 10am to 12pmNew
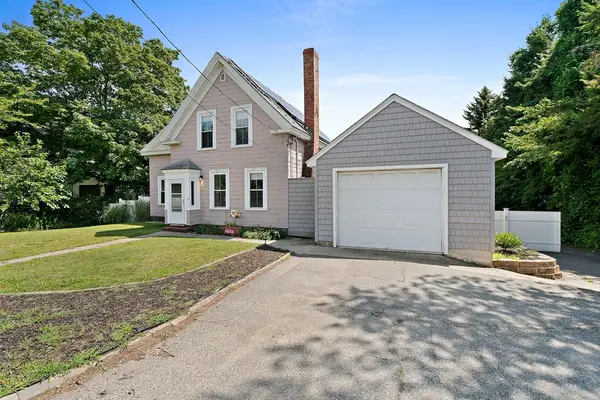 $599,999Active3 beds 2 baths1,641 sq. ft.
131 Pleasant Valley St, Methuen, MA 01844
MLS# 73563931Listed by: Compass - Open Sun, 11:30am to 1pmNew
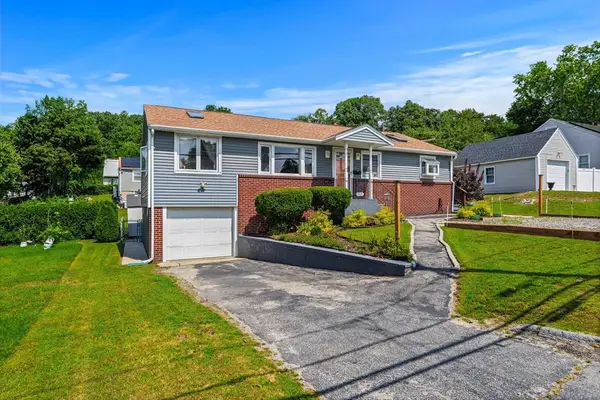 $535,000Active3 beds 2 baths1,296 sq. ft.
905 Riverside Dr, Methuen, MA 01844
MLS# 73563097Listed by: Donnelly + Co. - Open Sun, 12 to 1:30pmNew
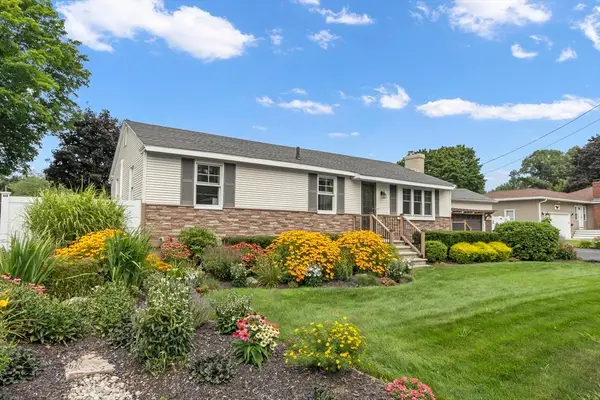 $590,000Active3 beds 1 baths1,219 sq. ft.
315 Lowell Street, Methuen, MA 01844
MLS# 73563106Listed by: William Raveis R.E. & Home Services - Open Sun, 10 to 11:30amNew
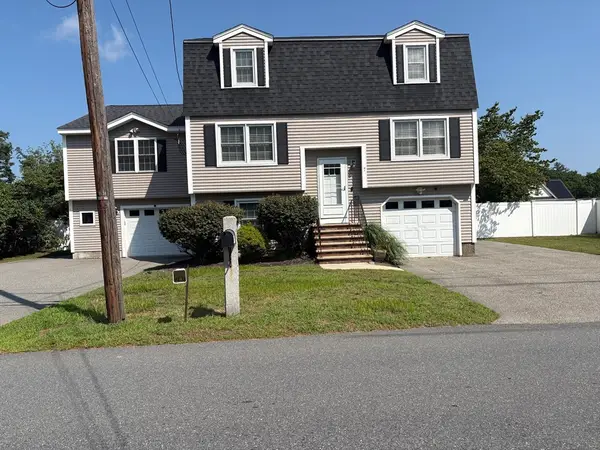 $779,000Active4 beds 4 baths2,586 sq. ft.
7 Canobieola Rd, Methuen, MA 01844
MLS# 73563065Listed by: Berkshire Hathaway HomeServices Verani Realty - New
 $624,900Active3 beds 2 baths1,564 sq. ft.
10 Magnolia Rd, Methuen, MA 01844
MLS# 73563049Listed by: Gabriel Realty Group - Open Sun, 1:30 to 3pmNew
 $529,900Active2 beds 2 baths1,210 sq. ft.
8 Albion St, Methuen, MA 01844
MLS# 73562735Listed by: Coldwell Banker Realty - Haverhill - Open Sun, 11am to 12:30pmNew
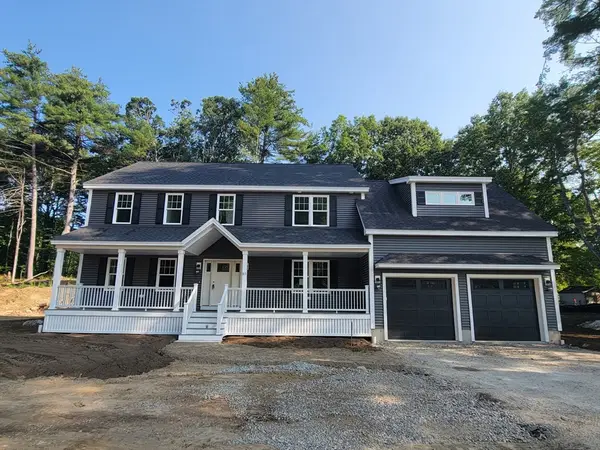 $1,090,000Active4 beds 3 baths2,942 sq. ft.
80 Hampstead St, Methuen, MA 01844
MLS# 73562755Listed by: Doherty Properties - New
 $799,999Active4 beds 3 baths2,704 sq. ft.
3 Henry Ave., Methuen, MA 01844
MLS# 73562678Listed by: eXp Realty LLC - Corporate Office


Protect your home and budget from life's surprises with an Assurant Home Warranty, backed by a partner that supports you through every step of homeownership. Explore Plans.
© 2026 Better Homes and Gardens Real Estate LLC. An Anywhere Real Estate company. All rights reserved. Better Homes and Gardens® Real Estate is a registered trademark owned by Meredith Operations Corporation, licensed to Better Homes and Gardens Real Estate LLC and used with permission. Better Homes and Gardens Real Estate LLC fully supports the principles of the Fair Housing Act and the Equal Opportunity Act. Listing information is deemed reliable but is not guaranteed accurate.
Each office is independently owned and operated.
Any services or products provided by third parties are not provided by, affiliated with or related to Better Homes and Gardens Real Estate LLC, or its affiliated companies.