
90-92 East St, Methuen, MA 01844
Local realty services provided by:Better Homes and Gardens Real Estate The Shanahan Group
90-92 East St,Methuen, MA 01844
$950,000
- 4 Beds
- 4 Baths
- 3,391 sq. ft.
- Multi-family
- Active
Upcoming open houses
- Sat, Aug 2902:00 pm - 04:00 pm
- Sun, Aug 3002:00 pm - 04:00 pm
Listed by: ann conlin
Office: coldwell banker realty - andovers/readings regional
MLS#:73569028
Source:MLSPIN
Price summary
- Price:$950,000
- Price per sq. ft.:$280.15
About this home
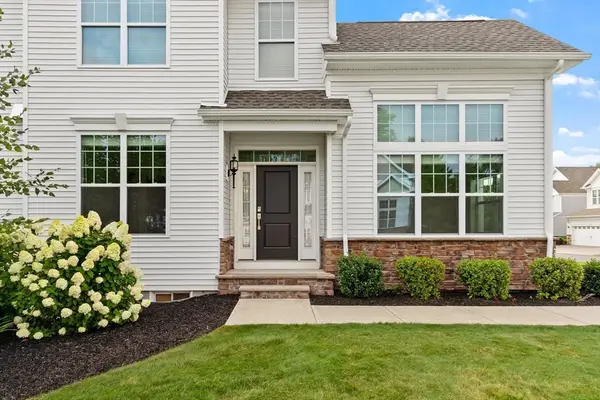
Live smart! This truly unique ranch style two family property is large and beautiful and has the feeling of a single-family home on one side with a rental unit attached. This lovely, updated home features a huge cabinet packed eat-in kitchen suitable for large gatherings. Ceramic tile flooring, granite breakfast bar, stainless appliances and cathedral ceiling opens to a bright and sunny living room/dining room combo with center fireplace and hardwood flooring. The primary bedroom has two closets, and a second bedroom could double as a home office. Large full bath with double vanity plus a 3/4 bath on the main living level. The lower level has an additional room, currently being used as a bedroom, and a finished exercise room, plus a laundry area. Two-car garage under with door opener. The fabulous screened porch overlooks a professionally landscaped nearly1/2 acre yard with firepit. Plus, what could be better than a rental income from a highly sought after 2 bedroom apartment? This unit is totally private with its own driveway and entrance. Two bedrooms, a remodeled kitchen, a full bath and a half bath and a basement level with washer and dryer hookup. Separate utilities with 2 gas furnaces and 2 gas hot water heaters. City water and sewer. Solar panels are leased. Seller will review offers on Tuesday, September 1 at 5:00 PM. Please make4 offers good until Wednesday, September 2 at 12:00 PM. Seller reserves the right to accept an offer at any time....
Contact an agent
Home facts
- Year built:1956
- Listing ID #:73569028
- Updated:August 28, 2026 at 11:58 AM
Rooms and interior
- Bedrooms:4
- Total bathrooms:4
- Full bathrooms:3
- Half bathrooms:1
- Rooms Total:10
- Flooring:Hardwood, Tile
- Dining Description:Living Room/Dining Room Combo
- Bathrooms Description:Bathroom with Shower Stall
- Kitchen Description:Dishwasher, Disposal, Kitchen, Microwave, Range, Refrigerator
- Basement Description:Full, Garage Access, Interior Entry, Partially Finished
- Living area:3,391 sq. ft.
Heating and cooling
- Cooling:Wall Unit(s)
- Heating:Baseboard, Individual, Natural Gas, Unit Control
Structure and exterior
- Roof:Shingle
- Year built:1956
- Building area:3,391 sq. ft.
- Lot area:0.47 Acres
- Construction Materials:Frame
- Exterior Features:Screened
- Foundation Description:Concrete Perimeter
Utilities
- Water:Public
- Sewer:Public Sewer
Finances and disclosures
- Price:$950,000
- Price per sq. ft.:$280.15
- Tax amount:$8,055 (2026)
Features and amenities
- Appliances:Dishwasher, Disposal, Microwave, Range, Refrigerator
- Laundry features:Dryer Hookup, Washer Hookup
- Amenities:Ceiling Fan(s)
Parking
- Total parking spaces:10
- Parking description:Off Street, Paved, Unpaved
- Garage:Yes
- Garage spaces:2
New listings near 90-92 East St
- New
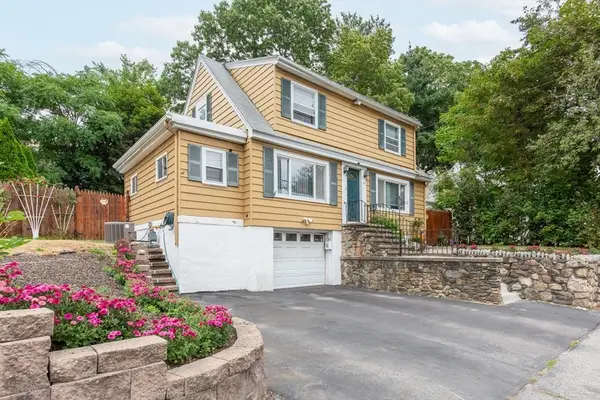 $499,900Active3 beds 1 baths1,440 sq. ft.
119 Lawrence St, Methuen, MA 01844
MLS# 73569517Listed by: Foundation Brokerage Group - New
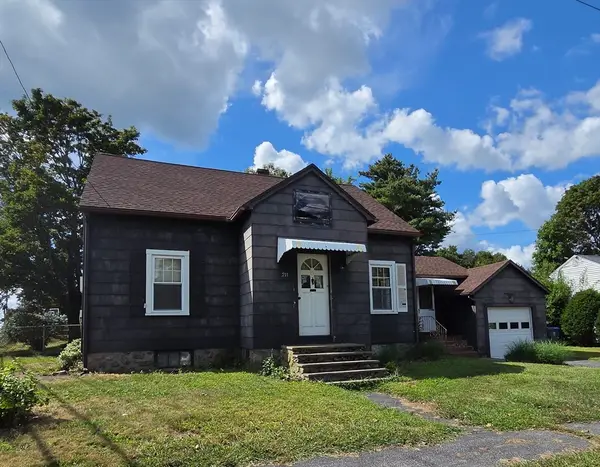 $419,900Active3 beds 2 baths1,338 sq. ft.
211 Lowell Street, Methuen, MA 01844
MLS# 73569275Listed by: Berkshire Hathaway HomeServices Verani Realty Salem - Open Sat, 1:30 to 3:30pmNew
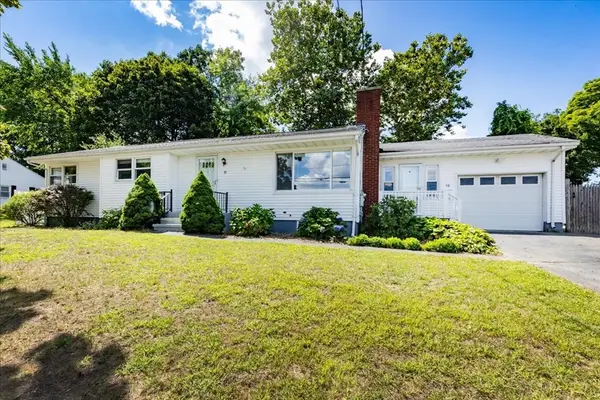 $624,900Active3 beds 2 baths2,284 sq. ft.
98 Pleasant View St, Methuen, MA 01844
MLS# 73569143Listed by: Team Zingales Realty, LLC - Open Sat, 12:30 to 2pmNew
 $469,900Active3 beds 2 baths1,343 sq. ft.
13 Brandee Ln #24, Methuen, MA 01844
MLS# 73568983Listed by: Austin Realty Group - New
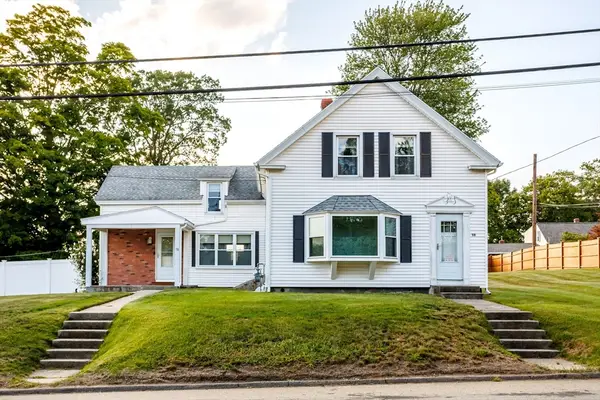 $520,000Active2 beds 2 baths1,813 sq. ft.
38 Woodland St, Methuen, MA 01844
MLS# 73568398Listed by: RE/MAX Innovative Properties - Open Sat, 3 to 4:30pmNew
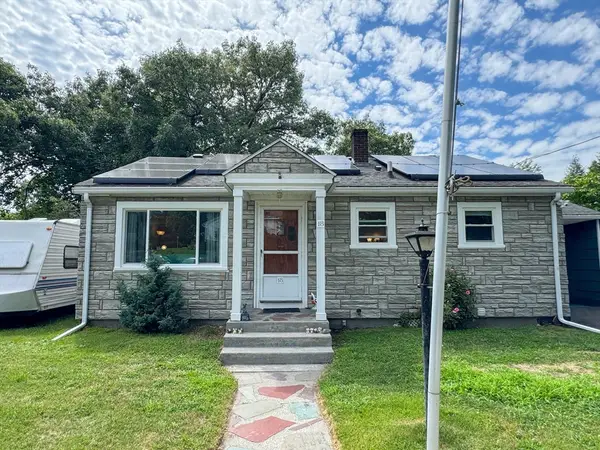 $530,000Active2 beds 1 baths890 sq. ft.
18 Woodland Cir, Methuen, MA 01844
MLS# 73568098Listed by: Keller Williams South Watuppa - Open Sun, 1 to 3pmNew
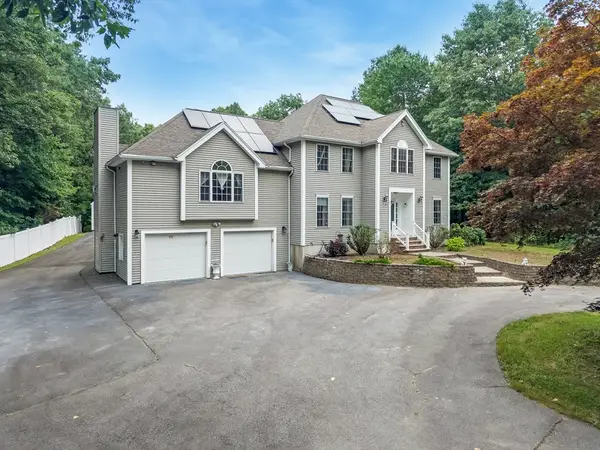 $1,099,999Active4 beds 3 baths3,930 sq. ft.
3 Avalon Ct., Methuen, MA 01844
MLS# 73567173Listed by: Smith and Oak Real Estate Co. - Open Sun, 12 to 1:30pmNew
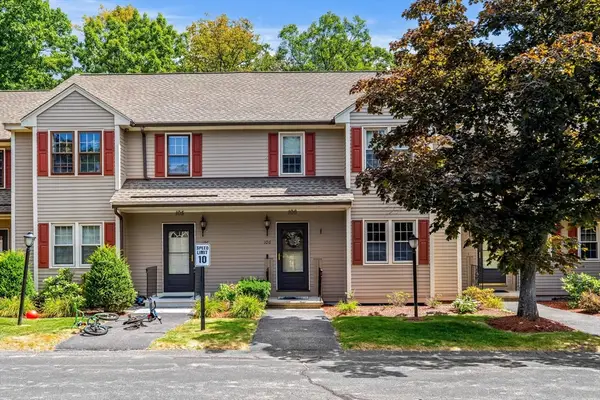 $420,000Active2 beds 1 baths1,425 sq. ft.
45 Washington St #106, Methuen, MA 01844
MLS# 73567131Listed by: Coldwell Banker Realty - Haverhill - Open Sun, 11am to 12pmNew
 $835,000Active3 beds 3 baths2,507 sq. ft.
2 Phoebe St #2, Methuen, MA 01844
MLS# 73566730Listed by: Weichert Realtors' Daher Companies


Protect your home and budget from life's surprises with an Assurant Home Warranty, backed by a partner that supports you through every step of homeownership. Explore Plans.
© 2026 Better Homes and Gardens Real Estate LLC. An Anywhere Real Estate company. All rights reserved. Better Homes and Gardens® Real Estate is a registered trademark owned by Meredith Operations Corporation, licensed to Better Homes and Gardens Real Estate LLC and used with permission. Better Homes and Gardens Real Estate LLC fully supports the principles of the Fair Housing Act and the Equal Opportunity Act. Listing information is deemed reliable but is not guaranteed accurate.
Each office is independently owned and operated.
Any services or products provided by third parties are not provided by, affiliated with or related to Better Homes and Gardens Real Estate LLC, or its affiliated companies.