
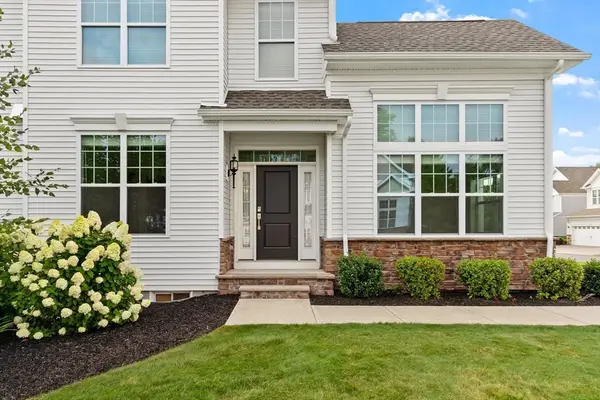
98 Pleasant View St, Methuen, MA 01844
Local realty services provided by:Better Homes and Gardens Real Estate The Shanahan Group
98 Pleasant View St,Methuen, MA 01844
$624,900
- 3 Beds
- 2 Baths
- 2,284 sq. ft.
- Single family
- Active
Upcoming open houses
- Sat, Aug 2901:30 pm - 03:30 pm
- Sun, Aug 3012:00 pm - 02:00 pm
Listed by: team zingales
Office: team zingales realty, llc
MLS#:73569143
Source:MLSPIN
Price summary
- Price:$624,900
- Price per sq. ft.:$273.6
About this home
Get ready to fall in love with 98 Pleasant View St! This beautifully maintained Methuen home delivers the space, updates, and flexibility buyers are searching for. Step inside to a welcoming, sun-filled layout featuring an updated eat-in kitchen with granite countertops and plenty of room to gather, plus a separate dining area perfect for hosting dinners, holidays, and special occasions.And just when you think you’ve seen it all, head downstairs! The approximately 870 sq. ft. finished lower level adds an incredible amount of usable living space, complete with a full bathroom, laundry area, and multiple finished rooms ready to become your home office, gym, movie room, game room, guest quarters, or whatever suits your lifestyle.Outside, the fresh new lawn gives the fully fenced backyard a crisp, inviting look and creates a fantastic setting for cookouts, entertaining, pets, play, or simply enjoying some time outdoors.Add in central air conditioning, leased solar panels, generous living space, and a convenient location near shopping, dining, schools, and commuter routes, and you have a home that checks all the boxes.This one offers so much more than meets the eye—come experience 98 Pleasant View St for yourself!...
Contact an agent
Home facts
- Year built:1950
- Listing ID #:73569143
- Updated:August 28, 2026 at 02:39 PM
Rooms and interior
- Bedrooms:3
- Total bathrooms:2
- Full bathrooms:2
- Rooms Total:10
- Flooring:Flooring - Hardwood, Flooring - Stone/Ceramic Tile, Hardwood, Tile
- Dining Description:Hardwood
- Kitchen Description:Cabinets - Upgraded, Countertops - Stone/Granite/Solid, Dining Area, Dishwasher, Flooring - Stone/Ceramic Tile, Lighting - Pendant, Microwave, Range, Refrigerator, Stainless Steel Appliances
- Basement Description:Bulkhead, Full, Interior Entry, Partially Finished
- Living area:2,284 sq. ft.
Heating and cooling
- Cooling:1 Cooling Zone, Central Air
- Heating:Baseboard, Oil
- Central air:Yes
Structure and exterior
- Roof:Shingle
- Year built:1950
- Building area:2,284 sq. ft.
- Lot area:0.23 Acres
- Lot Features:Level
- Architectural Style:Ranch
- Construction Materials:Frame
- Exterior Features:Rain Gutters
- Foundation Description:Concrete Perimeter, Stone
Schools
- High school:Mhs
- Middle school:Timony
- Elementary school:Timony
Utilities
- Water:Public
- Sewer:Public Sewer
Finances and disclosures
- Price:$624,900
- Price per sq. ft.:$273.6
- Tax amount:$5,102 (2026)
Features and amenities
- Appliances:Dishwasher, Microwave, Range, Refrigerator
- Laundry features:Electric Dryer Hookup, In Basement, Washer Hookup
- Amenities:Breezeway, Closet, Lighting - Overhead, Slider, Vestibule
Parking
- Total parking spaces:5
- Parking description:Attached, Off Street, Paved, Paved Drive
- Garage:Yes
- Garage spaces:1
New listings near 98 Pleasant View St
- New
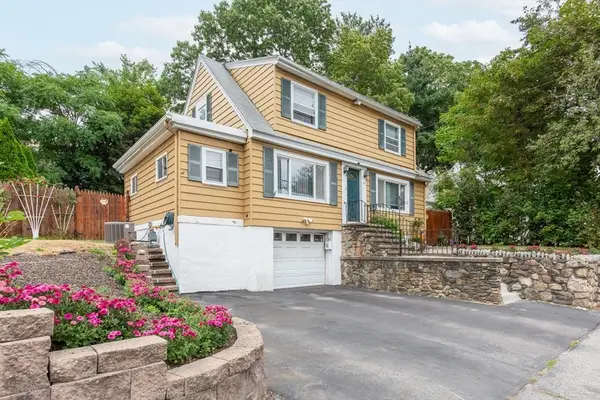 $499,900Active3 beds 1 baths1,440 sq. ft.
119 Lawrence St, Methuen, MA 01844
MLS# 73569517Listed by: Foundation Brokerage Group - New
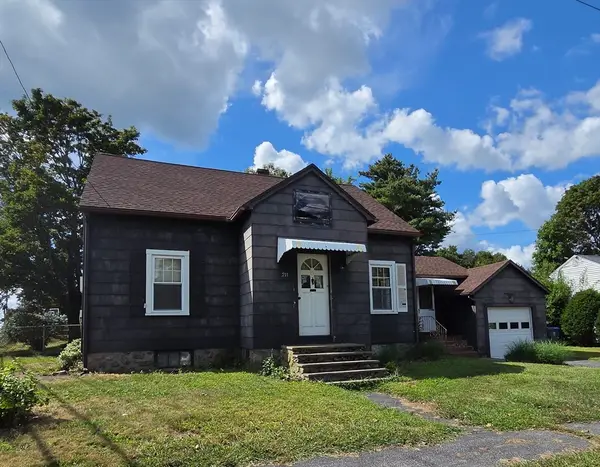 $419,900Active3 beds 2 baths1,338 sq. ft.
211 Lowell Street, Methuen, MA 01844
MLS# 73569275Listed by: Berkshire Hathaway HomeServices Verani Realty Salem - Open Sat, 12:30 to 2pmNew
 $469,900Active3 beds 2 baths1,343 sq. ft.
13 Brandee Ln #24, Methuen, MA 01844
MLS# 73568983Listed by: Austin Realty Group - Open Sat, 2 to 4pmNew
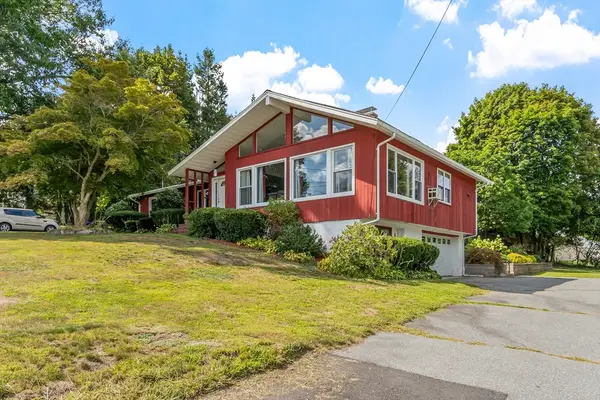 $950,000Active4 beds 4 baths3,391 sq. ft.
90-92 East St, Methuen, MA 01844
MLS# 73569028Listed by: Coldwell Banker Realty - Andovers/Readings Regional - New
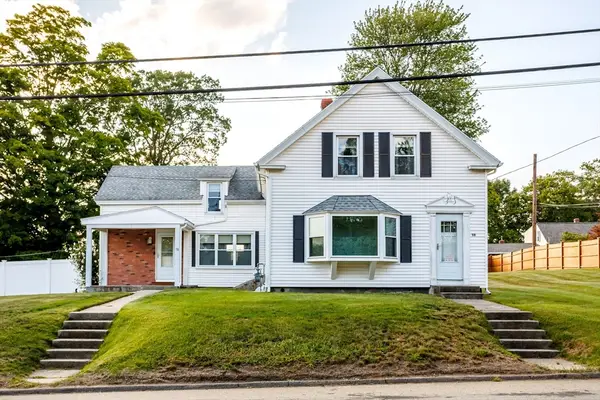 $520,000Active2 beds 2 baths1,813 sq. ft.
38 Woodland St, Methuen, MA 01844
MLS# 73568398Listed by: RE/MAX Innovative Properties - Open Sat, 3 to 4:30pmNew
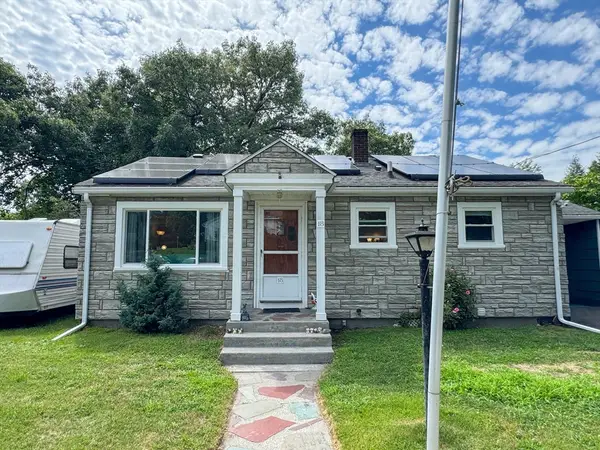 $530,000Active2 beds 1 baths890 sq. ft.
18 Woodland Cir, Methuen, MA 01844
MLS# 73568098Listed by: Keller Williams South Watuppa - Open Sun, 1 to 3pmNew
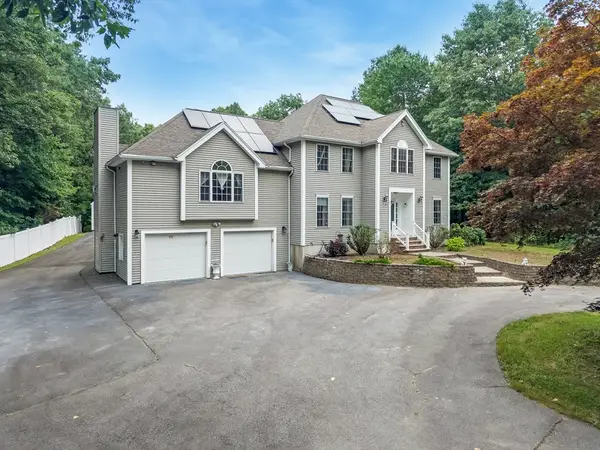 $1,099,999Active4 beds 3 baths3,930 sq. ft.
3 Avalon Ct., Methuen, MA 01844
MLS# 73567173Listed by: Smith and Oak Real Estate Co. - Open Sun, 12 to 1:30pmNew
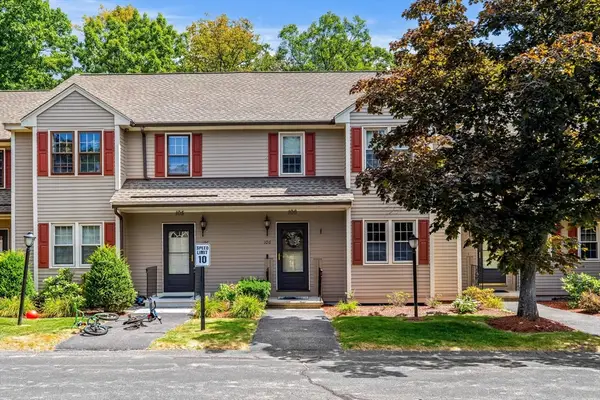 $420,000Active2 beds 1 baths1,425 sq. ft.
45 Washington St #106, Methuen, MA 01844
MLS# 73567131Listed by: Coldwell Banker Realty - Haverhill - Open Sun, 11am to 12pmNew
 $835,000Active3 beds 3 baths2,507 sq. ft.
2 Phoebe St #2, Methuen, MA 01844
MLS# 73566730Listed by: Weichert Realtors' Daher Companies


Protect your home and budget from life's surprises with an Assurant Home Warranty, backed by a partner that supports you through every step of homeownership. Explore Plans.
© 2026 Better Homes and Gardens Real Estate LLC. An Anywhere Real Estate company. All rights reserved. Better Homes and Gardens® Real Estate is a registered trademark owned by Meredith Operations Corporation, licensed to Better Homes and Gardens Real Estate LLC and used with permission. Better Homes and Gardens Real Estate LLC fully supports the principles of the Fair Housing Act and the Equal Opportunity Act. Listing information is deemed reliable but is not guaranteed accurate.
Each office is independently owned and operated.
Any services or products provided by third parties are not provided by, affiliated with or related to Better Homes and Gardens Real Estate LLC, or its affiliated companies.