
19 Montello, Middleboro, MA 02346
Local realty services provided by:Better Homes and Gardens Real Estate The Masiello Group
19 Montello,Middleboro, MA 02346
$724,900
- 3 Beds
- 3 Baths
- 2,118 sq. ft.
- Single family
- Active
Listed by: rick annese, rick annese
Office: yellow brick realty inc.
MLS#:73580009
Source:MLSPIN
Price summary
- Price:$724,900
- Price per sq. ft.:$342.26
About this home
Attention Car enthusiasts, tradespersons and hobbyists. This ONE OF A KIND UNIQUE property consists of multiple buildings situated on a large approximately 1/2 acre lot conveniently located in downtown Middleboro close to 495 and 44. The primary building is a 3br single family home featuring a nicely updated kitchen with custom cabinetry, large center island with gas range equipped with Viking downdraft vent system and topped off with stunning quartz countertops, a generous sized 23X19 living rm with pellet stove, an updated bathroom, enclosed porch and 3 spacious bedrooms. The next building is truly the star of the show, an enormous 52X34 workshop with separately metered 200amp electrical service. This building features 2 overhead doors, half bath and additional office room. Above the workshop though a separate entrance is additional finished area containing fully applianced kitchen, full bath and 2 additional rooms with hardwood floors throughout and two skylights. This area is heated and cooled by two newer mini splits. Next to the workshop building is yet another 20X18 outbuilding that overlooks ample yard space of green plush grass. A large horseshoe driveway escorts you around the entire property from the street though the yard, then by the inviting patio with garden beds in between the house and the workshop building, then finally along the other side of the home. Whether you are an owner occupant with a desire for extended living space, or a tradesperson looking for ample room for your business or if you are an investor looking for cashflow, this property may be exactly what you have been looking for....
Contact an agent
Home facts
- Year built:1920
- Listing ID #:73580009
- Updated:September 20, 2026 at 04:55 AM
Rooms and interior
- Bedrooms:3
- Total bathrooms:3
- Full bathrooms:2
- Half bathrooms:1
- Rooms Total:9
- Living area:2,118 sq. ft.
Heating and cooling
- Cooling:Heat Pump
- Heating:Heat Pump, Pellet Stove, Steam
Structure and exterior
- Roof:Shingle
- Year built:1920
- Building area:2,118 sq. ft.
- Lot area:0.48 Acres
- Lot Features:Easements
- Architectural Style:Colonial
- Construction Materials:Frame
- Exterior Features:Porch - Enclosed, Storage
- Foundation Description:Stone
Utilities
- Water:Public
- Sewer:Public Sewer
Finances and disclosures
- Price:$724,900
- Price per sq. ft.:$342.26
- Tax amount:$6,896 (2026)
Features and amenities
- Amenities:Gas Water Heater
Parking
- Total parking spaces:12
- Parking description:Detached, Off Street, Paved Drive
- Garage:Yes
- Garage spaces:2
New listings near 19 Montello
- New
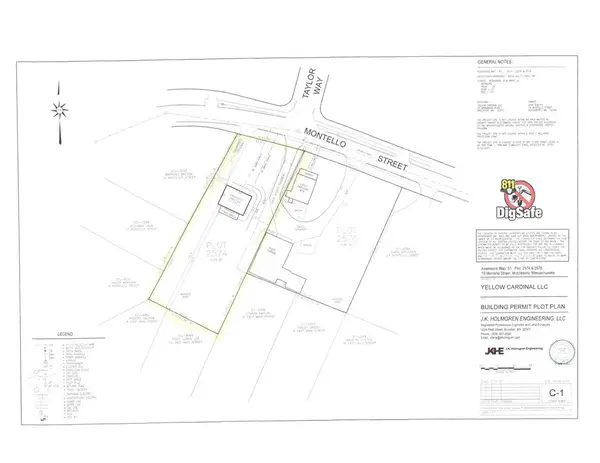 $235,000Active0.48 Acres
17 Montello, Middleboro, MA 02346
MLS# 73579966Listed by: Yellow Brick Realty Inc. - New
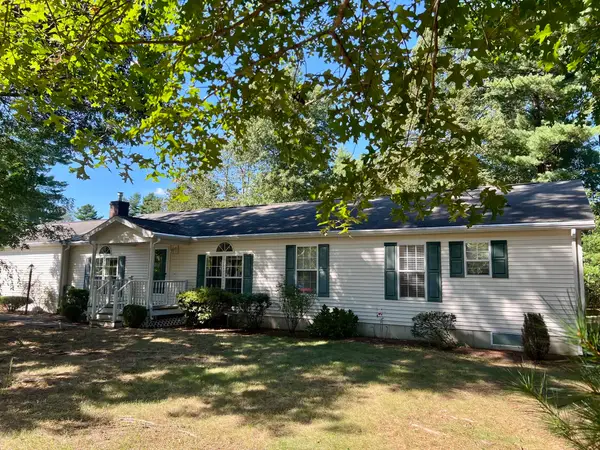 $359,000Active3 beds 2 baths1,670 sq. ft.
412 Green St., Middleboro, MA 02346
MLS# 73579900Listed by: Djust Realty - Open Sun, 10am to 12pm
 $1,089,000Active4 beds 3 baths2,300 sq. ft.
19 Elk Run Drive, Middleboro, MA 02346
MLS# 73412976Listed by: Keller Williams Realty - New
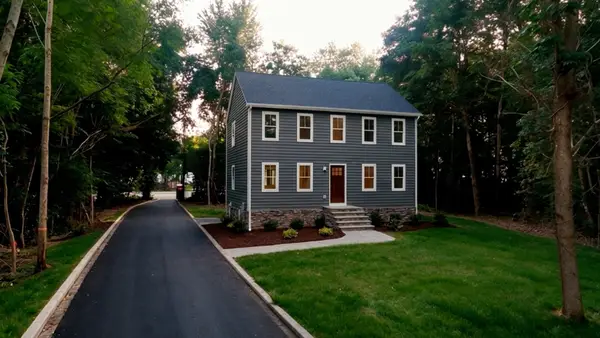 $715,000Active3 beds 3 baths1,768 sq. ft.
0 Peirce St, Middleboro, MA 02346
MLS# 73579349Listed by: RE/MAX Legacy - New
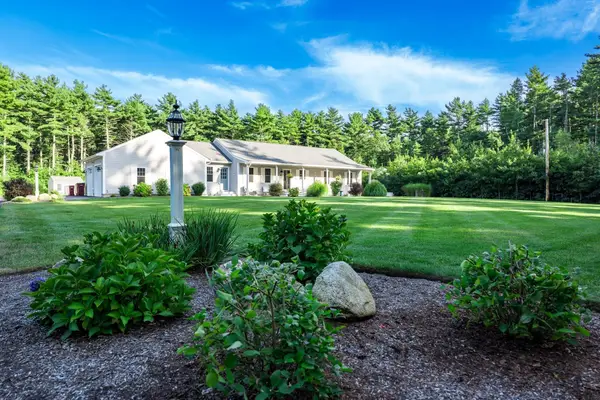 $895,000Active3 beds 2 baths1,750 sq. ft.
88 Beach Street, Middleboro, MA 02346
MLS# 73579093Listed by: Uptown REALTORS®, LLC - New
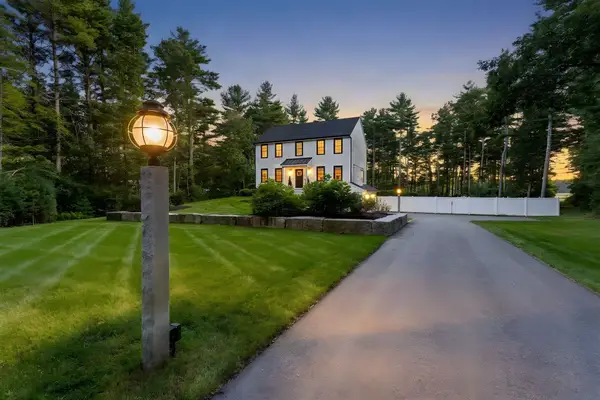 $899,900Active3 beds 3 baths2,446 sq. ft.
35 Rocky Meadow St, Middleboro, MA 02346
MLS# 73578193Listed by: Premier Properties - New
 $574,900Active3 beds 2 baths1,635 sq. ft.
210 Tispaquin St, Middleboro, MA 02346
MLS# 73578493Listed by: RE/MAX Real Estate Center - New
 $624,900Active3 beds 2 baths2,357 sq. ft.
17 Pearl St, Middleboro, MA 02346
MLS# 73577804Listed by: Goodwin Realty Group, LLC - New
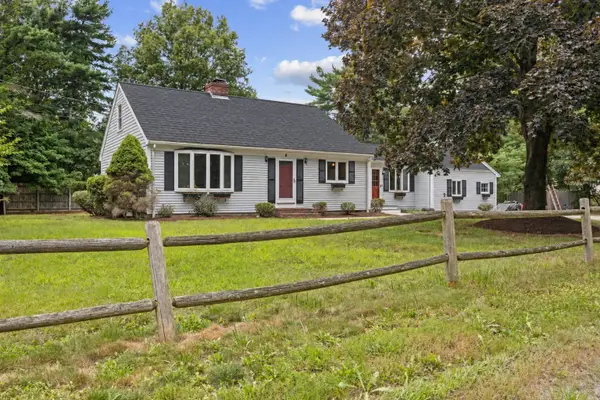 $589,900Active4 beds 2 baths3,042 sq. ft.
6 Crocker St, Middleboro, MA 02346
MLS# 73577703Listed by: Brook Realty


Protect your home and budget from life's surprises with an Assurant Home Warranty, backed by a partner that supports you through every step of homeownership. Explore Plans.
© 2026 Better Homes and Gardens Real Estate LLC. An Anywhere Real Estate company. All rights reserved. Better Homes and Gardens® Real Estate is a registered trademark owned by Meredith Operations Corporation, licensed to Better Homes and Gardens Real Estate LLC and used with permission. Better Homes and Gardens Real Estate LLC fully supports the principles of the Fair Housing Act and the Equal Opportunity Act. Listing information is deemed reliable but is not guaranteed accurate.
Each office is independently owned and operated.
Any services or products provided by third parties are not provided by, affiliated with or related to Better Homes and Gardens Real Estate LLC, or its affiliated companies.