
49 Benson St, Middleboro, MA 02346
Local realty services provided by:Better Homes and Gardens Real Estate The Shanahan Group
49 Benson St,Middleboro, MA 02346
$629,999
- 4 Beds
- 2 Baths
- 2,161 sq. ft.
- Single family
- Active
Upcoming open houses
- Sun, Oct 1102:00 pm - 04:00 pm
Listed by: janice wright
Office: re/max platinum
MLS#:73586014
Source:MLSPIN
Price summary
- Price:$629,999
- Price per sq. ft.:$291.53
About this home
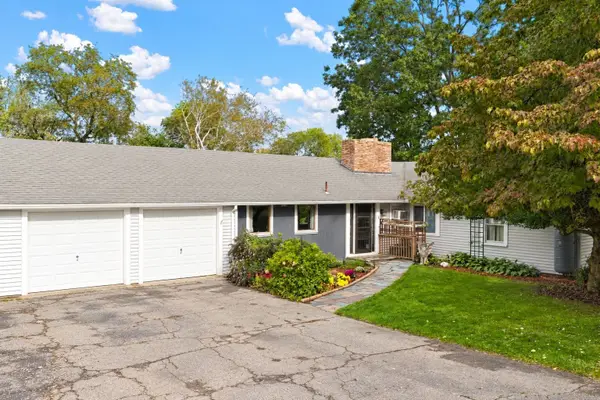
Welcome Home to this wonderfully maintained multi level style Raised Ranch on a picturesque retreat lot set on over 4 acres! With NEW vinyl siding, flooring, paint throughout, windows, front steps, central AC, Fenced Yard (all less than 6 years old), metal roof, and heating system (less than 10 years old) this home is a MUST SEE! Whether you are looking for a growing family, a possible ADU, or a home for your horses, gardens, and other farm animals you will be sure to enjoy the space and privacy this home has to offer. Open Concept eat-in kitchen & living room with a cathedral ceiling,steps directly out to your 3 season sun room where you will undoubtably spend countless hours relaxing and enjoying all the changes of the seasons. Direct access onto your deck makes the convenience of backyard grilling at your fingertips. All of this plus 3 bedrooms and a full bath can be found on the main level. Walk out lower level lies host to a potential master suite/teen suite or private guest quarters. Laundry walk in closet and plenty of storage space completes the lower level! BOOK YOUR PRIVATE SHOWING TODAY!...
Contact an agent
Home facts
- Year built:1993
- Listing ID #:73586014
- Updated:October 09, 2026 at 11:32 AM
Rooms and interior
- Bedrooms:4
- Total bathrooms:2
- Full bathrooms:2
- Rooms Total:8
- Flooring:Carpet, Tile, Vinyl
- Dining Description:Ceiling Fan(s), Vinyl
- Kitchen Description:Ceiling Fan(s), Dishwasher, Flooring - Vinyl, Range, Refrigerator, Stainless Steel Appliances
- Basement Description:Full, Interior Entry, Partially Finished, Walk-Out Access
- Living area:2,161 sq. ft.
Heating and cooling
- Cooling:1 Cooling Zone, Central Air
- Heating:Baseboard, Oil
- Central air:Yes
Structure and exterior
- Roof:Metal
- Year built:1993
- Building area:2,161 sq. ft.
- Lot area:4.21 Acres
- Lot Features:Easements, Wooded
- Architectural Style:Raised Ranch
- Construction Materials:Frame
- Exterior Features:Deck
- Foundation Description:Concrete Perimeter
Schools
- High school:Middleboro High
- Middle school:John T. Nichols
- Elementary school:Mary K. Goode
Utilities
- Water:Public
- Sewer:Inspection Required For Sale
Finances and disclosures
- Price:$629,999
- Price per sq. ft.:$291.53
- Tax amount:$6,736 (2026)
Features and amenities
- Appliances:Dishwasher, Dryer, Range, Refrigerator, Washer
- Laundry features:Dryer, Flooring - Vinyl, In Basement, Washer
Parking
- Total parking spaces:8
- Parking description:Off Street
New listings near 49 Benson St
- Coming Soon
 $810,000Coming Soon3 beds 3 baths2,272 sq. ft.
108 Spruce St, Middleboro, MA 02346
MLS# 73582833Listed by: Bold Real Estate Inc. - New
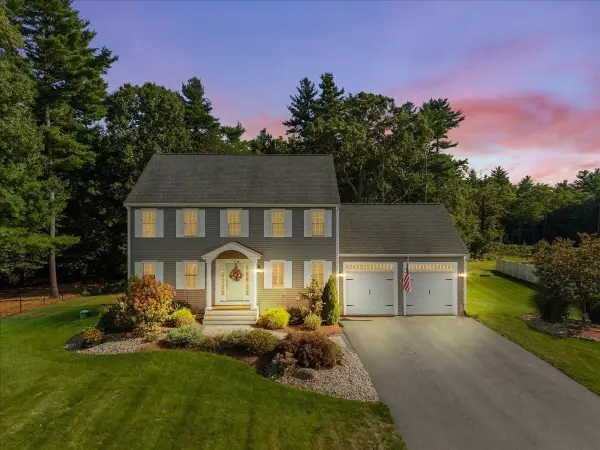 $725,000Active3 beds 3 baths2,016 sq. ft.
32 Pocksha Drive, Middleboro, MA 02346
MLS# 73588407Listed by: Keller Williams Realty - Open Sat, 11am to 1pmNew
 $729,000Active4 beds 2 baths2,464 sq. ft.
29 Purchase St., Middleboro, MA 02346
MLS# 73588107Listed by: Conway - Lakeville - New
 $524,900Active3 beds 2 baths1,479 sq. ft.
34 Smith St, Middleboro, MA 02346
MLS# 73588006Listed by: Nichole Sliney Realty Team - Open Sat, 11am to 1pmNew
 $429,900Active4 beds 2 baths1,395 sq. ft.
13 Clifford St, Middleboro, MA 02324
MLS# 73588069Listed by: Coldwell Banker Realty - Plymouth - Open Sat, 2 to 3:30pmNew
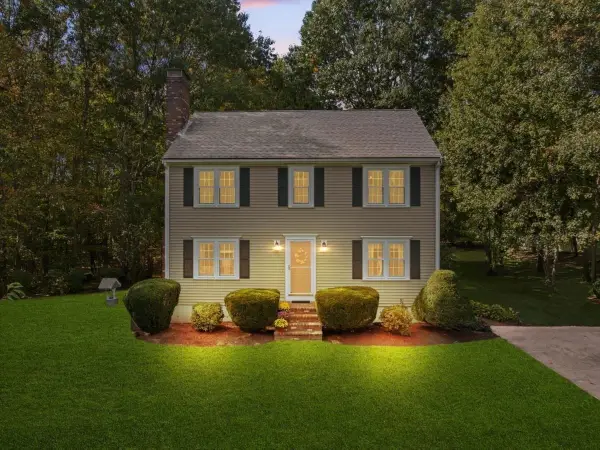 $625,000Active3 beds 2 baths1,989 sq. ft.
8 George Littlefield Circle, Middleboro, MA 02346
MLS# 73587374Listed by: Keller Williams Realty - New
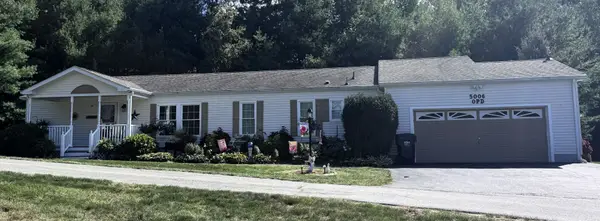 $459,900Active3 beds 2 baths1,750 sq. ft.
5006 Oak Point Drive, Middleboro, MA 02346
MLS# 73587233Listed by: The Greene Realty Group - Open Sat, 12 to 2pmNew
 $599,000Active3 beds 2 baths1,194 sq. ft.
35 Beach St, Middleboro, MA 02346
MLS# 73586971Listed by: Artemis Realty - New
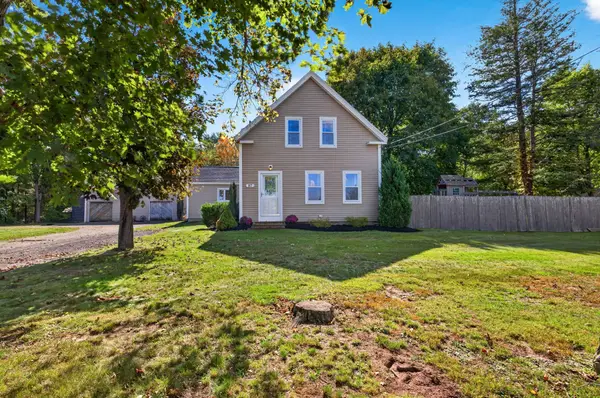 $599,900Active3 beds 2 baths1,474 sq. ft.
87 River St, Middleboro, MA 02346
MLS# 73587002Listed by: Goodwin Realty Group, LLC - New
 $509,800Active3 beds 1 baths1,722 sq. ft.
8 Bloomfield Ave, Middleboro, MA 02346
MLS# 73586830Listed by: LPT Realty - Home & Key Group


Protect your home and budget from life's surprises with an Assurant Home Warranty, backed by a partner that supports you through every step of homeownership. Explore Plans.
© 2026 Better Homes and Gardens Real Estate LLC. An Anywhere Real Estate company. All rights reserved. Better Homes and Gardens® Real Estate is a registered trademark owned by Meredith Operations Corporation, licensed to Better Homes and Gardens Real Estate LLC and used with permission. Better Homes and Gardens Real Estate LLC fully supports the principles of the Fair Housing Act and the Equal Opportunity Act. Listing information is deemed reliable but is not guaranteed accurate.
Each office is independently owned and operated.
Any services or products provided by third parties are not provided by, affiliated with or related to Better Homes and Gardens Real Estate LLC, or its affiliated companies.