
8 Paddock Cir, Middleboro, MA 02346
Local realty services provided by:Better Homes and Gardens Real Estate The Masiello Group
8 Paddock Cir,Middleboro, MA 02346
$1,025,000
- 4 Beds
- 4 Baths
- 4,290 sq. ft.
- Single family
- Active
Upcoming open houses
- Sat, Sep 1910:30 am - 12:30 pm
Listed by: tiffany weigold
Office: keller williams elite
MLS#:73550874
Source:MLSPIN
Price summary
- Price:$1,025,000
- Price per sq. ft.:$238.93
About this home
Welcome to luxury living at its finest! Nestled on a quiet cul-de-sac in one of Middleboro's most desirable neighborhoods, this thoughtfully designed 4-bed, 2 full & 2 half bath home offers an exceptional blend of elegance, comfort, & entertainment. Every detail has been carefully curated, creating a home that's as functional as it is beautiful. The backyard is your own private retreat, featuring a stunning 5-foot semi-inground saltwater pool surrounded by space to relax, entertain, & create lasting memories. Inside, the possibilities continue with 4 complete levels of living, including a finished 4th-floor media room perfect for movie nights, gaming, or a private retreat. The finished lower level is an entertainer's dream, complete with a bar, lounge area, & the perfect setup for hosting friends or cheering on your favorite sports team. This is more than a home—it's a lifestyle where every space has been designed for gathering, celebrating, & making memories that will last a lifetime.
Contact an agent
Home facts
- Year built:2019
- Listing ID #:73550874
- Updated:September 19, 2026 at 01:24 PM
Rooms and interior
- Bedrooms:4
- Total bathrooms:4
- Full bathrooms:2
- Half bathrooms:2
- Rooms Total:9
- Flooring:Carpet, Flooring - Wall to Wall Carpet, Hardwood
- Dining Description:Hardwood
- Bathrooms Description:Bathroom, Bathroom - Half
- Kitchen Description:Dishwasher, Flooring - Hardwood, Microwave, Oven, Range, Refrigerator, Water Treatment, Wine Refrigerator
- Basement Description:Finished, Full
- Living area:4,290 sq. ft.
Heating and cooling
- Cooling:Central Air
- Heating:Forced Air, Natural Gas
- Central air:Yes
Structure and exterior
- Roof:Shingle
- Year built:2019
- Building area:4,290 sq. ft.
- Lot area:1.9 Acres
- Lot Features:Cleared, Cul-De-Sac, Level
- Architectural Style:Colonial
- Construction Materials:Frame
- Exterior Features:Deck, Patio, Porch, Professional Landscaping, Rain Gutters, Sprinkler System
- Foundation Description:Concrete Perimeter
Utilities
- Water:Private
- Sewer:Inspection Required For Sale, Private Sewer
Finances and disclosures
- Price:$1,025,000
- Price per sq. ft.:$238.93
- Tax amount:$12,150 (2026)
Features and amenities
- Appliances:Dishwasher, Microwave, Range, Refrigerator, Water Treatment, Wine Refrigerator
- Laundry features:Second Floor
- Amenities:Wired For Sound
- Pool features:Above Ground, Private Pool
Parking
- Total parking spaces:8
- Parking description:Attached, Garage Door Opener, Off Street, Paved, Paved Drive
- Garage:Yes
- Garage spaces:2
New listings near 8 Paddock Cir
- New
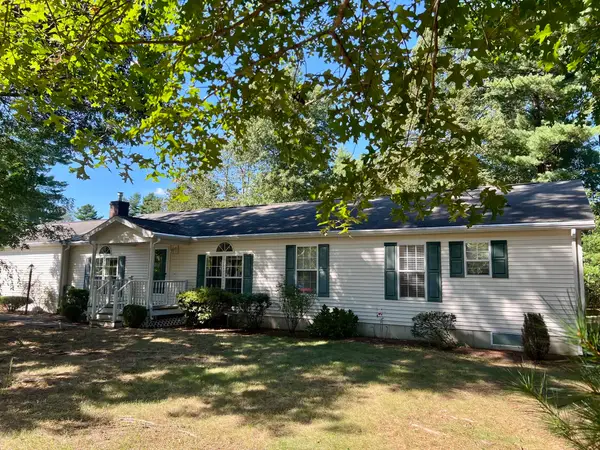 $359,000Active3 beds 2 baths1,670 sq. ft.
412 Green St., Middleboro, MA 02346
MLS# 73579900Listed by: Djust Realty - Open Sun, 10am to 12pm
 $1,089,000Active4 beds 3 baths2,300 sq. ft.
19 Elk Run Drive, Middleboro, MA 02346
MLS# 73412976Listed by: Keller Williams Realty - New
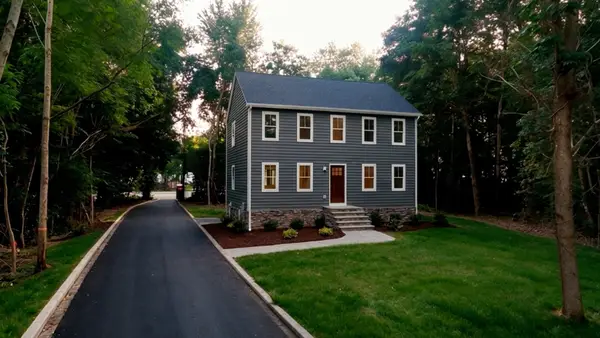 $715,000Active3 beds 3 baths1,768 sq. ft.
0 Peirce St, Middleboro, MA 02346
MLS# 73579349Listed by: RE/MAX Legacy - Open Sat, 11am to 1pmNew
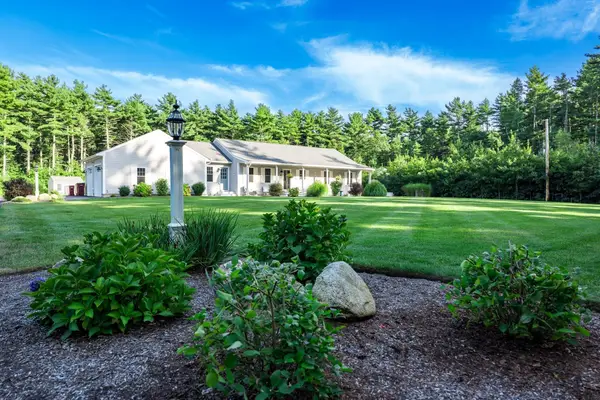 $895,000Active3 beds 2 baths1,750 sq. ft.
88 Beach Street, Middleboro, MA 02346
MLS# 73579093Listed by: Uptown REALTORS®, LLC - Open Sat, 11am to 1pmNew
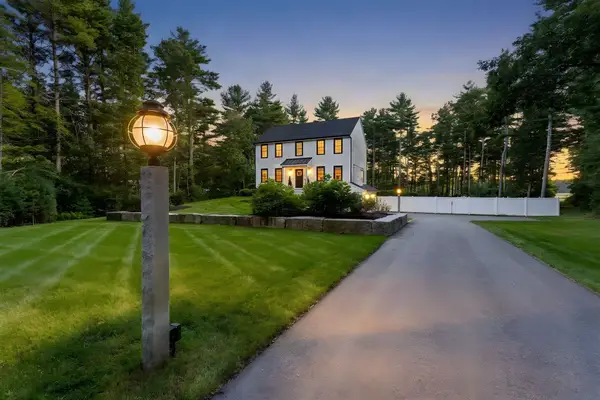 $899,900Active3 beds 3 baths2,446 sq. ft.
35 Rocky Meadow St, Middleboro, MA 02346
MLS# 73578193Listed by: Premier Properties - Open Sat, 11am to 12:30pmNew
 $574,900Active3 beds 2 baths1,635 sq. ft.
210 Tispaquin St, Middleboro, MA 02346
MLS# 73578493Listed by: RE/MAX Real Estate Center - Open Sat, 11am to 1pmNew
 $624,900Active3 beds 2 baths2,357 sq. ft.
17 Pearl St, Middleboro, MA 02346
MLS# 73577804Listed by: Goodwin Realty Group, LLC - Open Sat, 1 to 2:30pmNew
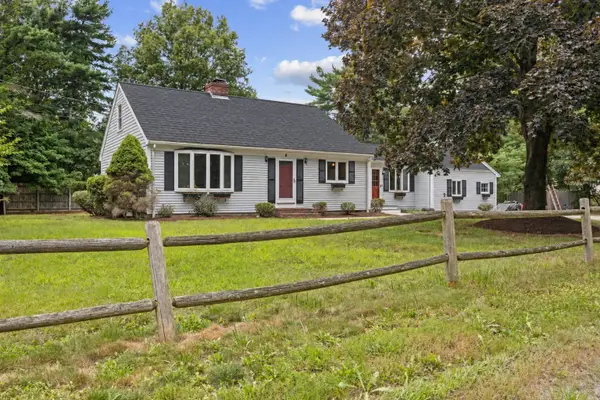 $589,900Active4 beds 2 baths3,042 sq. ft.
6 Crocker St, Middleboro, MA 02346
MLS# 73577703Listed by: Brook Realty - New
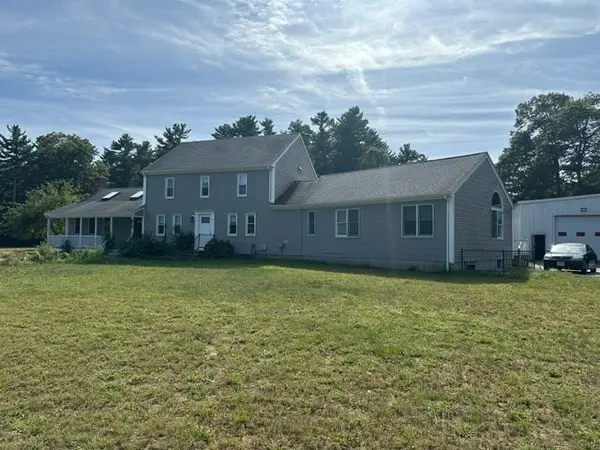 $925,000Active8 beds 6 baths3,770 sq. ft.
56 France St, Middleboro, MA 02346
MLS# 73576400Listed by: Whitty Real Estate - Open Sun, 12 to 2pmNew
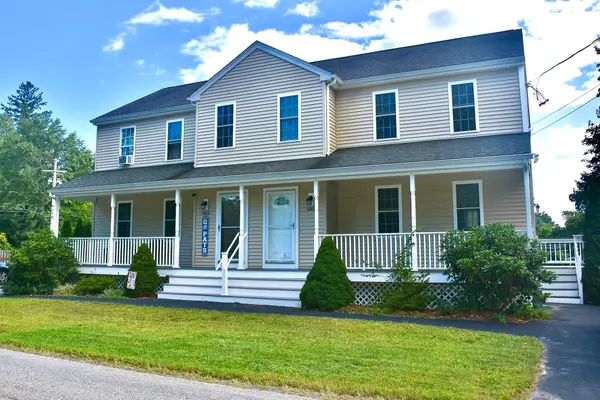 $459,000Active3 beds 2 baths1,226 sq. ft.
581 Plymouth St #581, Middleboro, MA 02346
MLS# 73576033Listed by: Conway - Mattapoisett


Protect your home and budget from life's surprises with an Assurant Home Warranty, backed by a partner that supports you through every step of homeownership. Explore Plans.
© 2026 Better Homes and Gardens Real Estate LLC. An Anywhere Real Estate company. All rights reserved. Better Homes and Gardens® Real Estate is a registered trademark owned by Meredith Operations Corporation, licensed to Better Homes and Gardens Real Estate LLC and used with permission. Better Homes and Gardens Real Estate LLC fully supports the principles of the Fair Housing Act and the Equal Opportunity Act. Listing information is deemed reliable but is not guaranteed accurate.
Each office is independently owned and operated.
Any services or products provided by third parties are not provided by, affiliated with or related to Better Homes and Gardens Real Estate LLC, or its affiliated companies.